Skip main navigation
Sold for $445,000
  • $445,000

    206 Eliza Ln, Aylett, VA 23009

    4beds
    2,564sqft
    Single Family Residence
    Built in 2023
    0.37 Acres Lot
    $458,100 Zestimate®
    $174/sqft
    $2,846 Estimated rent

    Home value

    $458,100

    Estimated sales range

    Not available

    $2,846/mo

    Zestimate® history
    Loading
    Loading...

    Owner options

    List your home for rent

    $2,846/mo

    Rent Zestimate®

    Find your next renter with Zillow Rental Manager. Plus, with online applications, you can quickly screen prospective tenants – for free.

    Learn more

    $2,846/mo

    Rent Zestimate®

    Refinance and save

    $2,878/mo

    Est. payment

    Refinancing to a lower rate could help reduce your monthly payments and save thousands over the life of the loan.

    See today's rates

    $2,878/mo

    Est. payment

    Explore your selling options

    Work with a Zillow partner agent

    Leverage their expertise and Zillow's premium Showcase listings to get your home seen by more buyers.

    Get started

    List with your own agent

    Get your home in front of millions of buyers by listing it on Zillow.

    Learn how to do it

    Sell it yourself

    Take full control of how buyers see your home on Zillow by listing For Sale by Owner (FSBO).

    List your home

    What's special

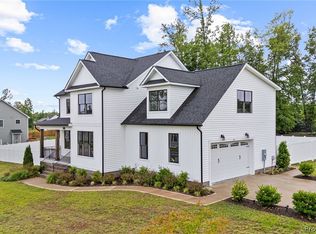
    Fully fenced backyardEngineered hardwood flooringGigantic family roomCozy half bathTons of natural lightDeck for outdoor entertainingCountry front porch
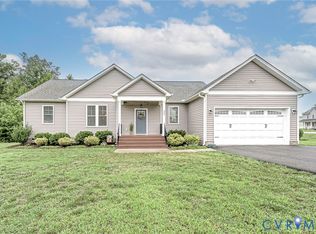
    Welcome to 206 Eliza Ln! This beautiful 4-bedroom, 2.5-bathroom home in Aylett, VA, is loaded with charm and modern upgrades, offering everything you need for comfortable living on a large lot! Step onto the welcoming country front porch – perfect for morning coffee – and into a practically brand-new home. Inside, you'll find 9 ft ceilings and engineered hardwood flooring throughout the main level, leading you to a luxurious kitchen that’s truly the heart of the home. The spacious kitchen features a large center island, perfect for cooking, dining, or gathering with friends and family. Just off the kitchen, is a gigantic family room, ideal for movie or game nights! A formal dining, living, or office space for those who work from home offers tons of natural light! A convenient drop zone leads to the oversized 2-car garage, making it easy to stay organized. A cozy half bath and a grand 2-story foyer complete the main level. Upstairs, escape to your spacious primary suite, boasting a luxury bath with a deep soaking tub, dual sinks, and not one, but two walk-in closets! There’s even a bonus nook, ideal as a nursery or home office. Three additional bedrooms, a second full bath, and a spacious laundry room round out the upper level, offering plenty of space for everyone. The fully fenced backyard is perfect for pets, play, or relaxation, complete with a deck for outdoor entertaining. Lawn already has an irrigation system installed! This home is move-in ready and shines with pride of ownership. Conveniently located and just 15 minutes from Mechanicsville.

    Zillow last checked:

    Listing updated:

    Listed by:

    Melissa Stewart agentservices@penfedrealty.com,

    BHHS PenFed Realty

    Bought with:

    Michele Angell, 0225231317

    Twin Rivers Realty, Inc

    Source: CVRMLS,MLS#: 2505326MLS LogoOriginating MLS: Central Virginia Regional MLS

    Facts & features

    Interior

    Bedrooms & bathrooms
    • Bedrooms: 4
    • Bathrooms: 3
    • Full bathrooms: 2
    • 1/2 bathrooms: 1
    Primary bedroom
    • Level: Second
    • Dimensions: 14.6 x 15.6
    Bedroom 2
    • Level: Second
    • Dimensions: 11.2 x 12.6
    Bedroom 3
    • Level: Second
    • Dimensions: 11.2 x 12.6
    Bedroom 4
    • Level: Second
    • Dimensions: 12.8 x 11.0
    Additional room
    • Level: First
    • Dimensions: 11.4 x 8.6
    Family room
    • Level: First
    • Dimensions: 23.2 x 15.6
    Foyer
    • Level: First
    • Dimensions: 4.8 x 14.6
    Other
    • Description: Tub & Shower
    • Level: Second
    Half bath
    • Level: First
    Kitchen
    • Level: First
    • Dimensions: 11.2 x 15.8
    Laundry
    • Level: Second
    • Dimensions: 6.0 x 8.8
    Heating
    • Electric, Heat Pump
    Cooling
    • Central Air, Electric
    Appliances
    • Included: Dishwasher, Exhaust Fan, Electric Cooking, Electric Water Heater, Disposal, Ice Maker, Microwave, Refrigerator, ENERGY STAR Qualified Appliances
    • Laundry: Washer Hookup, Dryer Hookup
    Features
    • Breakfast Area, Ceiling Fan(s), Dining Area, Separate/Formal Dining Room, Double Vanity, Eat-in Kitchen, Fireplace, Granite Counters, Garden Tub/Roman Tub, High Ceilings, High Speed Internet, Kitchen Island, Bath in Primary Bedroom, Pantry, Recessed Lighting, Cable TV, Wired for Data, Walk-In Closet(s)
    • Flooring: Partially Carpeted, Wood
    • Doors: Storm Door(s)
    • Basement: Crawl Space
    • Attic: Walk-up
    • Number of fireplaces: 1
    • Fireplace features: Gas
    Interior area
    • Total interior livable area: 2,564 sqft
    • Finished area above ground: 2,564
    • Finished area below ground: 0

    Property

    Parking
    • Total spaces: 2
    • Parking features: Attached, Covered, Driveway, Garage, Garage Door Opener, Off Street, Paved
    • Attached garage spaces: 2
    • Has uncovered spaces: Yes
    Features
    • Levels: Two
    • Stories: 2
    • Patio & porch: Rear Porch, Front Porch, Deck, Porch
    • Exterior features: Deck, Porch, Paved Driveway
    • Pool features: None
    • Fencing: Back Yard,Partial,Privacy,Fenced
    Lot
    • Size: 0.37 Acres
    • Features: Cleared
    Details
    • Parcel number: 211312
    • Zoning description: R-1

    Construction

    Type & style
    • Home type: SingleFamily
    • Architectural style: Colonial,Two Story
    • Property subtype: Single Family Residence
    Materials
    • Drywall, Concrete, Vinyl Siding
    • Roof: Asphalt
    Condition
    • Resale
    • New construction: No
    • Year built: 2023

    Utilities & green energy

    • Sewer: Public Sewer
    • Water: Public
    Green energy
    • Energy efficient items: Appliances

    Community & HOA

    Community
    • Security: Smoke Detector(s)
    • Subdivision: Mccauley Park
    HOA
    • Has HOA: Yes
    • HOA fee: $250 annually
    Location
    • Region: Aylett

    Financial & listing details

    • Price per square foot: $174/sqft
    • Tax assessed value: $427,800
    • Annual tax amount: $1,060
    • Date on market: 11/2/2025
    • Ownership: Individuals
    • Ownership type: Sole Proprietor

    Price history

    DateEventPrice
    6/30/2025Sold$445,000-1.1%$174/sqft
    Source: CVRMLS #2505326 Report a problem
    5/24/2025Pending sale$449,900$175/sqft
    Source: CVRMLS #2505326 Report a problem
    5/24/2025Contingent$449,900$175/sqft
    Source: Bright MLS #VAKW2000202 Report a problem
    5/5/2025Price change$449,900-4.7%$175/sqft
    Source: Bright MLS #VAKW2000202 Report a problem
    3/4/2025Price change$472,000-1.5%$184/sqft
    Source: Bright MLS #VAKW2000202 Report a problem
    1/5/2025Price change$479,000-3%$187/sqft
    Source: Bright MLS #VAKW2000202 Report a problem
    12/10/2024Price change$494,000-1%$193/sqft
    Source: Bright MLS #VAKW2000202 Report a problem
    10/25/2024Listed for sale$499,000+24.4%$195/sqft
    Source: Bright MLS #VAKW2000202 Report a problem
    5/15/2023Sold$401,264$156/sqft
    Source: Public Record Report a problem

    Public tax history

    YearProperty taxesTax assessment
    2025-- $427,800
    2024-- $427,800
    2023$1,015 +669.3%$427,800
    2022$132 -39.4%--
    2021$218 --
    2020-- $25,300
    Find assessor info on the county website

    Neighborhood: 23009

    Nearby schools

    GreatSchools rating
    Schools provided by the listing agent
    • Elementary: Acquinton
    • Middle: Hamilton Holmes
    • High: King William

    Source: CVRMLS. This data may not be complete. We recommend contacting the local school district to confirm school assignments for this home.

    Get a cash offer in 3 minutes
    Find out how much your home could sell for in as little as 3 minutes with a no-obligation cash offer.
    Estimated market value
    $458,100
    Get a cash offer in 3 minutes
    Find out how much your home could sell for in as little as 3 minutes with a no-obligation cash offer.
    Estimated market value
    $458,100