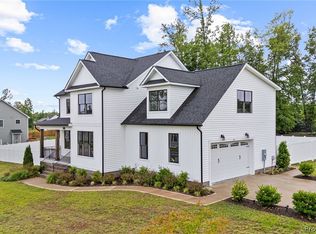
Move-in ready 4-year-New ranch on a 0.57-acre corner lot. This 3 Bed, 2 Bath home offers easy one-level living with an open floor plan showcasing beautiful wide plank laminate flooring, a very spacious yet cozy great room with a gas fireplace, and a kitchen designed for entertaining—granite countertops, stainless appliances, island with breakfast bar, and a large pantry space. The kitchen dining area flows right into a sunroom that opens to a deck, delivering seamless indoor–outdoor living. The generous primary suite offers a peaceful sanctuary, featuring carpet, ceiling fan, a large walk-in closet and a luxury bath with two vanities, a freestanding soaking tub, and a separate shower. The two additional bedrooms at the opposite end of the home offer sizable closet space, lush carpeting, ceiling fans and they share a full hall bath with ceramic tile and a walk-in shower. The convenient laundry room sits off the attached 2-car garage, which includes plenty of shelving for storage and a workbench. Exterior highlights include a nice deck, privacy fenced backyard, sunroom access, and a corner lot in a walkable, friendly neighborhood—perfect for both family time and entertaining. Don't miss the opportunity to make this lovely home yours!
Pending
$399,900
209 Eliza Ln, Aylett, VA 23009
3beds
1,914sqft
Single Family Residence
Built in 2022
0.57 Acres Lot
$400,200 Zestimate®
$209/sqft
$25/mo HOA
What's special
- 20 days |
- 199 |
- 21 |
Likely to sell faster than
Zillow last checked:
Listing updated:
Listed by:
Lori Bradley 804-304-0232,
Fathom Realty Virginia
Source: CVRMLS,MLS#: 2614834
Originating MLS: Central Virginia Regional MLS
Facts & features
Interior
Bedrooms & bathrooms
- Bedrooms: 3
- Bathrooms: 2
- Full bathrooms: 2
Primary bedroom
- Description: Attached Luxury Bath, Walk-In closet, carpet, CF
- Level: First
- Dimensions: 15.10 x 15.6
Bedroom 2
- Description: Carpet, Ceiling Fan, Large Closet
- Level: First
- Dimensions: 11.8 x 13.0
Bedroom 3
- Description: Carpet, Ceiling Fan, Large Closet
- Level: First
- Dimensions: 11.8 x 13.0
Florida room
- Description: Sun Room off Kitchen, opens to the deck
- Level: First
- Dimensions: 10.0 x 12.0
Other
- Description: Tub & Shower
- Level: First
Great room
- Description: Open, Spacious, Gas Fireplace
- Level: First
- Dimensions: 24.414 x 8.0
Kitchen
- Description: Granite,Stainless appliances, island breakfast bar
- Level: First
- Dimensions: 23.7 x 15.6
Heating
- Electric, Heat Pump
Cooling
- Central Air, Electric, Heat Pump
Appliances
- Included: Dishwasher, Electric Water Heater, Microwave, Oven
Features
- Bedroom on Main Level, Breakfast Area, Ceiling Fan(s), Dining Area, Eat-in Kitchen, Granite Counters, High Ceilings, Main Level Primary, Pantry, Walk-In Closet(s)
- Flooring: Laminate, Partially Carpeted, Tile
- Basement: Crawl Space
- Attic: Pull Down Stairs
- Number of fireplaces: 1
- Fireplace features: Gas
Interior area
- Total interior livable area: 1,914 sqft
- Finished area above ground: 1,914
- Finished area below ground: 0
Property
Parking
- Total spaces: 2
- Parking features: Attached, Direct Access, Driveway, Garage, Garage Door Opener, Oversized, Paved
- Attached garage spaces: 2
- Has uncovered spaces: Yes
Accessibility
- Accessibility features: Accessibility Features, Low Threshold Shower
Features
- Levels: One
- Stories: 1
- Patio & porch: Stoop, Deck, Porch
- Exterior features: Deck, Porch, Paved Driveway
- Pool features: None
- Fencing: Back Yard,Privacy,Wood,Fenced
Lot
- Size: 0.57 Acres
- Features: Corner Lot, Landscaped, Level
- Topography: Level
Details
- Parcel number: 211370
- Zoning description: R-1
Construction
Type & style
- Home type: SingleFamily
- Architectural style: Ranch
- Property subtype: Single Family Residence
Materials
- Brick, Drywall, Vinyl Siding
- Roof: Composition
Condition
- Resale
- New construction: No
- Year built: 2022
Utilities & green energy
- Sewer: Public Sewer
- Water: Public
Community & HOA
Community
- Subdivision: Mccauley Park
HOA
- Has HOA: Yes
- Services included: Common Areas
- HOA fee: $300 annually
Location
- Region: Aylett
Financial & listing details
- Price per square foot: $209/sqft
- Tax assessed value: $345,500
- Annual tax amount: $2,124
- Date on market: 6/22/2026
- Ownership: Individuals
- Ownership type: Sole Proprietor
Estimated market value
Zestimate®
$400,200
Estimated sales range
$380,000 - $420,000
Rent Zestimate®
$2,571/mo
Price history
| Date | Event | Price |
|---|---|---|
| 6/27/2026 | Pending sale | $399,900$209/sqft |
Source: | ||
| 6/24/2026 | Listed for sale | $399,900+16.7%$209/sqft |
Source: | ||
| 3/30/2022 | Sold | $342,772-0.1%$179/sqft |
Source: | ||
| 1/7/2022 | Pending sale | $343,222$179/sqft |
Source: | ||
| 1/7/2022 | Listed for sale | $343,222$179/sqft |
Source: | ||
Public tax history
| Year | Property taxes | Tax assessment |
|---|---|---|
| 2025 | $2,125 +6% | $345,500 |
| 2024 | $2,004 | $345,500 |
| 2023 | $2,004 +1076.4% | $345,500 |
| 2022 | $170 -39.2% | -- |
| 2021 | $280 | -- |
| 2020 | -- | $32,600 |
Find assessor info on the county website
Monthly payment
Est. payment$--/mo
Payment breakdown
Explore the cost of this home by adjusting the details. Changes won't be saved.Principal & interest
$1,547Mortgage insurance
$0Property taxes
$170Home insurance
$105HOA fees
$0Utilities
Not includedAll calculations are estimates and provided by Zillow, Inc. for informational purposes only. Actual amounts may vary.
HOA fees may include property taxes on listings classified as Co-Ops. Contact the listing agent and/or owner for fee details.
Mortgage interest rates are dependent on a number of factors, including credit score, down payment, and repayment length. Interest rate data provided by Zillow Group Marketplace, Inc. as of 1/1/1970 from various mortgage lenders with which we have lead or other similar arrangements; the Estimated Payment is an average of those rates.
See how much you could borrow to make a competitive offer.
Climate risks
Neighborhood: 23009
Nearby schools
GreatSchools rating
- 4/10Acquinton Elementary SchoolGrades: 3-5Distance: 7.6 mi
- 4/10Hamilton Holmes Middle SchoolGrades: 6-8Distance: 7.5 mi
- 5/10King William High SchoolGrades: 9-12Distance: 1.4 mi
Schools provided by the listing agent
- Elementary: Acquinton
- Middle: Hamilton Holmes
- High: King William
Source: CVRMLS. This data may not be complete. We recommend contacting the local school district to confirm school assignments for this home.
- $532,5004 bd3 ba2.6k sqft87 Estelle Ter, Aylett, VA 23009Sold
Save 
- $394,5953 bd3 ba3.2k sqft207 Eliza Ln, Aylett, VA 23009Sold
Save 
- $445,0004 bd3 ba2.5k sqft206 Eliza Ln, Aylett, VA 23009Sold
Save 
- $467,4003 bd2 ba3.3k sqft203 Eliza Ln, Aylett, VA 23009Off Market
Save - $412,7003 bd2 ba3.3k sqft43 Estelle Ter, Aylett, VA 23009Off Market
Save - $528,2003 bd3 ba3k sqft42 Estelle Ter, Aylett, VA 23009Off Market
Save - $406,3004 bd2 ba2.3k sqft49 Estelle Ter, Aylett, VA 23009Off Market
Save - $418,5003 bd2 ba2k sqft46 Lewis Cir, Aylett, VA 23009Off Market
Save
A local agent can set up tours, give advice and negotiate with sellers.
Similar homes
- $440,0004 bd3 ba2.1k sqft2205 Sara Ann Ct, Aylett, VA 23009For Sale
Save
MLS ID #2608981, Ellen Otey, Twin Rivers Realty, Inc. CVRMLS - $389,9503 bd2 ba1.5k sqft1297 Manfield Rd, Manquin, VA 23106For Sale
Save
MLS ID #2610460, Robin Tyler, Balducci Realty, Inc. CVRMLS - $565,0004 bd3 ba2.7k sqft132 McRee Way, Aylett, VA 23009For Sale
Save
MLS ID #2618378, Cindy Overton, Hometown Realty. CVRMLS - $489,0004 bd3 ba2.1k sqft351 Flowering Tree Ct, Aylett, VA 23009For Sale
Save
MLS ID #2618290, Daniel Keeton, Keeton & Co Real Estate. CVRMLS - $429,9504 bd3 ba2.4k sqft242 Central Pkwy, Aylett, VA 23009For Sale
Save MLS ID #2613513, Eva Miglionico, Fathom Realty Virginia. CVRMLS - $479,9004 bd2 ba2.4k sqft2205 Silver St, Aylett, VA 23009For Sale
Save MLS ID #2604920, Dana Denham, Virginia Capital Realty. CVRMLS - $365,0003 bd3 ba2.1k sqft302 Wendenburg Ter, Aylett, VA 23009For Sale
Save MLS ID #2614704, Mark Holmes, Virginia Capital Realty. CVRMLS - $440,0003 bd4 ba2.5k sqft116 Leonard Way, Aylett, VA 23009For Sale
Save MLS ID #2613815, Lindsey Mobley, LPT Realty, LLC. CVRMLS - $380,3754 bd4 ba2.2k sqft344 Mount McCauley Way, Aylett, VA 23009New Construction
Save CVRMLS - $369,5003 bd3 ba1.7k sqft8263 Fourscore Dr, Mechanicsville, VA 23111For Sale
Save MLS ID #2618127, Amanda Lassiter, Real Broker LLC. CVRMLS - $389,9503 bd2 ba1.1k sqft7149 Shannonwood Ct, Mechanicsville, VA 23111For Sale
Save MLS ID #2618719, BJ Thornburg, Real Broker LLC. CVRMLS - $399,9004 bd3 ba1.9k sqft9370 Deerlake Dr, New Kent, VA 23124For Sale
Save MLS ID #2615961, Shawn Shurm, Realty Richmond. CVRMLS - $415,0003 bd2 ba1.6k sqft7627 E Danube Loop, New Kent, VA 23124For Sale
Save MLS ID #2618542, Tammy Johnson, Virginia Capital Realty. CVRMLS - $423,5303 bd3 ba2.1k sqft195 Wendenburg Ct #4, Aylett, VA 23009New Construction
Save MLS ID #2613148, Cole Myers, Hometown Realty. CVRMLS - $419,9003 bd2 ba1.4k sqft40 Wendenburg Cir, Aylett, VA 23009New Construction
Save MLS ID #2606710, Jake Sklar, Hometown Realty. CVRMLS - $375,0003 bd2 ba1.4k sqft8900 Rock Cedar Rd, New Kent, VA 23124For Sale
Save MLS ID #2612276, Amy Chalk, Napier REALTORS ERA. CVRMLS - $572,0003 bd3 ba2.7k sqft1448 Canterbury Rd, Saint Stephens Church, VA 23148For Sale
Save MLS ID #2617081, Ellen Otey, Twin Rivers Realty, Inc. CVRMLS - $459,0004 bd3 ba1.9k sqft11188 Countryside Ln, Mechanicsville, VA 23116For Sale
Save MLS ID #2617215, Patrice Carroll, Keller Williams Realty. CVRMLS - $401,2873 bd2 ba1.9k sqft136 Wendenburg Ct #G2, Aylett, VA 23009New Construction
Save MLS ID #2530200, Hayden Moore, Hometown Realty. CVRMLS - $529,9003 bd2 ba2.2k sqft14 Kennington Pkwy N, Aylett, VA 23009New Construction
Save MLS ID #2606690, Jake Sklar, Hometown Realty. CVRMLS
Contact agent
- Virginia
- King William County
- Aylett
- 23009
- 209 Eliza Ln