Skip main navigation
Off market
  • $263,500

    206 Ellicott St, Buffalo, NY 14203

    2beds
    1,225sqft
    Condo-Townhouse
    Built in 1955
    200 Square Feet Lot
    $263,500 Zestimate®
    $215/sqft
    $2,063 Estimated rent

    Home value

    $263,500

    $250,000 - $277,000

    $2,063/mo

    Zestimate® history
    Loading
    Loading...

    Owner options

    List your home for rent

    $2,063/mo

    Rent Zestimate®

    Find your next renter with Zillow Rental Manager. Plus, with online applications, you can quickly screen prospective tenants – for free.

    Learn more

    $2,063/mo

    Rent Zestimate®

    Refinance and save

    $2,226/mo

    Est. payment

    Refinancing to a lower rate could help reduce your monthly payments and save thousands over the life of the loan.

    See today's rates

    $2,226/mo

    Est. payment

    Explore your selling options

    Work with a Zillow partner agent

    Leverage their expertise and Zillow's premium Showcase listings to get your home seen by more buyers.

    Get started

    List with your own agent

    Get your home in front of millions of buyers by listing it on Zillow.

    Learn how to do it

    Sell it yourself

    Take full control of how buyers see your home on Zillow by listing For Sale by Owner (FSBO).

    List your home

    What's special

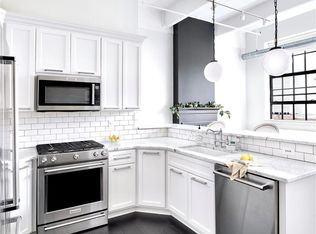
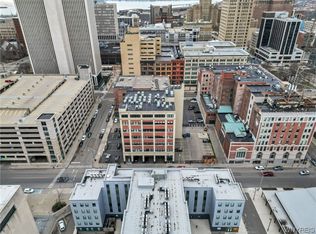
    Be part of Down Town Buffalo's Resurgence! Historic Warehouse lofts, which once housed The Seneca Paper Company, completely renovated in 2007 into 30 loft units. Elevated ceilings, exposed mechanics, large, insulated windows & an open concept, give way to an urban, industrial feel. Master bedroom en-suite includes a soaking tub as well as a walk in shower. The second bedroom is across the hall from another full bath. Large family room w/gas fireplace is right off the nicely appointed kitchen, featuring stainless steel appliances, granite counters, a pantry & breakfast bar. Other features include: in-unit laundry, ample storage, basement locker, bike storage, secured building as well as 2 parking spaces. Braymillers Market under construction across the street, conveniance at its finest!

    This property is off market, which means it's not currently listed for sale or rent on Zillow. This may be different from what's available on other websites or public sources.

    Facts & features

    Interior

    Bedrooms & bathrooms
    • Bedrooms: 2
    • Bathrooms: 2
    • Full bathrooms: 2
    Heating
    • Forced air, Gas
    Cooling
    • Central
    Appliances
    • Included: Dishwasher, Dryer, Garbage disposal, Range / Oven, Refrigerator, Washer
    • Laundry: Laundry-1st Floor
    Features
    • Elevator, Breakfast Bar, Pantry, Granite Counters, Foyer/Entry Hall, Laundry-1st Floor
    • Flooring: Tile, Carpet, Hardwood, Laminate
    • Basement: Full
    • Has fireplace: Yes
    • Fireplace features: Artificial
    Interior area
    • Total interior livable area: 1,225 sqft

    Property

    Accessibility
    • Accessibility features: Elevator - ANSI standard
    Features
    • Exterior features: Brick, Cement / Concrete
    Lot
    • Size: 200 sqft
    • Features: Near Public Transit
    Details
    • Special conditions: Normal
    • Wooded area: 0

    Construction

    Type & style
    • Home type: Townhouse
    • Property subtype: Condo-Townhouse
    Condition
    • Existing
    • Year built: 1955

    Utilities & green energy

    • Gas: Gas
    • Sewer: Sewer Connected
    • Water: Public

    Community & neighborhood

    Security
    • Security features: Security Service
    Location
    • Region: Buffalo

    HOA & financial

    HOA
    • Has HOA: Yes
    • HOA fee: $430 monthly
    • Amenities included: Security, Storage
    • Services included: Snow Removal, Trash, Common Area Maintenance, Maintenance Structure, Common Heating/Cooling, Common Area Taxes And Insurance

    Other

    Other facts
    • WaterSource: Public
    • Heating: Forced Air, Natural Gas, AC-Central
    • Appliances: Dishwasher, Refrigerator, Disposal, Dryer, Washer, Oven/Range Gas
    • FireplaceYN: true
    • InteriorFeatures: Elevator, Breakfast Bar, Pantry, Granite Counters, Foyer/Entry Hall, Laundry-1st Floor
    • HeatingYN: true
    • CoolingYN: true
    • Basement: Full
    • FireplacesTotal: 1
    • RoomsTotal: 7
    • AssociationFeeIncludes: Snow Removal, Trash, Common Area Maintenance, Maintenance Structure, Common Heating/Cooling, Common Area Taxes And Insurance
    • BusinessType: Residential
    • Furnished: Unfurnished
    • CurrentFinancing: Conventional, FHA, VA, Cash
    • OpenParkingSpaces: 0
    • FarmLandAreaUnits: Square Feet
    • ParkingFeatures: No Garage, Assigned
    • PetsAllowed: Dogs OK, Cats OK
    • CurrentUse: Residential
    • Cooling: Central Air
    • SecurityFeatures: Security Service
    • ConstructionMaterials: Concrete Block, Brick and Frame
    • AssociationAmenities: Security, Storage
    • PastureArea: 0
    • Sewer: Sewer Connected
    • CultivatedArea: 0
    • WoodedArea: 0
    • NumberOfUnitsMoMo: 0
    • Gas: Gas
    • SpecialListingConditions: Normal
    • YearBuiltDetails: Existing
    • ExteriorFeatures: Cable TV Available, High Speed Internet
    • Flooring: Wall To Wall Carpet-Some, Hardwood-Some, Tile-Some, Laminate-Some
    • LaundryFeatures: Laundry-1st Floor
    • LotFeatures: Near Public Transit
    • FireplaceFeatures: Artificial
    • PropertySubType: Condo-Townhouse
    • AccessibilityFeatures: Elevator - ANSI standard
    • PropertyCondition: Existing
    • MlsStatus: A-Active

    Price history

    Price history is unavailable.

    Public tax history

    Tax history is unavailable.

    Neighborhood: Central Business District

    Nearby schools

    GreatSchools rating
    Schools provided by the listing agent
    • District: Buffalo

    Source: The MLS. This data may not be complete. We recommend contacting the local school district to confirm school assignments for this home.