Welcome to 206 Ellicott Street, Unit 601, an updated 2-bedroom, 2 full bath condo offering 1,360 sq. ft. of living space in downtown Buffalo. Located on the sixth floor, this spacious unit features a functional layout with generously sized rooms and modern updates throughout. Enjoy the convenience of low-maintenance condo living in the heart of the city. The location provides easy access to downtown dining, entertainment, sporting events, shopping, and major roadways. With two full bathrooms and plenty of living space, the layout is ideal for a variety of lifestyles, including those looking for additional space for guests or a home office. Two gated parking spots included and lockable storage onsite. This condo is also for rent MLS# B1727394.
Active
$360,000
206 Ellicott St #601, Buffalo, NY 14203
2beds
1,360sqft
Condominium, Apartment
Built in 1955
-- sqft lot
$-- Zestimate®
$265/sqft
$609/mo HOA
What's special
Modern updates throughoutSpacious unitPlenty of living space
- 43 days
- 216
- 12
Zillow last checked:
Listing updated:
Listed by:
eXp Realty 888-276-0630,
Matthew J Paul 716-908-5033
Source: NYSAMLSs,MLS#: B1717893 Originating MLS: Buffalo
Facts & features
Interior
Bedrooms & bathrooms
- Bedrooms: 2
- Bathrooms: 2
- Full bathrooms: 2
- Main level bathrooms: 2
- Main level bedrooms: 2
Bedroom 1
- Level: First
- Dimensions: 16.00 x 13.00
Bedroom 2
- Level: First
- Dimensions: 13.00 x 11.00
Dining room
- Level: First
Kitchen
- Level: First
- Dimensions: 12.00 x 12.00
Living room
- Level: First
- Dimensions: 20.00 x 17.00
Heating
- Gas, Forced Air
Cooling
- Central Air
Appliances
- Included: Dishwasher, Free-Standing Range, Gas Water Heater, Oven, Refrigerator
- Laundry: Main Level
Features
- Breakfast Bar, Separate/Formal Living Room, Granite Counters, Living/Dining Room, Solid Surface Counters, Walk-In Pantry, Bedroom on Main Level, Loft, Main Level Primary, Primary Suite
- Flooring: Hardwood, Tile, Varies
- Basement: None
- Number of fireplaces: 1
Interior area
- Total structure area: 1,360
- Total interior livable area: 1,360 sqft
Property
Parking
- Total spaces: 2
- Parking features: Assigned, No Garage, Two Spaces
- Garage spaces: 2
Accessibility
- Accessibility features: Accessible Bedroom, Accessible Elevator Installed
Features
- Levels: One
- Stories: 1
Lot
- Size: 435 Square Feet
- Dimensions: 120 x 100
- Features: Near Public Transit, Rectangular, Rectangular Lot
Details
- Parcel number: 1402001115400004002100601
- Special conditions: Standard
Construction
Type & style
- Home type: Condo
- Property subtype: Condominium, Apartment
Materials
- Brick, Copper Plumbing
- Roof: Flat,Membrane,Rubber
Condition
- Resale
- Year built: 1955
Utilities & green energy
- Electric: Circuit Breakers
- Sewer: Connected
- Water: Connected, Public
- Utilities for property: Cable Available, High Speed Internet Available, Sewer Connected, Water Connected
Community & HOA
Community
- Subdivision: Historic Warehouse Condo
HOA
- Services included: Common Area Maintenance, Common Area Insurance, Common Areas, Insurance, Maintenance Structure, Reserve Fund, Sewer, Snow Removal, Trash, Water
- HOA fee: $609 monthly
- HOA name: Fairwood
- HOA phone: 716-656-9700
Location
- Region: Buffalo
Financial & listing details
- Price per square foot: $265/sqft
- Tax assessed value: $235,000
- Annual tax amount: $3,850
- Date on market: 9/29/2026
- Listing terms: Cash,Conventional
Estimated market value
Not available
Estimated sales range
Not available
Not available
Price history
| Date | Event | Price |
|---|---|---|
| 9/29/2026 | Listed for sale | $360,000-2.7%$265/sqft |
Source:  NYSAMLSs #B1717893 Report a problem | ||
| 3/11/2020 | Listing removed | $369,999$272/sqft |
Source: Sell Your Homes Services, LLC #B1255504 Report a problem | ||
| 3/10/2020 | Listed for sale | $369,999$272/sqft |
Source: Sell Your Homes Services, LLC #B1255504 Report a problem | ||
Public tax history
Tax history is unavailable.
Monthly payment
Climate risks
Neighborhood: Central Business District
Nearby schools
Schools provided by the listing agent
- District: Buffalo
Source: NYSAMLSs. This data may not be complete. We recommend contacting the local school district to confirm school assignments for this home.


Similar homes
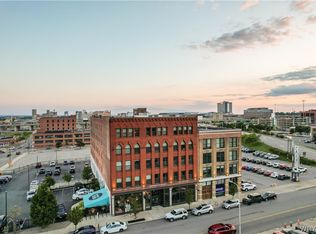
- $315,0002 bd2 ba1.2k sqft149 Swan St Unit 304, Buffalo, NY 14203For Sale
 MLS ID #B1717167, Fiona Byrne, Listing by: Schneider Real Estate Services LLC. NYSAMLSs
- $385,0002 bd2 ba1.5k sqft149 Swan St Unit 206, Buffalo, NY 14203For SaleMLS ID #B1662960, Fiona Byrne, Listing by: Schneider Real Estate Services LLC. NYSAMLSs
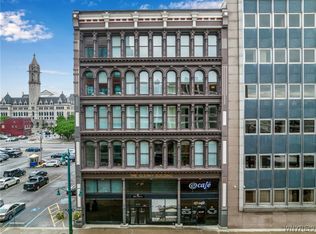
- $357,5002 bd2 ba1.4k sqft251 Main St APT 400, Buffalo, NY 14203For Sale
 MLS ID #B1640174, Deacon Tasker, Listing by: HUNT Real Estate ERA. NYSAMLSs
- $357,5002 bd2 ba1.4k sqft251 Main St APT 300, Buffalo, NY 14203For SaleMLS ID #B1640154, Deacon Tasker, Listing by: HUNT Real Estate ERA. NYSAMLSs
- $357,5002 bd3 ba1.5k sqft251 Main St APT 103, Buffalo, NY 14203For SaleMLS ID #B1640040, Deacon Tasker, Listing by: HUNT Real Estate ERA. NYSAMLSs
- $357,5002 bd3 ba1.5k sqft251 Main St APT 102, Buffalo, NY 14203For SaleMLS ID #B1640037, Deacon Tasker, Listing by: HUNT Real Estate ERA. NYSAMLSs
- $320,0002 bd2 ba1.2k sqft149 Swan St Unit 403, Buffalo, NY 14203For SaleMLS ID #B1627966, Fiona Byrne, Listing by: Schneider Real Estate Services LLC. NYSAMLSs
- $339,0002 bd2 ba1.2k sqft207 Admirals Walk, Buffalo, NY 14202For SaleMLS ID #B1721169, Alison L Burke, Listing by: Keller Williams Realty WNY. NYSAMLSs
- $283,9502 bd2 ba1.2k sqft251 Main St APT 100A, Buffalo, NY 14203For SaleMLS ID #B1640033, Deacon Tasker, Listing by: HUNT Real Estate ERA. NYSAMLSs
- $309,0001 bd1 ba1.2k sqft210 Ellicott St APT 603, Buffalo, NY 14203For SaleMLS ID #B1703342, Timothy J Riordan, Listing by: Keller Williams Realty WNY. NYSAMLSs
- $269,9001 bd1 ba1k sqft206 Ellicott St Unit 302, Buffalo, NY 14203For SaleMLS ID #B1721030, Eric Brown, Listing by: Serota Real Estate LLC. NYSAMLSs
- $260,0001 bd1 ba965 sqft149 Swan St Unit 408, Buffalo, NY 14203For SaleMLS ID #B1717142, Fiona Byrne, Listing by: Schneider Real Estate Services LLC. NYSAMLSs
- $274,9002 bd2 ba973 sqft849 Delaware Ave APT 503, Buffalo, NY 14209For SaleMLS ID #B1724664, Laura J Nightingale, Listing by: MJ Peterson Real Estate Inc.. NYSAMLSs
- $379,9001 bd1 ba1.1k sqft40 Waterfront Cir #305, Buffalo, NY 14202For SaleMLS ID #B1722795, Joshua James, Listing by: Keller Williams Realty WNY. NYSAMLSs
- $250,0001 bd1 ba960 sqft149 Swan St Unit 111, Buffalo, NY 14203For SaleMLS ID #B1680919, Fiona Byrne, Listing by: Schneider Real Estate Services LLC. NYSAMLSs
- $399,9002 bd3 ba1.5k sqft339 Lakefront Blvd, Buffalo, NY 14202For SaleMLS ID #B1682587, Jennifer L Nelson, Listing by: Real Broker NY LLC. NYSAMLSs
- $419,9002 bd4 ba1.7k sqft275 Lakefront Blvd, Buffalo, NY 14202For SaleMLS ID #B1711788, Caren Lee, Listing by: WNY Metro Roberts Realty. NYSAMLSs
- $289,9002 bd2 ba1.4k sqft925 Delaware Ave #1D, Buffalo, NY 14209For SaleMLS ID #B1706617, William Abels, Listing by: HUNT Real Estate ERA. NYSAMLSs
- $359,0004 bd2 ba1.9k sqft286 Carolina St, Buffalo, NY 14201For SaleMLS ID #B1699378, John Santora III, Listing by: Keller Williams Realty WNY. NYSAMLSs
- $184,5001 bd2 ba820 sqft251 Main St APT 303, Buffalo, NY 14203For SaleMLS ID #B1673725, Deacon Tasker, Listing by: HUNT Real Estate ERA. NYSAMLSs
