Skip main navigation
Closed
  • $469,000

    206 Elm St W, Stillwater, MN 55082

    3beds
    1,919sqft
    Single Family
    Built in 1910
    7,492.32 Square Feet Lot
    $470,900 Zestimate®
    $244/sqft
    $2,433 Estimated rent

    Home value

    $470,900

    $438,000 - $509,000

    $2,433/mo

    Zestimate® history
    Loading
    Loading...

    Owner options

    List your home for rent

    $2,433/mo

    Rent Zestimate®

    Find your next renter with Zillow Rental Manager. Plus, with online applications, you can quickly screen prospective tenants – for free.

    Learn more

    $2,433/mo

    Rent Zestimate®

    Refinance and save

    $2,884/mo

    Est. payment

    Refinancing to a lower rate could help reduce your monthly payments and save thousands over the life of the loan.

    See today's rates

    $2,884/mo

    Est. payment

    Explore your selling options

    Work with a Zillow partner agent

    Leverage their expertise and Zillow's premium Showcase listings to get your home seen by more buyers.

    Get started

    List with your own agent

    Get your home in front of millions of buyers by listing it on Zillow.

    Learn how to do it

    Sell it yourself

    Take full control of how buyers see your home on Zillow by listing For Sale by Owner (FSBO).

    List your home

    What's special

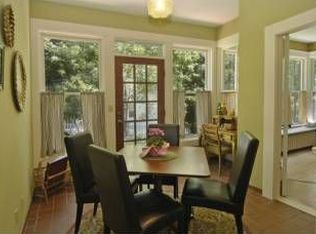
    There’s something timeless about a Craftsman home on Stillwater’s North Hill — the kind of place where history, character, and everyday living come together effortlessly. At 206 Elm Street West, classic architecture meets thoughtful, modern updates in a way that feels both authentic and fresh. A sun-drenched, south-facing front porch sets the tone — the perfect place for morning coffee, neighborhood conversations, or simply watching the seasons change. On the north side, a rare sleeping porch invites open windows and cool summer nights, a nostalgic nod to the home’s heritage. Inside, real hardwood floors in excellent condition ground the space with warmth and texture. The main level feels open yet intimate, filled with natural light and designed for connection. The beautifully updated kitchen features walnut cabinetry, quartz countertops, a gas range with hood, and clean, modern lines that complement the home’s original character. Whether hosting friends for dinner or enjoying a quiet evening in, the living and dining spaces flow seamlessly and comfortably. Upstairs, the bathroom feels like a private retreat — a deep soaking tub, generous walk-in shower, and carefully chosen finishes create a spa-like escape beneath the charm of the upper-level rooflines. Outside your door, North Hill offers quiet, tree-lined streets, neighborhood parks, and a beloved local coffee shop just steps away. Downtown Stillwater and the St. Croix River are within walking distance — bike the trails, stroll to dinner, meet friends along the riverfront. This is more than a home; it’s a lifestyle rooted in community and walkability. Homes with this blend of preserved character, modern style, and location rarely become available on North Hill. If you’ve been waiting for the right one — this may be it. Don’t miss your opportunity to experience it in person. Multiple Offers have been received. Highest and Best offers due on Sunday. March 22 at noon.

    Zillow last checked:

    Listing updated:

    Listed by:

    Cheryl J. Larson 651-270-0213,

    eXp Realty,

    Bryce Larson 651-233-7934

    Bought with:

    Sean Denniston

    Real Broker, LLC

    Brynn Denniston

    Source: NorthstarMLS as distributed by MLS GRID,MLS#: 7027894MLS Logo

    Facts & features

    Interior

    Bedrooms & bathrooms
    • Bedrooms: 3
    • Bathrooms: 2
    • Full bathrooms: 1
    • 1/2 bathrooms: 1
    Bedroom
    • Level: Upper
    • Area: 167.13 Square Feet
    • Dimensions: 10'6"x15'11"
    Bedroom 2
    • Level: Upper
    • Area: 128.89 Square Feet
    • Dimensions: 13'4"x9'8"
    Bedroom 3
    • Level: Upper
    • Area: 139.76 Square Feet
    • Dimensions: 9'7"x14'7"
    Dining room
    • Level: Main
    • Area: 123.78 Square Feet
    • Dimensions: 12'11"x9'7"
    Kitchen
    • Level: Main
    • Area: 170.04 Square Feet
    • Dimensions: 12'10x13'3"
    Living room
    • Level: Main
    • Area: 322 Square Feet
    • Dimensions: 14x23
    Porch
    • Level: Main
    • Area: 207 Square Feet
    • Dimensions: 27x7'8"
    Heating
    • Baseboard, Forced Air, In-Floor Heating
    Cooling
    • Central Air
    Appliances
    • Included: Dryer, Exhaust Fan, Gas Water Heater, Microwave, Range, Refrigerator, Washer
    • Laundry: In Basement
    Features
    • Basement: Block,Unfinished
    • Has fireplace: No
    Interior area
    • Total structure area: 1,919
    • Total interior livable area: 1,919 sqft
    • Finished area above ground: 1,315
    • Finished area below ground: 0

    Property

    Parking
    • Total spaces: 3
    • Parking features: Detached Garage, Concrete, Garage Door Opener
    • Garage spaces: 3
    • Has uncovered spaces: Yes
    • Details: Garage Dimensions (34x19), Garage Door Height (10), Garage Door Width (16)
    Accessibility
    • Accessibility features: None
    Features
    • Levels: One and One Half
    • Stories: 1
    • Patio & porch: Front Porch, Glass Enclosed, Rear Porch
    Lot
    • Size: 7,492 sqft
    • Dimensions: 50 x 150
    • Features: Tree Coverage - Light
    Details
    • Foundation area: 689
    • Parcel number: 2803020210056
    • Zoning description: Residential-Single Family

    Construction

    Type & style
    • Home type: SingleFamily
    • Property subtype: Single Family
    Materials
    • Frame
    • Roof: Age 8 Years or Less,Architectural Shingle
    Condition
    • New construction: No
    • Year built: 1910

    Utilities & green energy

    • Electric: Circuit Breakers, Power Company: Xcel Energy
    • Gas: Electric, Natural Gas
    • Sewer: City Sewer/Connected
    • Water: City Water/Connected

    Community & neighborhood

    Location
    • Region: Stillwater
    • Subdivision: Staples & Mays Add

    HOA & financial

    HOA
    • Has HOA: No

    Other

    Other facts
    • Road surface type: Paved

    Price history

    DateEventPrice
    5/4/2026Sold$469,000+4.2%$244/sqft
    Source: NorthstarMLS as distributed by MLS GRID #7027894 Report a problem
    3/31/2026Pending sale$449,900$234/sqft
    Source: NorthstarMLS as distributed by MLS GRID #7027894 Report a problem
    3/19/2026Listed for sale$449,900+98.1%$234/sqft
    Source: NorthstarMLS as distributed by MLS GRID #7027894 Report a problem
    11/14/2016Sold$227,072-3.3%$118/sqft
    Source: Public Record Report a problem
    8/28/2012Listing removed$234,900$122/sqft
    Source: High Pointe Realty Inc. #4145937 Report a problem
    8/18/2012Listing removed$1,395$1/sqft
    Source: Renters Warehouse Report a problem
    8/4/2012Listed for rent$1,395$1/sqft
    Source: Renters Warehouse Report a problem
    4/26/2012Listed for sale$234,900+10.3%$122/sqft
    Source: High Pointe Realty Inc. #4145937 Report a problem
    12/30/2002Sold$213,000$111/sqft
    Source: Public Record Report a problem

    Public tax history

    YearProperty taxesTax assessment
    2025$4,258 -0.5%$363,400 -1.5%
    2024$4,280 +15.4%$369,000 +6.3%
    2023$3,710 +11.9%$347,200 +29.8%
    2022$3,316 +12.6%$267,400 -4.3%
    2021$2,946 +1.1%$279,500 +7.4%
    2020$2,914 $260,300
    2019$2,914 $260,300 +3.9%
    2018$2,914 -1.2%$250,500 +8.3%
    2017$2,950 +9.3%$231,300 +15.2%
    2016$2,698 +2.8%$200,700 +0.5%
    2015$2,624 $199,700 +18.3%
    2013$2,624 -1.4%$168,800 +13.4%
    2012$2,660 $148,800 -27.2%
    2011$2,660 +4.3%$204,400 -16%
    2010$2,550 +3.3%$243,200
    2009$2,468 +2.8%--
    2008$2,400 +19.4%--
    2007$2,010 -2.7%--
    2006$2,066 +9.7%--
    2005$1,883 +15%--
    2004$1,637 -11.8%--
    2003$1,855 +44.5%--
    2002$1,284 -9.3%--
    2001$1,416 --

    Find assessor info on the county website

    Neighborhood: 55082

    Nearby schools

    GreatSchools rating
    Get a cash offer in 3 minutes
    Find out how much your home could sell for in as little as 3 minutes with a no-obligation cash offer.
    Estimated market value
    $470,900
    Get a cash offer in 3 minutes
    Find out how much your home could sell for in as little as 3 minutes with a no-obligation cash offer.
    Estimated market value
    $470,900