Skip main navigation
Closed
Street View
  • $600,000

    906 4th St N, Stillwater, MN 55082

    4beds
    2,729sqft
    Single Family
    Built in 1872
    9,801 Square Feet Lot
    $600,000 Zestimate®
    $220/sqft
    $3,420 Estimated rent

    Home value

    $600,000

    $570,000 - $636,000

    $3,420/mo

    Zestimate® history
    Loading
    Loading...

    Owner options

    List your home for rent

    $3,420/mo

    Rent Zestimate®

    Find your next renter with Zillow Rental Manager. Plus, with online applications, you can quickly screen prospective tenants – for free.

    Learn more

    $3,420/mo

    Rent Zestimate®

    Refinance and save

    $3,808/mo

    Est. payment

    Refinancing to a lower rate could help reduce your monthly payments and save thousands over the life of the loan.

    See today's rates

    $3,808/mo

    Est. payment

    Explore your selling options

    Work with a Zillow partner agent

    Leverage their expertise and Zillow's premium Showcase listings to get your home seen by more buyers.

    Get started

    List with your own agent

    Get your home in front of millions of buyers by listing it on Zillow.

    Learn how to do it

    Sell it yourself

    Take full control of how buyers see your home on Zillow by listing For Sale by Owner (FSBO).

    List your home

    What's special

    Timeless characterBrand-new carpetingProminent corner lotBeautifully updated historic homeHistoric architectureNew cabinetsEfficient laundry room
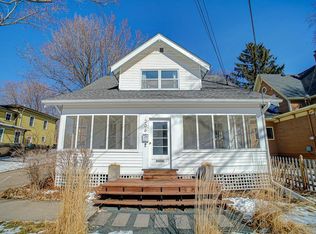
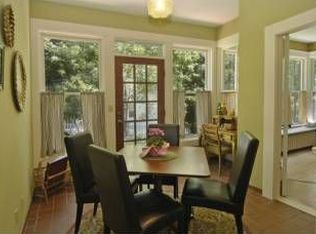
    Beautifully updated historic home in Stillwater’s beloved North Hill neighborhood, near Stillwater Country Club Golf Course. Set on a prominent corner lot along one of the city’s most cherished streets, this home offers the rare combination of timeless character, thoughtful updates, and exceptional walkability to downtown Stillwater, the library, coffee shops, restaurants, parks, and the St. Croix River. Originally built in 1872, the home has been carefully improved over time while preserving the warmth and architectural character buyers hope to find in a classic Stillwater property. A significant renovation in 1982 replaced the original foundation with a substantial cement block basement, creating an unusually functional lower level rarely found in homes of this era. Today, that space provides a charming family room with fireplace, excellent workout area, efficient laundry room, and dedicated craft or hobby room — flexible spaces that greatly enhance daily living while maintaining the home’s historic charm above. The renovated kitchen (2023) blends modern functionality with timeless style, with new cabinets, a large new window to the south, new fixtures, lighting, flooring, and appliances. Two of the three bathrooms have been completely updated and remodeled to create functional, charming bathrooms and conveniences uncommon in many historic homes. A rare main-level bedroom features brand-new carpeting installed this week, and the upper-level hallway also features newly installed high-quality wool carpeting, adding warmth and comfort to the private living spaces. The main-level owner’s suite includes a private bath and walk-in closet, offering flexible living options for guests, multigenerational living, or long-term main-level living. Sunlight fills the generous living spaces throughout the home, plus the fenced yard offers excellent space for gardening, entertaining, play, pets, or simply enjoying peaceful evenings outdoors. Important updates include a newer roof (2022), refreshed interior finishes, and thoughtful improvements throughout the home. North Hill remains one of Stillwater’s most desirable neighborhoods for its tree-lined streets, historic architecture, and close connection to downtown life while still maintaining a quiet residential feel. Homes with this level of updating, condition, history, and location rarely become available.

    Zillow last checked:

    Listing updated:

    Listed by:

    Cheryl J. Larson 651-270-0213,

    eXp Realty,

    Bryce Larson 651-233-7934

    Bought with:

    Steve Smillie

    Edina Realty, Inc.

    Source: NorthstarMLS as distributed by MLS GRID,MLS#: 7061795MLS Logo

    Facts & features

    Interior

    Bedrooms & bathrooms
    • Bedrooms: 4
    • Bathrooms: 3
    • Full bathrooms: 2
    • 3/4 bathrooms: 1
    Bedroom
    • Level: Main
    • Area: 182 Square Feet
    • Dimensions: 13x14
    Bedroom 2
    • Level: Upper
    • Area: 154 Square Feet
    • Dimensions: 11x14
    Bedroom 3
    • Level: Upper
    • Area: 117 Square Feet
    • Dimensions: 13x9
    Bedroom 4
    • Level: Upper
    • Area: 117 Square Feet
    • Dimensions: 9x13
    Dining room
    • Level: Main
    • Area: 221 Square Feet
    • Dimensions: 17x13
    Family room
    • Level: Lower
    • Area: 306 Square Feet
    • Dimensions: 18x17
    Kitchen
    • Level: Main
    • Area: 264 Square Feet
    • Dimensions: 24x11
    Living room
    • Level: Main
    • Area: 182 Square Feet
    • Dimensions: 13x14
    Office
    • Level: Lower
    • Area: 108 Square Feet
    • Dimensions: 12x9
    Heating
    • Boiler, Ductless Mini-Split
    Cooling
    • Ductless Mini-Split, Window Unit(s)
    Appliances
    • Included: Dishwasher, Dryer, Gas Water Heater, Microwave, Range, Refrigerator, Stainless Steel Appliance(s), Washer
    • Laundry: In Basement
    Features
    • Basement: Block,Finished,Full,Partially Finished,Storage Space
    • Has fireplace: No
    Interior area
    • Total structure area: 2,729
    • Total interior livable area: 2,729 sqft
    • Finished area above ground: 1,766
    • Finished area below ground: 963

    Property

    Parking
    • Total spaces: 2
    • Parking features: Detached Garage, Asphalt
    • Garage spaces: 2
    • Details: Garage Door Height (7), Garage Door Width (16)
    Accessibility
    • Accessibility features: None
    Features
    • Levels: Two
    • Stories: 2
    • Pool features: None
    • Fencing: Full,Wood
    Lot
    • Size: 9,801 Square Feet
    • Dimensions: 65 x 150
    • Features: Corner Lot
    Details
    • Foundation area: 963
    • Parcel number: 2803020210057
    • Zoning description: Residential-Single Family

    Construction

    Type & style
    • Home type: SingleFamily
    • Property subtype: Single Family
    Materials
    • Frame
    Condition
    • New construction: No
    • Year built: 1872

    Utilities & green energy

    • Electric: Circuit Breakers, Power Company: Xcel Energy
    • Gas: Natural Gas
    • Sewer: City Sewer/Connected
    • Water: City Water/Connected

    Community & HOA

    Community
    • Subdivision: Staples & Mays Add
    HOA
    • Has HOA: No
    Location
    • Region: Stillwater

    Financial & listing details

    • Price per square foot: $220/sqft
    • Tax assessed value: $394,600
    • Annual tax amount: $4,661
    • Date on market: 5/28/2026
    • Cumulative days on market: 54 days

    Price history

    DateEventPrice
    8/21/2026Sold$600,000-3.2%$220/sqft
    Source: NorthstarMLS as distributed by MLS GRID #7061795 Report a problem
    7/30/2026Pending sale$619,900$227/sqft
    Source: eXp Realty #7061795 Report a problem
    6/12/2026Price change$619,900-0.8%$227/sqft
    Source: NorthstarMLS as distributed by MLS GRID #7061795 Report a problem
    5/30/2026Listed for sale$624,900+71.2%$229/sqft
    Source: NorthstarMLS as distributed by MLS GRID #7061795 Report a problem
    7/30/2021Sold$365,000+10.6%$134/sqft
    Source: NorthstarMLS as distributed by MLS GRID #5743581 Report a problem
    7/20/2021Pending sale$330,000$121/sqft
    Source: NorthstarMLS as distributed by MLS GRID #5743581 Report a problem
    6/29/2021Listed for sale$330,000$121/sqft
    Source: NorthstarMLS as distributed by MLS GRID #5743581 Report a problem

    Public tax history

    YearProperty taxesTax assessment
    2025$5,564 +2.1%$383,600 -6.2%
    2024$5,452 +4.2%$408,800 +6.2%
    2023$5,230 +15.7%$384,800 +37%
    2022$4,522 +4.7%$280,800 -3.8%
    2021$4,318 +46.4%$291,800 +10.9%
    2020$2,950 $263,100
    2019$2,950 $263,100 +4%
    2018$2,950 -1.1%$253,000 +16.8%
    2017$2,982 +19.2%$216,600 +12%
    2016$2,502 +8.2%$193,400 +14%
    2015$2,312 $169,600 +24%
    2013$2,312 +3.5%$136,800 -4.3%
    2012$2,234 $143,000 -16.3%
    2011$2,234 -1.1%$170,800 -22%
    2010$2,258 -3.1%$218,900
    2009$2,330 +5.2%--
    2008$2,214 -6.2%--
    2007$2,360 -1.1%--
    2006$2,386 +11.5%--
    2005$2,139 +14.7%--
    2004$1,865 --
    Find assessor info on the county website

    Neighborhood: 55082

    Nearby schools

    GreatSchools rating
    Get a cash offer in 3 minutes
    Find out how much your home could sell for in as little as 3 minutes with a no-obligation cash offer.
    Estimated market value
    $600,000
    Get a cash offer in 3 minutes
    Find out how much your home could sell for in as little as 3 minutes with a no-obligation cash offer.
    Estimated market value
    $600,000