Welcome to 921 4th Street N, a stunning Victorian-era home set right in the heart of Historic Stillwater. Combining original late 19th-century elegance with deliberate modern upgrades, this impressive two-story home offers a rare blend of structural craftsmanship, rich architectural character, and exceptional layout flexibility.
From the moment you step inside, the home showcases remarkable period details. Gorgeous hardwood floors flow seamlessly throughout the main level, beautifully complemented by rich natural woodwork that adds warmth, texture, and timeless sophistication to every room. Generous windows flood the primary living areas with natural sunlight, highlighting the fine finishes while creating a bright, welcoming atmosphere perfect for everyday living or effortless entertaining.
Upstairs, the home features two spacious bedrooms and an upper-level bathroom, creating a quiet, comfortable sanctuary removed from the central living areas. Below, the mostly finished lower level opens up an extraordinary range of options by serving as an accessory dwelling unit. Complete with its own kitchenette, a third private bedroom, bathroom, and dedicated laundry space, this level functions seamlessly as an independent guest suite, dynamic live-work setup, or valuable multi-use quarters. Beyond the finished footprint, the lower level also includes a substantial unfinished area that serves as an ideal workshop, hobby space, or expansive dry storage zone for all your seasonal gear.
Step outside onto the prime corner lot, where the property transforms into a serene, private retreat. Surrounded by lush lawn space and framed by magnificent mature trees, the grounds offer a tranquil sanctuary for relaxation, gardening, or outdoor gatherings. Adding even more value to the property is the oversized three-car garageSan, an extraordinarily rare feature in Stillwater's historic district that guarantees unmatched convenience, secure vehicle parking, and ample space for extra storage.
Everything comes together in an unbeatable location. Situated just moments from downtown Stillwater, you are steps away from the scenic St. Croix River, vibrant community events, historic architecture, and an outstanding array of local shops and acclaimed restaurants. Sports enthusiasts will also appreciate being located just a few short blocks from the pristine fairways of the Stillwater Country Club. Combining classic historic appeal, modern convenience, and prime proximity to the best of town, 921 4th Street N represents a truly unique opportunity in one of Minnesota's most historic river cities.
Active with contingency
$450,000
921 4th St N, Stillwater, MN 55082
3beds
2,112sqft
Single Family
Built in 1878
0.3 Acres Lot
$-- Zestimate®
$213/sqft
$-- HOA
What's special
- 55 days
- 1,819
- 68
Likely to sell faster than
Zillow last checked:
Listing updated:
Listed by:
Konnor Garrido 715-220-8338,
Edina Realty, Inc.
Source: NorthstarMLS as distributed by MLS GRID,MLS#: 7119382
Facts & features
Interior
Bedrooms & bathrooms
- Bedrooms: 3
- Bathrooms: 3
- Full bathrooms: 2
- 3/4 bathrooms: 1
Bedroom
- Level: Upper
- Area: 164.58 Square Feet
- Dimensions: 12'6 x 13'2
Bedroom 2
- Level: Upper
- Area: 163.49 Square Feet
- Dimensions: 13'2 x 12'5
Bedroom 3
- Level: Lower
- Area: 159.1 Square Feet
- Dimensions: 12'1 x 13'2
Dining room
- Level: Main
- Area: 181.13 Square Feet
- Dimensions: 13'5 x 13'6
Kitchen
- Level: Main
- Area: 137.81 Square Feet
- Dimensions: 12'3 x 11'3
Laundry
- Level: Lower
- Area: 108.21 Square Feet
- Dimensions: 8'10 x 12'3
Living room
- Level: Main
- Area: 279.79 Square Feet
- Dimensions: 13'2 x 21'3
Heating
- Boiler
Cooling
- Window Unit(s)
Appliances
- Included: Cooktop, Dishwasher, Dryer, Range, Refrigerator, Washer
Features
- Basement: Block,Egress Window(s),Finished,Storage Space
- Has fireplace: No
Interior area
- Total structure area: 2,789
- Total interior livable area: 2,112 sqft
- Finished area above ground: 1,712
- Finished area below ground: 400
Property
Parking
- Total spaces: 3
- Parking features: Detached Garage, Gravel, Garage Door Opener
- Garage spaces: 3
- Has uncovered spaces: Yes
- Details: Garage Dimensions (26 x 38)
Accessibility
- Accessibility features: None
Features
- Levels: Two
- Stories: 2
- Patio & porch: Covered, Front Porch, Porch
Lot
- Size: 0.3 Acres
- Dimensions: 100 x 130 x 100 x 130
- Features: Corner Lot
Details
- Additional structures: Garage(s)
- Foundation area: 1077
- Parcel number: 2803020120016
- Zoning description: Residential-Single Family
Construction
Type & style
- Home type: SingleFamily
- Property subtype: Single Family
Condition
- New construction: No
- Year built: 1878
Utilities & green energy
- Electric: 200+ Amp Service
- Gas: Electric
- Sewer: City Sewer/Connected
- Water: City Water/Connected
Community & HOA
Community
- Subdivision: Carli & Schulenbergs Add Stillwater
HOA
- Has HOA: No
Location
- Region: Stillwater
Financial & listing details
- Price per square foot: $213/sqft
- Tax assessed value: $412,100
- Annual tax amount: $6,392
- Date on market: 8/28/2026
Estimated market value
Not available
Estimated sales range
Not available
Not available
Price history
| Date | Event | Price |
|---|---|---|
| 9/1/2026 | Listed for sale | $450,000+356.9%$213/sqft |
Source:  NorthstarMLS as distributed by MLS GRID #7119382 Report a problem NorthstarMLS as distributed by MLS GRID #7119382 Report a problem | ||
| 10/25/1994 | Sold | $98,500$47/sqft |
Source: Agent Provided Report a problem | ||
Public tax history
| Year | Property taxes | Tax assessment |
|---|---|---|
| 2025 | $6,248 +4.3% | $402,600 -2.9% |
| 2024 | $5,988 +4% | $414,500 +6.7% |
| 2023 | $5,758 +11.5% | $388,500 +32.7% |
| 2022 | $5,162 +4.5% | $292,800 -3.3% |
| 2021 | $4,942 +57.5% | $302,800 +8.9% |
| 2020 | $3,138 | $278,100 |
| 2019 | $3,138 | $278,100 +3.9% |
| 2018 | $3,138 -1.3% | $267,700 +10.7% |
| 2017 | $3,180 +124.3% | $241,800 +11.5% |
| 2016 | $1,418 -47.9% | $216,800 +7.9% |
| 2015 | $2,720 | $200,900 +30.6% |
| 2013 | $2,720 +20% | $153,800 -4.2% |
| 2012 | $2,266 | $160,500 -7.4% |
| 2011 | $2,266 -0.7% | $173,300 -21.5% |
| 2010 | $2,282 -6.6% | $220,900 |
| 2009 | $2,444 +13.1% | -- |
| 2008 | $2,160 +18.2% | -- |
| 2007 | $1,828 -0.8% | -- |
| 2006 | $1,842 +8% | -- |
| 2005 | $1,706 +13.3% | -- |
| 2004 | $1,506 +2.6% | -- |
| 2003 | $1,468 +13.9% | -- |
| 2001 | $1,289 | -- |
Find assessor info on the county website
Monthly payment
Est. payment
Payment breakdown
Explore the cost of this home by adjusting the details. Changes won't be saved.Climate risks
Neighborhood: 55082
Similar homes
- $390,0003 bd2 ba1.7k sqft113 Sherburne St N, Stillwater, MN 55082For Sale

 MLS ID #7156011, Lindsey A Christian, MTG Real Estate. NorthstarMLS as distributed by MLS GRID
 - $569,0004 bd3 ba1.8k sqft1004 6th St S, Stillwater, MN 55082For Sale
 MLS ID #7126011, Welcome Home Co., Welcome Home Productions, LLC. NorthstarMLS as distributed by MLS GRID
 - $475,0004 bd2 ba2k sqft8989 Lake Jane Trl N, Lake Elmo, MN 55042For Sale
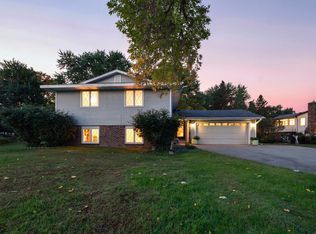 MLS ID #7144567, Stephanie Checkley, Keller Williams Premier Realty. NorthstarMLS as distributed by MLS GRID
 - $399,0004 bd2 ba2.1k sqft585 9th St N, Bayport, MN 55003For Sale
 MLS ID #7154973, Sarah A Deziel, BRIX Real Estate. NorthstarMLS as distributed by MLS GRID
 - $399,9004 bd3 ba2.2k sqft7515 209th St N, Forest Lake, MN 55025For SaleMLS ID #7163953, Chuck Brooks, RE/MAX Results. NorthstarMLS as distributed by MLS GRID
- $429,9003 bd3 ba2.1k sqft272 Glenmont Rd, River Falls, WI 54022For SaleMLS ID #7138400, Johnson Home Group, Coldwell Banker Realty. NorthstarMLS as distributed by MLS GRID
- $399,9004 bd2 ba1.8k sqft2966 Thunder Bay Rd, Little Canada, MN 55117For SaleMLS ID #7163277, Benjamin James Loonan, RE/MAX Advantage Plus. NorthstarMLS as distributed by MLS GRID
- $499,0004 bd2 ba1.9k sqft4090 Highland Ave, White Bear Lake, MN 55110For SaleMLS ID #7136984, Nichole Fairbanks, Engel & Volkers Prior Lake. NorthstarMLS as distributed by MLS GRID
- $399,9003 bd2 ba1.8k sqft1936 Grant Rd, Arden Hills, MN 55112For SaleMLS ID #7159114, Gary Kurth, Real Broker, LLC. NorthstarMLS as distributed by MLS GRID
- $389,0004 bd2 ba2k sqft14768 Oakhill Rd N, Scandia, MN 55073For SaleMLS ID #7121928, Mridula C. Langlie, Coldwell Banker Realty. NorthstarMLS as distributed by MLS GRID
- $525,0004 bd3 ba2.1k sqft705 Wheelock Pkwy W, Saint Paul, MN 55117For SaleMLS ID #7163240, Dan Duddingston, Engel & Volkers Minneapolis. NorthstarMLS as distributed by MLS GRID
- $450,0003 bd3 ba2.8k sqft633 Burlington Rd, Saint Paul, MN 55119For SaleMLS ID #7107314, Renee Lego, RE/MAX Results. NorthstarMLS as distributed by MLS GRID
- $650,0004 bd3 ba2.8k sqft360 Quail Rd, White Bear Lake, MN 55110For SaleMLS ID #7159917, Mark Ashby, Edina Realty, Inc.. NorthstarMLS as distributed by MLS GRID
- $499,0003 bd2 ba1.7k sqft20350 Jewel Ave N, Forest Lake, MN 55025For SaleMLS ID #7142783, Heather Knutson, Ashworth Real Estate. NorthstarMLS as distributed by MLS GRID
- $386,9003 bd2 ba1.6k sqft2429 Ronald Ave, White Bear Lake, MN 55110For SaleMLS ID #7115077, Jeanne M. Hauser, Counselor Realty, Inc. NorthstarMLS as distributed by MLS GRID
- $379,9003 bd2 ba1.8k sqft2819 Helen St N, North Saint Paul, MN 55109For SaleMLS ID #7134293, Kristie L. Bernard, Keller Williams Integrity NW. NorthstarMLS as distributed by MLS GRID
- $425,0004 bd2 ba2.2k sqft8320 Isle Ave S, Cottage Grove, MN 55016For SaleMLS ID #7137623, Daniel J. Smoot, Edina Realty, Inc.. NorthstarMLS as distributed by MLS GRID
- $365,0003 bd2 ba1.5k sqft2280 Randy Ave, White Bear Lake, MN 55110For SaleMLS ID #7150505, Mac Lockner, RE/MAX Results. NorthstarMLS as distributed by MLS GRID
- $398,0003 bd2 ba1.7k sqft1166 Main St, Lino Lakes, MN 55014For SaleMLS ID #7110014, Hannah Johnson GRI, Carriage Realty, Inc.. NorthstarMLS as distributed by MLS GRID
- $490,0004 bd3 ba2.4k sqft60 Grove St, Mahtomedi, MN 55115For SaleMLS ID #7104773, Corey Brenner, eXp Realty. NorthstarMLS as distributed by MLS GRID
