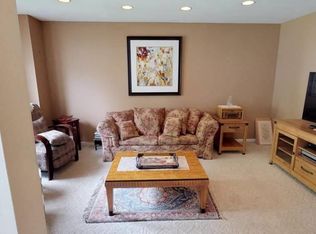
Welcome to your dream home! This exceptional 4-bedroom, 3.5-bathroom detached residence, spanning over 3,800 square feet, effortlessly blends luxury and space. The main floor features a stunning master suite with a lavish bathroom that includes a spa-like jacuzzi, creating the ultimate private retreat. An open-concept layout seamlessly connects the gourmet kitchen with the elegant living and dining areas, perfect for both everyday living and grand entertaining. Every inch of this home exudes sophistication, from the elegant molding to the refined details that enhance its design. The lower level features a newly renovated, high-end bathroom, adding a touch of luxury to this already impressive space. Two versatile dens offer endless possibilities for a home office, playroom, or media room. The fully finished basement, with its impressive 8-foot ceilings, boasts an additional private en-suite, a dedicated office space, and a second laundry area. For added convenience, a washer and dryer are also located on the main floor. Enjoy a LOW HOA fee of $498, which covers 24-hour security, water, lawn care, snow removal, sprinklers, and access to top-notch amenities including a pool, gym, pickleball and tennis courts, and a sauna. A spacious two-car garage provides ample storage, and three state-of-the-art central air conditioning units ensure comfort throughout the year. The home also features an Aprilaire System for superior air quality. This extraordinary detached home offers modern functionality with timeless elegance-don't miss your chance to make it yours, Additional information: Appearance:Diamond,ExterioFeatures:Tennis,Interior Features:Guest Quarters,Lr/Dr
Sold for $830,000
Zillow last checked:
Listing updated:
Bought with:
Nicolino Lisio, 10401236734
Century 21 Adams Real Estate
Source: OneKey® MLS as distributed by MLS GRID,MLS#: L3577230
Price history
| Date | Event | Price |
|---|---|---|
| 10/23/2024 | Sold | $830,000+3.9%$217/sqft |
Source:  OneKey® MLS as distributed by MLS GRID #L3577230 Report a problem OneKey® MLS as distributed by MLS GRID #L3577230 Report a problem | ||
| 9/25/2024 | Pending sale | $799,000$208/sqft |
Source: OneKey® MLS as distributed by MLS GRID #3577230 Report a problem | ||
| 9/12/2024 | Listed for sale | $799,000+15.8%$208/sqft |
Source: OneKey® MLS as distributed by MLS GRID #3577230 Report a problem | ||
| 10/17/2022 | Sold | $690,000-1.3%$180/sqft |
Source: OneKey® MLS as distributed by MLS GRID #L3405980 Report a problem | ||
| 7/14/2022 | Pending sale | $699,000$182/sqft |
Source: OneKey® MLS as distributed by MLS GRID #3405980 Report a problem | ||
| 7/6/2022 | Price change | $699,000-6.7%$182/sqft |
Source: OneKey® MLS as distributed by MLS GRID #3405980 Report a problem | ||
| 4/26/2022 | Listed for sale | $749,000$195/sqft |
Source: OneKey® MLS as distributed by MLS GRID #3394245 Report a problem | ||
Get a cash offer in 3 minutes
Find out how much your home could sell for in as little as 3 minutes with a no-obligation cash offer.
Estimated market value
$918,100
