OPEN HOUSE July 19th CANCELED DUE TO GOING UNDER CONTRACT. This beautifully remodeled 3-bedroom, 2.5-bath home in the highly desirable gated Fountain Park neighborhood features a dedicated office and spacious upstairs bonus room—ideal for a media room, game room, or guest space. Enjoy upgraded hardwood floors throughout the main level, fresh custom paint, new doors and hardware, and stylish light fixtures. The open living area is enhanced with Bowers & Wilkins surround sound in the living room, bonus room, and covered patio. The kitchen is a chef’s dream with high-end KitchenAid appliances, updated cabinetry, and modern finishes. All bedrooms and two full baths are conveniently located on the main floor. The upstairs bonus room and half bath offer flexible living space for entertainment or remote work. Step outside to a professionally landscaped yard with an oversized flagstone patio, perfect for outdoor dining and entertaining. Located on a quiet street, the home offers direct access to Bob Eden Park, featuring fishing ponds, playgrounds, nature trails, and jogging paths. Situated in Mid-Cities, this home offers easy access to both Dallas and Fort Worth, and is just minutes from DFW International Airport—perfect for commuters and frequent travelers. This turnkey home combines luxury, location, and lifestyle—ready for you to move in and enjoy. HAVE YOUR AGENT SEND YOU THE PROPERTY VIDEO IN THE VIRTUAL TOUR LINKS.
Sold
Price Unknown
206 Fountainview Dr, Euless, TX 76039
3beds
2,556sqft
Single Family Residence
Built in 2004
5,662 Square Feet Lot
$548,700 Zestimate®
$--/sqft
$2,835 Estimated rent
Home value
$548,700
$505,000 - $593,000
$2,835/mo
Zestimate® history
Owner options
List your home for rent
$2,835/mo
Rent Zestimate®
Find your next renter with Zillow Rental Manager. Plus, with online applications, you can quickly screen prospective tenants – for free.
$2,835/mo
Rent Zestimate®
Refinance and save
$220/mo
Est. payment
Refinancing to a lower rate could help reduce your monthly payments and save thousands over the life of the loan.
$220/mo
Est. payment
Explore your selling options
Work with a Zillow partner agent
Leverage their expertise and Zillow's premium Showcase listings to get your home seen by more buyers.
Get startedList with your own agent
Get your home in front of millions of buyers by listing it on Zillow.
Learn how to do itSell it yourself
Take full control of how buyers see your home on Zillow by listing For Sale by Owner (FSBO).
List your homeWhat's special
Modern finishesStylish light fixturesDedicated officeProfessionally landscaped yardOversized flagstone patioUpdated cabinetryUpgraded hardwood floors
Zillow last checked:
Listing updated:
Listed by:
Buddy Priest 0659422 214-843-6711,
OnDemand Realty 214-766-5833
Bought with:
Tanner Demando
OnDemand Realty
Source: NTREIS,MLS#: 20985315
Facts & features
Interior
Bedrooms & bathrooms
- Bedrooms: 3
- Bathrooms: 3
- Full bathrooms: 2
- 1/2 bathrooms: 1
Primary bedroom
- Features: Ceiling Fan(s), Sitting Area in Primary, Walk-In Closet(s)
- Level: First
- Dimensions: 17 x 11
Bedroom
- Level: First
- Dimensions: 11 x 9
Bedroom
- Level: First
- Dimensions: 11 x 9
Primary bathroom
- Features: Built-in Features, Dual Sinks, En Suite Bathroom, Jetted Tub, Separate Shower
- Level: First
- Dimensions: 11 x 13
Breakfast room nook
- Level: First
- Dimensions: 17 x 10
Dining room
- Level: First
- Dimensions: 17 x 12
Other
- Level: First
- Dimensions: 5 x 7
Game room
- Level: Second
- Dimensions: 20 x 19
Half bath
- Level: Second
- Dimensions: 6 x 7
Kitchen
- Features: Breakfast Bar, Built-in Features, Eat-in Kitchen, Granite Counters, Pantry, Stone Counters
- Level: First
- Dimensions: 17 x 11
Living room
- Features: Ceiling Fan(s), Fireplace
- Level: First
- Dimensions: 14 x 16
Living room
- Level: First
- Dimensions: 21 x 10
Office
- Level: First
- Dimensions: 11 x 11
Utility room
- Features: Utility Room
- Level: First
- Dimensions: 6 x 5
Heating
- Central, Fireplace(s), Natural Gas
Cooling
- Central Air, Ceiling Fan(s), Electric
Appliances
- Included: Dishwasher, Electric Cooktop, Electric Oven, Electric Range, Disposal, Gas Water Heater, Microwave
- Laundry: Washer Hookup, Electric Dryer Hookup, Laundry in Utility Room
Features
- Built-in Features, Chandelier, Decorative/Designer Lighting Fixtures, Double Vanity, Eat-in Kitchen, Granite Counters, High Speed Internet, Open Floorplan, Pantry, Cable TV, Vaulted Ceiling(s), Walk-In Closet(s), Wired for Sound
- Flooring: Carpet, Ceramic Tile, Travertine, Wood
- Windows: Bay Window(s), Shutters
- Has basement: No
- Number of fireplaces: 1
- Fireplace features: Decorative, Gas, Gas Log, Living Room
Interior area
- Total interior livable area: 2,556 sqft
Property
Parking
- Total spaces: 2
- Parking features: Concrete, Covered, Direct Access, Door-Single, Driveway, Enclosed, Garage Faces Front, Garage, Garage Door Opener, Inside Entrance, Kitchen Level, Lighted, Storage
- Attached garage spaces: 2
- Has uncovered spaces: Yes
Features
- Levels: Two
- Stories: 2
- Patio & porch: Rear Porch, Patio, Covered
- Exterior features: Lighting, Private Yard, Rain Gutters
- Pool features: None, Community
- Fencing: Back Yard,Fenced,Full,Gate,Privacy,Wood
Lot
- Size: 5,662 Square Feet
- Features: Interior Lot, Landscaped, Level, Subdivision, Sprinkler System, Few Trees
- Residential vegetation: Grassed
Details
- Parcel number: 40513505
Construction
Type & style
- Home type: SingleFamily
- Architectural style: Traditional,Detached
- Property subtype: Single Family Residence
Materials
- Brick, Rock, Stone
- Foundation: Slab
- Roof: Composition,Shingle
Condition
- Year built: 2004
Utilities & green energy
- Sewer: Public Sewer
- Water: Public
- Utilities for property: Electricity Available, Electricity Connected, Natural Gas Available, Phone Available, Sewer Available, Separate Meters, Underground Utilities, Water Available, Cable Available
Community & HOA
Community
- Features: Fishing, Gated, Lake, Playground, Park, Pool, Trails/Paths, Curbs, Sidewalks
- Security: Prewired, Security System, Smoke Detector(s), Security Lights
- Subdivision: Fountain Park Add
HOA
- Has HOA: Yes
- Services included: All Facilities, Association Management
- HOA fee: $220 quarterly
- HOA name: HOA of Fountain Park
- HOA phone: 817-200-7606
Location
- Region: Euless
Financial & listing details
- Tax assessed value: $525,362
- Annual tax amount: $8,769
- Date on market: 7/10/2025
- Cumulative days on market: 8 days
- Listing terms: Cash,Conventional,FHA,VA Loan
- Exclusions: Curtains and curtain rods in primary and all secondary bedrooms. Floating shelves in the upstairs gameroom.
- Electric utility on property: Yes
Price history
| Date | Event | Price |
|---|---|---|
| 8/15/2025 | Sold | -- |
Source: NTREIS #20985315 Report a problem | ||
| 7/24/2025 | Pending sale | $569,000$223/sqft |
Source: NTREIS #20985315 Report a problem | ||
| 7/18/2025 | Contingent | $569,000$223/sqft |
Source: NTREIS #20985315 Report a problem | ||
| 7/10/2025 | Listed for sale | $569,000+106.9%$223/sqft |
Source: NTREIS #20985315 Report a problem | ||
| 10/19/2010 | Listing removed | $275,000$108/sqft |
Source: RE/MAX Heritage #11424922 Report a problem | ||
| 6/24/2010 | Listed for sale | $275,000$108/sqft |
Source: RE/MAX Heritage #11424922 Report a problem | ||
Public tax history
| Year | Property taxes | Tax assessment |
|---|---|---|
| 2025 | $7,667 +9.7% | $525,362 |
| 2024 | $6,991 +9.7% | $525,362 +4.6% |
| 2023 | $6,375 -13.3% | $502,322 +22.9% |
| 2022 | $7,353 +4.6% | $408,586 +17.7% |
| 2021 | $7,026 -1.8% | $347,132 -0.4% |
| 2020 | $7,155 -1.4% | $348,436 -0.4% |
| 2019 | $7,253 +7.7% | $349,740 +10% |
| 2018 | $6,735 +3.1% | $318,069 +3.2% |
| 2017 | $6,532 +3.5% | $308,305 +6.3% |
| 2016 | $6,312 +3.1% | $289,999 +8.4% |
| 2015 | $6,122 | $267,600 |
| 2014 | $6,122 | $267,600 +2.3% |
| 2013 | -- | $261,500 +4.7% |
| 2012 | -- | $249,700 -2.3% |
| 2011 | -- | $255,700 -0.1% |
| 2010 | -- | $255,900 -0.4% |
| 2009 | -- | $256,900 |
| 2008 | -- | $256,900 +2.8% |
| 2007 | -- | $249,900 +0.1% |
| 2006 | -- | $249,700 |
| 2005 | -- | $249,700 |
Find assessor info on the county website
Neighborhood: Fountain Park
Nearby homes
- $546,4005 bd3 ba2.6k sqft208 Fountainview Dr, Euless, TX 76039Off Market
- $--3 bd3 ba2.5k sqft204 Fountainview Dr, Euless, TX 76039Sold
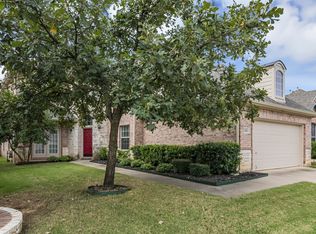
- $616,2004 bd4 ba3.6k sqft210 Fountainview Dr, Euless, TX 76039Off Market

- $572,300-- bd-- ba3.4k sqft210 Fountainview Dr, Euless, TX 76039Off Market
- $445,1003 bd2 ba1.9k sqft202 Fountainview Dr, Euless, TX 76039Off Market
- $485,8004 bd2 ba2.5k sqft207 Park Meadows Dr, Euless, TX 76039Off Market
- $--4 bd3 ba2.7k sqft209 Park Meadows Dr, Euless, TX 76039Sold
- $767,2004 bd3 ba3.6k sqft713 Knott Ct, Euless, TX 76039Off Market
Nearby schools
GreatSchools rating
- 8/10Lakewood Elementary SchoolGrades: PK-6Distance: 0.8 mi
- 6/10Euless Junior High SchoolGrades: 7-9Distance: 1.8 mi
- 6/10Trinity High SchoolGrades: 10-12Distance: 1.8 mi
Schools provided by the listing agent
- Elementary: Lakewood
- High: Trinity
- District: Hurst-Euless-Bedford ISD
Source: NTREIS. This data may not be complete. We recommend contacting the local school district to confirm school assignments for this home.
Get a cash offer in 3 minutes
Find out how much your home could sell for in as little as 3 minutes with a no-obligation cash offer.
Estimated market value
$548,700
Get a cash offer in 3 minutes
Find out how much your home could sell for in as little as 3 minutes with a no-obligation cash offer.
Estimated market value
$548,700
- Texas
- Tarrant County
- Euless
- 76039
- Fountain Park
- 206 Fountainview Dr
