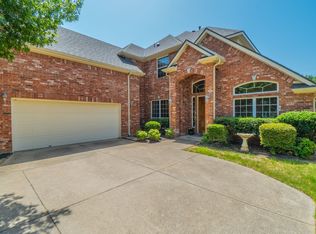
Welcome home to this move in ready gem in a gated Euless community, just minutes from DFW Airport. Enjoy scenic ponds, walking trails, and parks right outside your door while living in a neighborhood that offers both convenience and a peaceful setting.
Inside, the open concept design features a spacious family room with a cozy corner fireplace that flows seamlessly into the kitchen and dining area, creating the perfect space for everyday living and entertaining. A second living area upstairs adds flexibility for a media room, game room, or home office.
The efficient floor plan includes three bedrooms downstairs and a private upstairs bedroom with its own nearby full bath, making it ideal for multigenerational living, overnight guests, or a private retreat. With three full bathrooms, a split bedroom design, and a home that’s been meticulously cared for, this one is ready for you to move in and start enjoying.
The kitchen features an island cooktop, wood cabinets, and Corian countertops, making it a great spot to cook and gather.
Out back, there’s a nice entertaining area with an 8 foot privacy fence, and grassy yard for pets to roam.
Built by Sandlin Homes, this is a comfortable, easy living home in a great location.
Sellers require proof of funds or letter of prequalification with offers.
Under contract
Price cut: $10K (7/4)
$530,000
209 Park Meadows Dr, Euless, TX 76039
4beds
2,709sqft
:
Get pre-qualified$3,966/mo
Single Family Residence
Built in 2004
5,662 Square Feet Lot
$515,900 Zestimate®
$196/sqft
$67/mo HOA
What's special
Cozy corner fireplaceSplit bedroom designSpacious family roomThree bedrooms downstairsCorian countertopsNice entertaining areaWood cabinets
- 123 days |
- 677 |
- 13 |
Zillow last checked:
Listing updated:
Listed by:
Vivian Vance 0304440 817/475-4967,
CENTURY 21 Judge Fite Co. 972-282-8888
Source: NTREIS,MLS#: 21228706
Facts & features
Interior
Bedrooms & bathrooms
- Bedrooms: 4
- Bathrooms: 3
- Full bathrooms: 3
Primary bedroom
- Features: En Suite Bathroom, Garden Tub/Roman Tub, Linen Closet, Separate Shower, Walk-In Closet(s)
- Level: First
- Dimensions: 16 x 14
Bedroom
- Level: First
- Dimensions: 12 x 11
Bedroom
- Level: First
- Dimensions: 12 x 11
Bedroom
- Level: Second
- Dimensions: 13 x 11
Dining room
- Level: First
- Dimensions: 14 x 10
Kitchen
- Level: First
- Dimensions: 16 x 15
Living room
- Level: First
- Dimensions: 19 x 18
Living room
- Level: Second
- Dimensions: 19 x 15
Utility room
- Level: First
- Dimensions: 7 x 6
Heating
- Central, Electric
Cooling
- Central Air, Electric
Appliances
- Included: Dishwasher, Electric Cooktop, Electric Oven, Disposal, Gas Water Heater, Microwave
- Laundry: Washer Hookup, Dryer Hookup, ElectricDryer Hookup, Laundry in Utility Room
Features
- Eat-in Kitchen, High Speed Internet, In-Law Floorplan, Kitchen Island, Loft, Open Floorplan, Pantry, Walk-In Closet(s)
- Flooring: Carpet, Ceramic Tile, Laminate
- Has basement: No
- Number of fireplaces: 1
- Fireplace features: Gas Log, Living Room
Interior area
- Total interior livable area: 2,709 sqft
Video & virtual tour
Property
Parking
- Total spaces: 2
- Parking features: Garage Faces Front, Garage, Garage Door Opener
- Attached garage spaces: 2
Features
- Levels: Two
- Stories: 2
- Patio & porch: Rear Porch, Patio, Covered
- Pool features: None, Community
- Fencing: Wood
Lot
- Size: 5,662 Square Feet
- Dimensions: 51 x 119 x 50 x 117
- Features: Interior Lot
Details
- Parcel number: 40513653
Construction
Type & style
- Home type: SingleFamily
- Architectural style: Traditional,Detached
- Property subtype: Single Family Residence
Materials
- Brick
- Foundation: Slab
- Roof: Composition
Condition
- Year built: 2004
Utilities & green energy
- Sewer: Public Sewer
- Water: Public
- Utilities for property: Electricity Available, Electricity Connected, Natural Gas Available, Sewer Available, Water Available
Community & HOA
Community
- Features: Gated, Pool, Trails/Paths, Curbs, Sidewalks
- Security: Security System, Security Gate
- Subdivision: Fountain Park Add
HOA
- Has HOA: Yes
- Services included: All Facilities
- HOA fee: $800 annually
- HOA name: Allied Hoa Management
- HOA phone: 817-200-7606
Location
- Region: Euless
Financial & listing details
- Price per square foot: $196/sqft
- Tax assessed value: $547,718
- Annual tax amount: $10,051
- Date on market: 4/4/2026
- Cumulative days on market: 124 days
- Listing terms: Cash,Conventional,FHA,VA Loan
Estimated market value
$515,900
$490,000 - $542,000
$3,090/mo
Price history
| Date | Event | Price |
|---|---|---|
| 8/2/2026 | Contingent | $530,000$196/sqft |
Source: NTREIS #21228706 Report a problem | ||
| 7/4/2026 | Price change | $530,000-1.9%$196/sqft |
Source: NTREIS #21228706 Report a problem | ||
| 4/4/2026 | Listed for sale | $540,000$199/sqft |
Source: NTREIS #21228706 Report a problem | ||
Public tax history
| Year | Property taxes | Tax assessment |
|---|---|---|
| 2025 | $8,049 +9.8% | $547,718 |
| 2024 | $7,328 +9.6% | $547,718 +4.3% |
| 2023 | $6,684 -13% | $525,043 +23.1% |
| 2022 | $7,683 -4.3% | $426,392 +17.9% |
| 2021 | $8,028 -1.7% | $361,715 -0.4% |
| 2020 | $8,166 -1.3% | $363,088 -0.4% |
| 2019 | $8,277 +26.3% | $364,459 +17.6% |
| 2018 | $6,554 +6.9% | $310,000 -3.9% |
| 2017 | $6,130 +7.4% | $322,708 +6.4% |
| 2016 | $5,711 +4.6% | $303,411 +26.4% |
| 2015 | $5,462 | $240,000 |
| 2014 | $5,462 | $240,000 |
| 2013 | -- | $240,000 |
| 2012 | -- | $240,000 |
| 2011 | -- | $240,000 -12.4% |
| 2010 | -- | $273,900 -0.4% |
| 2009 | -- | $275,000 |
| 2008 | -- | $275,000 +2.6% |
| 2007 | -- | $268,000 +11.9% |
| 2006 | -- | $239,500 |
| 2005 | -- | $239,500 |
Find assessor info on the county website
Monthly payment
Est. payment
Payment breakdown
Explore the cost of this home by adjusting the details. Changes won't be saved.Climate risks
Neighborhood: Fountain Park
Nearby schools
GreatSchools rating
- 8/10Lakewood Elementary SchoolGrades: PK-6Distance: 0.8 mi
- 6/10Euless Junior High SchoolGrades: 7-9Distance: 1.8 mi
- 6/10Trinity High SchoolGrades: 10-12Distance: 1.8 mi
Schools provided by the listing agent
- Elementary: Lakewood
- Middle: Euless
- High: Trinity
- District: Hurst-Euless-Bedford ISD
Source: NTREIS. This data may not be complete. We recommend contacting the local school district to confirm school assignments for this home.
- $789,2004 bd3 ba3.6k sqft713 Knott Ct, Euless, TX 76039Off Market
- $501,9004 bd2 ba2.5k sqft207 Park Meadows Dr, Euless, TX 76039Off Market
- $493,0003 bd2 ba2k sqft211 Park Meadows Dr, Euless, TX 76039Off Market
- $579,9005 bd3 ba2.9k sqft205 Park Meadows Dr, Euless, TX 76039Off Market
- $470,1003 bd2 ba1.9k sqft213 Park Meadows Dr, Euless, TX 76039Off Market
- $560,0005 bd3 ba2.6k sqft208 Fountainview Dr, Euless, TX 76039Off Market
- $652,2004 bd4 ba3.6k sqft210 Fountainview Dr, Euless, TX 76039Off Market
- $609,500-- bd-- ba3.4k sqft210 Fountainview Dr, Euless, TX 76039Off Market
A local agent can set up tours, give advice and negotiate with sellers.
A local lender can help you make sure your offer is ready when you are.
Similar homes
- $495,0004 bd3 ba2.6k sqft2308 Ox Bow Ct, Arlington, TX 76006For Sale
 MLS ID #21325139, Monte Brown. NTREIS
 - $425,0003 bd2 ba1.9k sqft1900 Stonecourt Dr, Bedford, TX 76021For Sale
 MLS ID #21348563, Joe Hamilton. NTREIS
 - $544,9994 bd4 ba3.2k sqft904 Ascension Dr, Hurst, TX 76053For Sale
 MLS ID #21320546, Erin Herren. NTREIS
 - $552,0005 bd3 ba2.4k sqft4143 Napoli Way, Irving, TX 75038For Sale
 MLS ID #21266575, Aaron Jistel. NTREIS
 - $572,5004 bd3 ba2.7k sqft3626 Crosby St, Irving, TX 75038For SaleMLS ID #21318536, Cisco Gonzalez. NTREIS
- $475,0005 bd3 ba3.1k sqft5225 Merced Dr, Fort Worth, TX 76137For SaleMLS ID #21325991, Alisa Runge. NTREIS
- $565,0004 bd3 ba2.5k sqft1301 Twisting Star Dr, Haslet, TX 76052For SaleMLS ID #21344097, Aaron Jistel. NTREIS
- $425,0004 bd3 ba2.7k sqft6509 Nottinghill Ct, North Richland Hills, TX 76180For SaleMLS ID #21346293, Dawn Saye. NTREIS
- $470,0004 bd4 ba2.9k sqft9845 Stripling Dr, Fort Worth, TX 76244For SaleMLS ID #21343568, India Davis. NTREIS
- $499,9004 bd3 ba2.4k sqft3922 Rolling Oaks Dr, Carrollton, TX 75007For SaleMLS ID #21339095, Paul Stanzel. NTREIS
- $539,9904 bd2 ba2k sqft617 Tealwood Ln, Flower Mound, TX 75028For SaleMLS ID #21254015, Helen Fortier. NTREIS
- $579,0004 bd3 ba3.8k sqft8525 Castle Creek Rd, North Richland Hills, TX 76182For SaleMLS ID #21169439, Josh Mills. NTREIS
- $515,0005 bd4 ba3.6k sqft7500 Park Gate Dr, Fort Worth, TX 76137For SaleMLS ID #21256482, Tod Franklin. NTREIS
- $434,9503 bd2 ba2.1k sqft1620 Oak Creek Dr, Hurst, TX 76054For SaleMLS ID #21279648, Sue Harvey-Morris. NTREIS
- $499,9003 bd3 ba1.8k sqft519 Hawken Dr, Coppell, TX 75019For SaleMLS ID #21301390, Zach Sands. NTREIS
- $695,0005 bd4 ba3.1k sqft4108 Wellington Dr, Colleyville, TX 76034For SaleMLS ID #21303014, Holly Jacobs. NTREIS
- $599,9005 bd4 ba3.3k sqft8421 Parkdale Dr, North Richland Hills, TX 76182For SaleMLS ID #21234514, Leigh Brodner. NTREIS
- $484,5004 bd3 ba3k sqft9501 Drovers View Trl, Fort Worth, TX 76131For SaleMLS ID #21284455, Jennifer Brant. NTREIS
- $469,0004 bd3 ba3.2k sqft7004 Alcala, Grand Prairie, TX 75054For SaleMLS ID #21336633, Amy Herford. NTREIS
- $439,5003 bd2 ba2.4k sqft10100 Renwick Cv, Fort Worth, TX 76244For SaleMLS ID #21345225, Susan Walsh. NTREIS
