Spacious 1,771 sq ft Cape Cod situated on a beautifully landscaped, private yard. The home offers 3 bedrooms, including two on the first floor and a generously sized second-floor bedroom with space to add an additional bathroom. The first level features a living room, dining room, office, foyer, kitchen, and a large mudroom/laundry area, creating a flexible layout with strong functionality. A wrap-around deck leads to a brick paver patio, perfect for outdoor living. The yard is enclosed with a privacy fence, offering a peaceful outdoor setting. Property is in foreclosure and subject to a pending short sale. Sale is contingent upon lender approval and is being sold as-is.
Pending
$114,000
206 Gannett St, Harrisburg, PA 17112
3beds
1,594sqft
:
Get pre-qualified$797/mo
Single Family Residence
Built in 1940
10,454 Square Feet Lot
$111,500 Zestimate®
$72/sqft
$-- HOA
What's special
- 204 days |
- 63 |
- 2 |
Zillow last checked:
Listing updated:
Listed by:
Tiffany Kadri noma 717-608-4700,
NextHome Dream Seekers Realty 7178025614
Source: Bright MLS,MLS#: PADA2052812
Facts & features
Interior
Bedrooms & bathrooms
- Bedrooms: 3
- Bathrooms: 1
- Full bathrooms: 1
- Main level bathrooms: 1
- Main level bedrooms: 3
Basement
- Area: 0
Heating
- Heat Pump, Natural Gas
Cooling
- Central Air, Electric
Appliances
- Included: Gas Water Heater
- Laundry: Main Level
Features
- Basement: Partially Finished
- Has fireplace: No
Interior area
- Total structure area: 1,594
- Total interior livable area: 1,594 sqft
- Finished area above ground: 1,594
- Finished area below ground: 0
Property
Parking
- Parking features: Driveway
- Has uncovered spaces: Yes
Accessibility
- Accessibility features: 2+ Access Exits
Features
- Levels: Two
- Stories: 2
- Pool features: None
Lot
- Size: 10,454 Square Feet
Details
- Additional structures: Above Grade, Below Grade
- Parcel number: 350450710000000
- Zoning: RESIDENTIAL
- Zoning description: RO1 1 Story
- Special conditions: Short Sale
Construction
Type & style
- Home type: SingleFamily
- Architectural style: Cape Cod
- Property subtype: Single Family Residence
Materials
- Frame
- Foundation: Concrete Perimeter
Condition
- New construction: No
- Year built: 1940
Utilities & green energy
- Sewer: Other
- Water: Well
Community & HOA
Community
- Subdivision: Lower Paxton
HOA
- Has HOA: No
Location
- Region: Harrisburg
- Municipality: LOWER PAXTON TWP
Financial & listing details
- Price per square foot: $72/sqft
- Tax assessed value: $93,300
- Annual tax amount: $2,785
- Date on market: 1/12/2026
- Listing agreement: Exclusive Right To Sell
- Listing terms: Cash,Conventional
- Ownership: Fee Simple
Estimated market value
$111,500
$106,000 - $117,000
$1,536/mo
Price history
| Date | Event | Price |
|---|---|---|
| 1/12/2026 | Pending sale | $100,000-38.6%$63/sqft |
Source:  Bright MLS #PADA2052812 Report a problem Bright MLS #PADA2052812 Report a problem | ||
| 2/7/2019 | Sold | $162,900+1.9%$102/sqft |
Source: Public Record Report a problem | ||
| 12/24/2018 | Pending sale | $159,900$100/sqft |
Source: Berkshire Hathaway HomeServices Homesale Realty #1005608268 Report a problem | ||
| 11/30/2018 | Price change | $159,900-3%$100/sqft |
Source: Berkshire Hathaway HomeServices Homesale Realty #1005608268 Report a problem | ||
| 10/22/2018 | Price change | $164,900-2.9%$103/sqft |
Source: Berkshire Hathaway HomeServices Homesale Realty #1005608268 Report a problem | ||
| 9/28/2018 | Listed for sale | $169,900+6.9%$107/sqft |
Source: Berkshire Hathaway HomeServices Homesale Realty #1005608268 Report a problem | ||
| 6/20/2007 | Sold | $159,000+59%$100/sqft |
Source: Public Record Report a problem | ||
| 2/13/2006 | Sold | $100,000$63/sqft |
Source: Public Record Report a problem | ||
Public tax history
| Year | Property taxes | Tax assessment |
|---|---|---|
| 2025 | $2,708 +7.8% | $93,300 |
| 2023 | $2,512 | $93,300 |
| 2022 | $2,512 +0.7% | $93,300 |
| 2021 | $2,495 +188.1% | $93,300 |
| 2020 | $866 +1.2% | $93,300 |
| 2019 | $856 -64.4% | $93,300 |
| 2018 | $2,402 | $93,300 |
| 2017 | -- | $93,300 |
| 2016 | -- | $93,300 |
| 2015 | -- | $93,300 |
| 2014 | -- | $93,300 |
| 2013 | -- | $93,300 |
| 2012 | -- | $93,300 |
| 2011 | -- | $93,300 |
| 2010 | -- | $93,300 |
| 2008 | -- | $93,300 |
| 2007 | -- | $93,300 |
| 2006 | -- | $93,300 |
Find assessor info on the county website
Monthly payment
Est. payment
Payment breakdown
Explore the cost of this home by adjusting the details. Changes won't be saved.Climate risks
Neighborhood: Paxtonia
Nearby schools
GreatSchools rating
- 8/10Paxtonia El SchoolGrades: K-5Distance: 0.9 mi
- 7/10Central Dauphin Middle SchoolGrades: 6-8Distance: 1.5 mi
- 5/10Central Dauphin Senior High SchoolGrades: 9-12Distance: 3.2 mi
Schools provided by the listing agent
- Elementary: Paxtonia
- Middle: Central Dauphin East
- High: Central Dauphin
- District: Central Dauphin
Source: Bright MLS. This data may not be complete. We recommend contacting the local school district to confirm school assignments for this home.
- $369,7003 bd2 ba1.7k sqft204 Gannett St, Harrisburg, PA 17112Off Market
- $300,0003 bd3 ba1.6k sqft5402 Oak Ave, Harrisburg, PA 17112Sold

- $249,4003 bd2 ba1.4k sqft205 Gannett St, Harrisburg, PA 17112Off Market
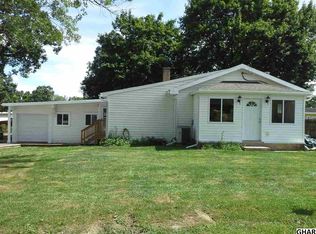
- $356,4004 bd3 ba2.2k sqft209 Gannett St, Harrisburg, PA 17112Off Market
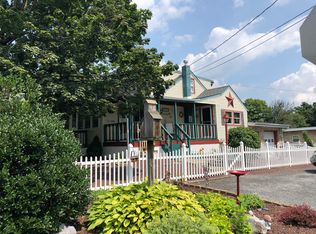
- $217,6003 bd2 ba-- sqft207 S Lockwillow Ave, Harrisburg, PA 17112Off Market
- $313,3002 bd3 ba2.9k sqft211 S Lockwillow Ave, Harrisburg, PA 17112Off Market
- $167,4002 bd1 ba896 sqft205 S Lockwillow Ave, Harrisburg, PA 17112Off Market
- $225,9002 bd1 ba1.1k sqft5425 Woodland Rd, Harrisburg, PA 17112Off Market
A local agent can set up tours, give advice and negotiate with sellers.
A local lender can help you make sure your offer is ready when you are.
Similar homes
- $115,0003 bd1 ba1.2k sqft314 Lincoln St, Steelton, PA 17113For Sale

 MLS ID #PADA2062432, Liz Hamberger, Keller Williams Keystone Realty. Bright MLS
 - $119,9002 bd2 ba1.6k sqft633 S 29th St, Paxtang, PA 17111For Sale
 MLS ID #PADA2061014, Mr. Derek Greene, The Greene Realty Group. Bright MLS
 - $135,0003 bd2 ba1.4k sqft2041 Greenwood St, Harrisburg, PA 17104For Sale
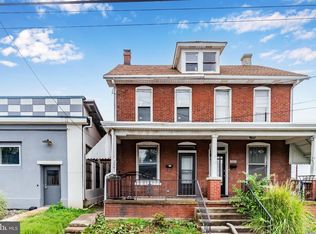 MLS ID #PADA2062664, ALEX TRAN, KCA Real Estate. Bright MLS
 - $120,0003 bd1 ba1.3k sqft538 Bosler Ave, Lemoyne, PA 17043Auction
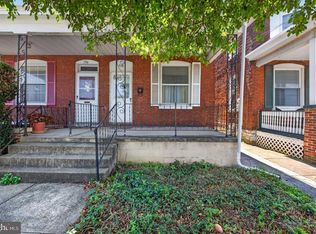 MLS ID #PACB2056982, Ryan Groff, Iron Valley Real Estate of Central PA. Bright MLS
 - $--2 bd1 ba1.1k sqft164 S Enola Dr, Enola, PA 17025AuctionAuction.com 2
- $115,0004 bd1 ba1.2k sqft312 Lincoln St, Steelton, PA 17113For SaleMLS ID #PADA2062502, Liz Hamberger, Keller Williams Keystone Realty. Bright MLS
- $89,9003 bd1 ba1.1k sqft2635 Waldo St, Harrisburg, PA 17110For SaleMLS ID #PADA2062330, Tyler Murphy, Keller Williams Realty. Bright MLS
- $110,0004 bd1 ba1.6k sqft1522 Vernon St, Harrisburg, PA 17104For SaleMLS ID #PADA2056886, MICHAEL CHAN, Iron Valley Real Estate of Central PA. Bright MLS
- $139,9953 bd2 ba1.4k sqft532 Ridge St, Steelton, PA 17113For SaleMLS ID #PADA2062426, Liz Hamberger, Keller Williams Keystone Realty. Bright MLS
- $103,0003 bd1 ba1.4k sqft157 Royal Ter, Harrisburg, PA 17103For SaleMLS ID #PADA2061540, Salvatore Santelli, Real of Pennsylvania. Bright MLS
- $124,9003 bd2 ba2k sqft2232 Penn St, Harrisburg, PA 17110For SaleMLS ID #PADA2061080, Mike Moye, Keller Williams Keystone Realty. Bright MLS
- $140,0003 bd2 ba1.5k sqft2503 N 5th St, Harrisburg, PA 17110For SaleMLS ID #PADA2061398, David Johnson, Cavalry Realty LLC. Bright MLS
- $129,9003 bd2 ba1.7k sqft22 Frank S Brown Blvd, Steelton, PA 17113For SaleMLS ID #PADA2061348, Misti Ardinger, BDR Real Estate Services, LLC. Bright MLS
- $100,0004 bd1 ba1.5k sqft1316 N 15th St, Harrisburg, PA 17103For SaleMLS ID #PADA2061576, Taj Simmons, EXP Realty, LLC. Bright MLS
- $120,0004 bd1 ba1.1k sqftState Route 209, Millersburg, PA 17061For SaleMLS ID #PADA2062284, Adrian Young, Keller Williams Keystone Realty. Bright MLS
- $109,0004 bd1 ba1.8k sqft148 Lincoln St, Steelton, PA 17113For SaleMLS ID #PADA2062474, Liz Hamberger, Keller Williams Keystone Realty. Bright MLS
- $109,9003 bd1 ba1.6k sqft1831 N 3rd St, Harrisburg, PA 17102AuctionMLS ID #PADA2061970, Faruk Sisic, Cavalry Realty, LLC. Bright MLS
- $134,9005 bd1 ba1.7k sqft432 S 14th St, Harrisburg, PA 17104For SaleMLS ID #PADA2062136, KARA MANNING, Keller Williams of Central PA. Bright MLS
- $129,9004 bd1 ba1.4k sqft1825 Boas St, Harrisburg, PA 17103For SaleMLS ID #PADA2061776, Doug Smith, New Season Realty. Bright MLS
- $142,0004 bd2 ba1.9k sqft2453 Reel St, Harrisburg, PA 17110For SaleMLS ID #PADA2061060, Greg Burston, VIP Realty Group, LLC. Bright MLS
