Charming Home with Endless Potential in Harrisburg! Welcome to 2232 Penn St, Harrisburg, PA 17110, a wonderful opportunity to own a home in a convenient and established neighborhood. Filled with character and warmth, this property offers the perfect blend of comfort, potential, and value for homeowners and investors alike. Step inside and discover a spacious layout with inviting living areas, abundant natural light, and plenty of room to make the space your own. Whether you're looking to add personal touches, update finishes, or simply enjoy the home as it is, the possibilities are endless. Conveniently located near shopping, dining, schools, parks, and major commuter routes, you'll enjoy easy access to everything Harrisburg has to offer while still feeling right at home. Whether you're searching for your next residence or a smart investment opportunity, this property is ready for its next chapter. Don't miss your chance to make 2232 Penn St your own—schedule your showing today!
For sale
Price cut: $4.1K (7/6)
$124,900
2232 Penn St, Harrisburg, PA 17110
3beds
2,040sqft
:
Get pre-qualified$873/mo
Single Family Residence
Built in 1910
1,307 Square Feet Lot
$122,500 Zestimate®
$61/sqft
$-- HOA
What's special
Abundant natural lightSpacious layout
- 37 days |
- 1,461 |
- 123 |
Zillow last checked:
Listing updated:
Listed by:
Mike Moye 717-719-2307,
Keller Williams Keystone Realty 7177555599,
Co-Listing Team: The Jeremy Tolley Group, Co-Listing Agent: Jeremy Bradley Tolley 717-814-7519,
Keller Williams Keystone Realty
Source: Bright MLS,MLS#: PADA2061080
Facts & features
Interior
Bedrooms & bathrooms
- Bedrooms: 3
- Bathrooms: 2
- Full bathrooms: 2
- Main level bathrooms: 2
- Main level bedrooms: 3
Basement
- Area: 0
Heating
- Radiator, Natural Gas
Cooling
- Window Unit(s), Electric
Appliances
- Included: Gas Water Heater
Features
- Basement: Concrete
- Has fireplace: No
Interior area
- Total structure area: 2,040
- Total interior livable area: 2,040 sqft
- Finished area above ground: 2,040
- Finished area below ground: 0
Property
Parking
- Parking features: On Street
- Has uncovered spaces: Yes
Accessibility
- Accessibility features: None
Features
- Levels: Two and One Half
- Stories: 2.5
- Pool features: None
Lot
- Size: 1,307 Square Feet
Details
- Additional structures: Above Grade, Below Grade
- Parcel number: 100610510000000
- Zoning: RESIDENTIAL
- Special conditions: Standard
Construction
Type & style
- Home type: SingleFamily
- Architectural style: Traditional,Other
- Property subtype: Single Family Residence
- Attached to another structure: Yes
Materials
- Brick
- Foundation: Brick/Mortar
Condition
- New construction: No
- Year built: 1910
Utilities & green energy
- Sewer: Public Sewer
- Water: Public
Community & HOA
Community
- Subdivision: Harrisburg City
HOA
- Has HOA: No
Location
- Region: Harrisburg
- Municipality: CITY OF HARRISBURG
Financial & listing details
- Price per square foot: $61/sqft
- Tax assessed value: $52,000
- Annual tax amount: $2,593
- Date on market: 6/19/2026
- Listing agreement: Exclusive Right To Sell
- Ownership: Fee Simple
Estimated market value
$122,500
$116,000 - $129,000
$1,746/mo
Price history
| Date | Event | Price |
|---|---|---|
| 7/6/2026 | Price change | $124,900-3.2%$61/sqft |
Source:  Bright MLS #PADA2061080 Report a problem Bright MLS #PADA2061080 Report a problem | ||
| 6/19/2026 | Listed for sale | $129,000+143.4%$63/sqft |
Source: Bright MLS #PADA2061080 Report a problem | ||
| 6/23/2018 | Sold | $53,000-9.1%$26/sqft |
Source: Public Record Report a problem | ||
| 5/21/2018 | Pending sale | $58,300$29/sqft |
Source: RE/MAX 1st Advantage #1000104280 Report a problem | ||
| 3/23/2018 | Price change | $58,300-24.7%$29/sqft |
Source: Re/Max 1st Advantage #1000104280 Report a problem | ||
| 3/7/2018 | Price change | $77,460-11.4%$38/sqft |
Source: Re/Max 1st Advantage #1000104280 Report a problem | ||
| 1/24/2018 | Listed for sale | $87,460-45.3%$43/sqft |
Source: Re/Max 1st Advantage #1000104280 Report a problem | ||
| 9/4/2010 | Listing removed | $159,900$78/sqft |
Source: RE/MAX REALTY ASSOCIATES #10198695 Report a problem | ||
| 8/11/2010 | Listed for sale | $159,900+255.3%$78/sqft |
Source: RE/MAX REALTY ASSOCIATES #10198695 Report a problem | ||
| 7/8/2003 | Sold | $45,000$22/sqft |
Source: Public Record Report a problem | ||
Public tax history
| Year | Property taxes | Tax assessment |
|---|---|---|
| 2025 | $2,441 | $52,000 |
| 2023 | $2,441 | $52,000 |
| 2022 | $2,441 +2.2% | $52,000 |
| 2021 | $2,389 +535.7% | $52,000 |
| 2020 | $376 | $52,000 |
| 2019 | $376 | $52,000 |
| 2018 | -- | $52,000 |
| 2017 | $1,470 | $52,000 |
| 2016 | -- | $52,000 |
| 2015 | -- | $52,000 |
| 2014 | -- | $52,000 |
| 2013 | -- | $52,000 |
| 2012 | -- | $52,000 |
| 2011 | -- | $52,000 |
| 2010 | -- | $52,000 |
| 2008 | -- | $52,000 |
| 2007 | -- | $52,000 |
| 2006 | -- | $52,000 |
Find assessor info on the county website
Monthly payment
Est. payment
Payment breakdown
Explore the cost of this home by adjusting the details. Changes won't be saved.Climate risks
Neighborhood: Uptown
Nearby schools
GreatSchools rating
- 2/10Benjamin Franklin SchoolGrades: PK-5Distance: 1.1 mi
- 4/10Camp Curtin SchoolGrades: 6-8Distance: 0.8 mi
- 1/10Harrisburg High SchoolGrades: 9-12Distance: 2.8 mi
Schools provided by the listing agent
- High: Harrisburg High School
- District: Harrisburg City
Source: Bright MLS. This data may not be complete. We recommend contacting the local school district to confirm school assignments for this home.
- $177,5004 bd2 ba2k sqft2230 Penn St, Harrisburg, PA 17110Off Market
- $178,3004 bd2 ba2k sqft2234 Penn St, Harrisburg, PA 17110Off Market
- $133,9004 bd2 ba1.5k sqft2228 Penn St, Harrisburg, PA 17110Off Market
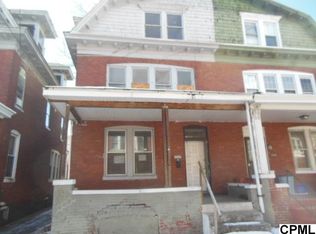
- $154,5004 bd1 ba2k sqft2236 Penn St, Harrisburg, PA 17110Off Market

- $146,7004 bd1 ba2k sqft2226 Penn St, Harrisburg, PA 17110Off Market
- $125,0004 bd1 ba2k sqft2238 Penn St, Harrisburg, PA 17110Sold
- $273,3004 bd3 ba2.9k sqft2229 N 2nd St, Harrisburg, PA 17110Off Market
- $253,5004 bd4 ba2.9k sqft2227 N 2nd St, Harrisburg, PA 17110Off Market
A local agent can set up tours, give advice and negotiate with sellers.
A local lender can help you make sure your offer is ready when you are.
Similar homes
- $140,0003 bd2 ba1.5k sqft2503 N 5th St, Harrisburg, PA 17110For Sale
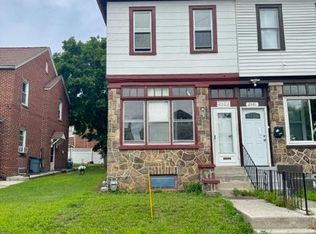
 MLS ID #PADA2061398, David Johnson, Cavalry Realty LLC. Bright MLS
 - $142,0004 bd2 ba1.9k sqft2453 Reel St, Harrisburg, PA 17110For Sale
 MLS ID #PADA2061060, Greg Burston, VIP Realty Group, LLC. Bright MLS
 - $149,7003 bd1 ba1.5k sqft2310 N 4th St, Harrisburg, PA 17110For Sale
 MLS ID #PADA2059498, Jim Penny, RE/MAX 1st Advantage. Bright MLS
 - $145,0005 bd1 ba1.9k sqft2334 N 4th St, Harrisburg, PA 17110For Sale
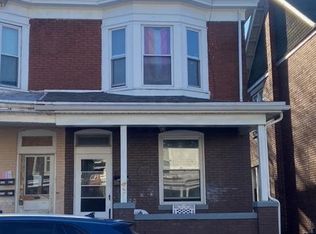 MLS ID #PADA2056628, MICHAEL CHAN, Iron Valley Real Estate of Central PA. Bright MLS
 - $185,0003 bd2 ba1.4k sqft2316 Penn St, Harrisburg, PA 17110For SaleMLS ID #PADA2061246, JOHN HOLTZMAN, Howard Hanna Company-Harrisburg. Bright MLS
- $139,9953 bd2 ba1.4k sqft532 Ridge St, Steelton, PA 17113For SaleMLS ID #PADA2062426, Liz Hamberger, Keller Williams Keystone Realty. Bright MLS
- $130,0003 bd1 ba1.2k sqft2406 N 4th St, Harrisburg, PA 17110For SaleMLS ID #PADA2056626, MICHAEL CHAN, Iron Valley Real Estate of Central PA. Bright MLS
- $129,9004 bd1 ba1.4k sqft1825 Boas St, Harrisburg, PA 17103For SaleMLS ID #PADA2061776, Doug Smith, New Season Realty. Bright MLS
- $159,9003 bd2 ba1.8k sqft3538 N 6th St, Harrisburg, PA 17110For SaleMLS ID #PADA2061088, Mike Moye, Keller Williams Keystone Realty. Bright MLS
- $134,9003 bd2 ba1.7k sqft22 Frank S Brown Blvd, Steelton, PA 17113For SaleMLS ID #PADA2061348, Misti Ardinger, BDR Real Estate Services, LLC. Bright MLS
- $99,0003 bd1 ba1.1k sqft2503 Agate St, Harrisburg, PA 17110For SaleMLS ID #PADA2058466, Abbey Norton, Tesla Realty Group, LLC. Bright MLS
- $119,9002 bd2 ba1.6k sqft633 S 29th St, Paxtang, PA 17111For SaleMLS ID #PADA2061014, Mr. Derek Greene, The Greene Realty Group. Bright MLS
- $135,0005 bd1 ba1.6k sqft1614 Swatara St, Harrisburg, PA 17104For SaleMLS ID #PADA2062164, Ysmaine M Domiciano, NextHome Dream Seekers Realty. Bright MLS
- $145,0005 bd2 ba2.1k sqft1931 N 4th St, Harrisburg, PA 17102For SaleMLS ID #PADA2061698, JOY DANIELS, Joy Daniels Real Estate Group, Ltd. Bright MLS
- $119,9953 bd2 ba1.8k sqft1443 Berryhill St, Harrisburg, PA 17104For SaleMLS ID #PADA2057144, Liz Hamberger, Keller Williams Keystone Realty. Bright MLS
- $149,9005 bd2 ba1.6k sqft1409 Berryhill St, Harrisburg, PA 17104For SaleMLS ID #PADA2060632, Nicole Scarborough, Inch & Co. Real Estate, LLC. Bright MLS
- $130,0004 bd2 ba1.6k sqft541 S 19th St, Harrisburg, PA 17104For SaleMLS ID #PADA2060476, John P. Russell, LPT Realty, LLC. Bright MLS
- $103,0003 bd1 ba1.4k sqft157 Royal Ter, Harrisburg, PA 17103For SaleMLS ID #PADA2061540, Salvatore Santelli, Real of Pennsylvania. Bright MLS
- $139,9004 bd1 ba1.7k sqft712 1/2 N 19th St, Harrisburg, PA 17103For SaleNextHome
- $174,0003 bd2 ba1.3k sqft1717 N 5th St, Harrisburg, PA 17102For SaleMLS ID #PADA2062144, Nicki Brantner, Inch & Co. Real Estate, LLC. Bright MLS
