Skip main navigation
Sold for $1,800,000
  • $1,800,000

    206 Giddings Ave, Annapolis, MD 21401

    5beds
    3,975sqft
    Single Family Residence
    Built in 2002
    9,000 Square Feet Lot
    $1,985,300 Zestimate®
    $453/sqft
    $5,976 Estimated rent

    Home value

    $1,985,300

    $1.89M - $2.12M

    $5,976/mo

    Zestimate® history
    Loading
    Loading...

    Owner options

    List your home for rent

    $5,976/mo

    Rent Zestimate®

    Find your next renter with Zillow Rental Manager. Plus, with online applications, you can quickly screen prospective tenants – for free.

    Learn more

    $5,976/mo

    Rent Zestimate®

    Refinance and save

    $10,888/mo

    Est. payment

    Refinancing to a lower rate could help reduce your monthly payments and save thousands over the life of the loan.

    See today's rates

    $10,888/mo

    Est. payment

    Explore your selling options

    Work with a Zillow partner agent

    Leverage their expertise and Zillow's premium Showcase listings to get your home seen by more buyers.

    Get started

    List with your own agent

    Get your home in front of millions of buyers by listing it on Zillow.

    Learn how to do it

    Sell it yourself

    Take full control of how buyers see your home on Zillow by listing For Sale by Owner (FSBO).

    List your home

    What's special

    Downtown annapolisRec roomFlat grassy areaCoveted green spaceAmple storageYoga studioModern luxury
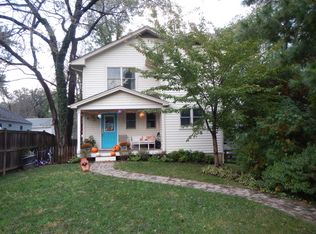
    Welcome to 206 Giddings, nestled in the idyllic village of West Annapolis, where timeless charm meets modern luxury. This 3975 sq ft haven boasts exquisite craftsmanship and recent updates that elevate every corner of this stunning home. Step inside to discover a seamless flow of elegance, with recently refinished hardwood floors throughout all three levels. The heart of the house, a gourmet kitchen, beckons with its recent renovation showcasing quartz countertops on the island and honed granite countertops. Stainless steel appliances, a beverage fridge, and ample storage make this space as functional as it is beautiful. Adjacent, the breakfast area and family room create an inviting atmosphere for gatherings, while a large, screened porch by John Pilli offers a serene retreat, overlooking the sprawling backyard oasis with a flat grassy area and paver patio, backing to coveted green space. The main level is thoughtfully designed, featuring formal living and dining rooms, a powder room, laundry room, and a convenient 2-car garage. Ascend the staircase to find four bedrooms, including the expansive primary suite complete with a sitting room, coffered ceilings, and a generous walk-in closet. Another en-suite bedroom with a walk-in closet and two additional bedrooms sharing a hall bath offer versatility and comfort. Descend to the lower level, where high ceilings and abundant natural light welcome you to a world of possibilities. A fifth bedroom, bathed in light, awaits to serve as a gym, yoga studio, or serene retreat with a walk-out door to the backyard. An office and rec room provide space for work and play, while a wine room tucked under the stairs adds a touch of sophistication to your entertaining endeavors. Outside your door lies the charming village of West Annapolis, renowned for its sense of community and convenient proximity to West Annapolis Elementary, Downtown Annapolis, local shops, and restaurants. With easy access to Route 50 and Navy Stadium, the best of Annapolis living is at your fingertips. Experience the epitome of luxury living in West Annapolis at 206 Giddings—where every detail is designed to elevate your lifestyle.

    Zillow last checked:

    Listing updated:

    Listed by:

    Travis Gray 301-641-0809,

    Engel & Volkers Annapolis

    Bought with:

    Elizabeth Dooner, 631665

    Coldwell Banker Realty

    Source: Bright MLS,MLS#: MDAA2083172MLS Logo

    Facts & features

    Interior

    Bedrooms & bathrooms
    • Bedrooms: 5
    • Bathrooms: 5
    • Full bathrooms: 4
    • 1/2 bathrooms: 1
    • Main level bathrooms: 1
    Basement
    • Area: 1608
    Heating
    • Heat Pump, Natural Gas
    Cooling
    • Central Air, Electric
    Appliances
    • Included: Gas Water Heater
    Features
    • Basement: Finished,Walk-Out Access
    • Number of fireplaces: 1
    Interior area
    • Total structure area: 4,535
    • Total interior livable area: 3,975 sqft
    • Finished area above ground: 2,927
    • Finished area below ground: 1,048

    Property

    Parking
    • Total spaces: 2
    • Parking features: Garage Faces Front, Attached
    • Attached garage spaces: 2
    Accessibility
    • Accessibility features: None
    Features
    • Levels: Three
    • Stories: 3
    • Pool features: None
    Lot
    • Size: 9,000 sqft
    Details
    • Additional structures: Above Grade, Below Grade
    • Parcel number: 020600004712400
    • Zoning: R1
    • Special conditions: Standard

    Construction

    Type & style
    • Home type: SingleFamily
    • Architectural style: Colonial
    • Property subtype: Single Family Residence
    Materials
    • Frame
    • Foundation: Other
    Condition
    • New construction: No
    • Year built: 2002

    Utilities & green energy

    • Sewer: Public Sewer
    • Water: Public

    Community & neighborhood

    Location
    • Region: Annapolis
    • Subdivision: West Annapolis
    • Municipality: Annapolis

    Other

    Other facts
    • Listing agreement: Exclusive Right To Sell
    • Ownership: Fee Simple

    Price history

    DateEventPrice
    6/6/2024Sold$1,800,000+20.1%$453/sqft
    Source: Bright MLS #MDAA2083172 Report a problem
    4/29/2024Pending sale$1,499,000$377/sqft
    Source: Bright MLS #MDAA2083172 Report a problem
    4/26/2024Listed for sale$1,499,000+71.3%$377/sqft
    Source: Bright MLS #MDAA2083172 Report a problem
    11/13/2008Sold$875,000-7.9%$220/sqft
    Source: Public Record Report a problem
    9/1/2008Listed for sale$950,000+21%$239/sqft
    Source: Remax Allegiance #AA6857693 Report a problem
    12/31/2003Sold$785,000+25.5%$197/sqft
    Source: Public Record Report a problem
    5/13/2002Sold$625,481+78.7%$157/sqft
    Source: Public Record Report a problem
    9/10/2001Sold$350,000$88/sqft
    Source: Public Record Report a problem

    Public tax history

    YearProperty taxesTax assessment
    2025$18,374 +7.9%$1,282,200 +8.2%
    2024$17,021 +9.1%$1,184,500 +9%
    2023$15,606 +5.2%$1,086,800 +3.2%
    2022$14,834 +3.3%$1,052,833 +3.3%
    2021$14,356 +3.4%$1,018,867 +3.4%
    2020$13,887 +1.7%$984,900
    2019$13,653 +3.3%$984,900 +3.6%
    2018$13,220 +8.6%$950,367 +1.9%
    2017$12,177 $933,100 +5.5%
    2016-- $884,233 +5.8%
    2015-- $835,367 +6.2%
    2014-- $786,500
    2013-- $786,500
    2012-- $786,500 -12%
    2011-- $893,990 +0.5%
    2010-- $889,290 +0.5%
    2009-- $884,936 +0.6%
    2008-- $879,890 +10.2%
    2007-- $798,386 +11.4%
    2006-- $716,883 +12.8%
    2005-- $635,380 +10.3%
    2004-- $576,022 +11.5%
    2003-- $516,666 +13%
    2002-- $457,310 +486.9%
    2001-- $77,916

    Find assessor info on the county website

    Neighborhood: 21401

    Nearby schools

    GreatSchools rating
    Schools provided by the listing agent
    • District: Anne Arundel County Public Schools

    Source: Bright MLS. This data may not be complete. We recommend contacting the local school district to confirm school assignments for this home.

    Get a cash offer in 3 minutes
    Find out how much your home could sell for in as little as 3 minutes with a no-obligation cash offer.
    Estimated market value
    $1,985,300
    Get a cash offer in 3 minutes
    Find out how much your home could sell for in as little as 3 minutes with a no-obligation cash offer.
    Estimated market value
    $1,985,300