Skip main navigation
Under contract
  • $2,099,000

    8 Shiley St, Annapolis, MD 21401

    5beds
    3,592sqft
    : 
    $13,508/mo
    Get pre-qualified
    Single Family Residence
    Built in 2005
    7,500 Square Feet Lot
    $-- Zestimate®
    $584/sqft
    $-- HOA

    What's special

    Montigo gas fireplaceBuilt-in outdoor fireplaceNewly renovated kitchenCustom built-in bookcasesFully fenced level backyardSignature custom cabinetryCustom wet bar
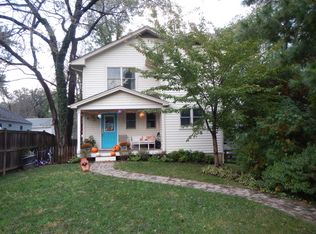
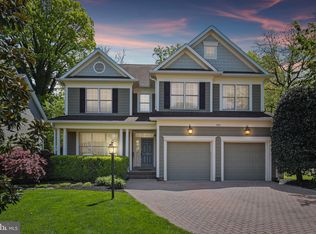
    Originally built in 2005 and renovated with high end materials, this exceptional Craftsman-style home offers over 3,500 square feet of beautifully finished living space and has been meticulously maintained and thoughtfully updated throughout. The open-concept floor plan offers the perfect balance of comfortable everyday living and effortless entertaining, featuring abundant natural light, crown molding, recessed lighting, and seamless flow between the main living spaces. At the heart of the home is the newly renovated kitchen, complete with a large island with Quartz countertops and seating for up to eight, custom wood-paneled refrigerator and freezer, Signature custom cabinetry, and premium Wolf and Monogram appliances. The adjoining family room features custom built-in bookcases, a Montigo gas fireplace, Sonance in-wall speaker system, and direct access to the screened porch, creating an inviting space for gathering year-round. Additional highlights include a custom wet bar, a main-level bedroom and full bath, and a finished lower level offering flexible space for recreation, guests, or a home office. Outside, the fully fenced, level backyard is a private retreat with mature trees, a spacious patio with a Caldera hot tub, and a built-in outdoor fireplace making it perfect for entertaining in every season. Ideally located in the heart of West Annapolis, this home is just a few blocks from local restaurants, shops, and the community boat ramp. With easy access to Route 50, commuting is simple and convenient. As an added benefit, owners receive approximately $12,000 in rental income during Commissioning week, providing an excellent opportunity to offset ownership costs. Offering timeless style, premium updates, and thoughtful design, this home is a rare opportunity in one of Annapolis' most desirable neighborhoods.
    38 days
    |
    310
    |
    11
    |

    Zillow last checked:

    Listing updated:

    Listed by:

    Jean Dixon 443-995-2791,

    Coldwell Banker Realty 4102638686

    Source: Bright MLS,MLS#: MDAA2150912MLS Logo

      Facts & features

      Interior

      Bedrooms & bathrooms
      • Bedrooms: 5
      • Bathrooms: 3
      • Full bathrooms: 3
      • Main level bathrooms: 1
      • Main level bedrooms: 1
      Basement
      • Area: 553
      Heating
      • Heat Pump, Electric
      Cooling
      • Central Air, Electric
      Appliances
      • Included: Cooktop, Down Draft, Dishwasher, Disposal, Dryer, Extra Refrigerator/Freezer, Freezer, Ice Maker, Microwave, Double Oven, Oven, Refrigerator, Six Burner Stove, Washer, Water Heater, Electric Water Heater
      Features
      • Bathroom - Tub Shower, Bathroom - Walk-In Shower, Built-in Features, Ceiling Fan(s), Combination Kitchen/Dining, Combination Kitchen/Living, Crown Molding, Dining Area, Entry Level Bedroom, Family Room Off Kitchen, Open Floorplan, Kitchen Island, Recessed Lighting, Sound System, Walk-In Closet(s)
      • Flooring: Hardwood, Wood
      • Windows: Window Treatments
      • Basement: Improved,Partially Finished,Walk-Out Access,Windows
      • Number of fireplaces: 1
      Interior area
      • Total structure area: 3,592
      • Total interior livable area: 3,592 sqft
      • Finished area above ground: 3,039
      • Finished area below ground: 553

      Property

      Parking
      • Total spaces: 1
      • Parking features: Crushed Stone, On Street, Off Street
      • Has uncovered spaces: Yes
      Accessibility
      • Accessibility features: None
      Features
      • Levels: Three
      • Stories: 3
      • Exterior features: Lighting, Play Area, Play Equipment
      • Pool features: None
      • Has spa: Yes
      • Spa features: Bath, Private, Hot Tub
      • Fencing: Full
      Lot
      • Size: 7,500 Square Feet
      Details
      • Additional structures: Above Grade, Below Grade
      • Parcel number: 020600000277200
      • Zoning: R
      • Special conditions: Standard

      Construction

      Type & style
      • Home type: SingleFamily
      • Architectural style: Craftsman
      • Property subtype: Single Family Residence
      Materials
      • Cedar
      • Foundation: Block
      Condition
      • Excellent
      • New construction: No
      • Year built: 2005

      Utilities & green energy

      • Sewer: Public Sewer
      • Water: Public
      • Utilities for property: Natural Gas Available, Sewer Available

      Community & HOA

      Community
      • Subdivision: West Annapolis
      HOA
      • Has HOA: No
      Location
      • Region: Annapolis
      • Municipality: Annapolis

      Financial & listing details

      • Price per square foot: $584/sqft
      • Tax assessed value: $1,013,100
      • Annual tax amount: $13,680
      • Date on market: 7/11/2026
      • Listing agreement: Exclusive Right To Sell
      • Inclusions: Playground, Hot Tub, Fridge In Basement
      • Exclusions: Flower Light Fixtures In Living Room
      • Ownership: Fee Simple

        Estimated market value

        Not available

        Estimated sales range

        Not available

        Not available

        Price history

        DateEventPrice
        7/20/2026Contingent$2,099,000$584/sqft
        Source: Bright MLS #MDAA2150912 Report a problem
        7/11/2026Listed for sale$2,099,000+133.5%$584/sqft
        Source: Bright MLS #MDAA2150912 Report a problem
        6/27/2017Sold$899,000+4.5%$250/sqft
        Source: Public Record Report a problem
        6/14/2005Sold$860,000+126.3%$239/sqft
        Source: Public Record Report a problem
        7/30/2004Sold$380,000$106/sqft
        Source: Public Record Report a problem

        Public tax history

        YearProperty taxesTax assessment
        2025$13,680 +6.2%$954,633 +6.5%
        2024$12,878 +7.1%$896,167 +7%
        2023$12,029 +5.2%$837,700 +3.2%
        2022$11,432 +3.4%$811,367 +3.4%
        2021$11,061 +3.4%$785,033 +3.5%
        2020$10,698 +2.5%$758,700
        2019$10,440 +4.1%$758,700 +5.2%
        2018$10,031 +9.4%$721,167 +2.7%
        2017$9,166 $702,400 +0.2%
        2016-- $701,333 +0.2%
        2015-- $700,267 +0.2%
        2014-- $699,200
        2013-- $699,200
        2012-- $699,200 -15%
        2011-- $822,590
        2010-- $822,590
        2009-- $822,590 -0.4%
        2008-- $825,780 +11.4%
        2007-- $741,416 +12.8%
        2006-- $657,053 +14.7%
        2005-- $572,690 +195.8%
        2004-- $193,576 +19.3%
        2003-- $162,223 +24%
        2002-- $130,870 +7.6%
        2001-- $121,572
        Find assessor info on the county website

        Monthly payment

        Est. payment

        Payment breakdown

        Explore the cost of this home by adjusting the details. Changes won't be saved.
        All calculations are estimates and provided by Zillow, Inc. for informational purposes only. Actual amounts may vary.
        HOA fees may include property taxes on listings classified as Co-Ops. Contact the listing agent and/or owner for fee details.
        See how much you could borrow to make a competitive offer.

        Climate risks

        Neighborhood: 21401

        Getting around

        60 / 100
        Somewhat Walkable
        34 / 100
        Some Transit
        33 / 100
        Somewhat Bikeable

        Nearby schools

        GreatSchools rating
        Schools provided by the listing agent
        • Elementary: West Annapolis
        • District: Anne Arundel County Public Schools

        Source: Bright MLS. This data may not be complete. We recommend contacting the local school district to confirm school assignments for this home.

        A local agent can set up tours, give advice and negotiate with sellers.

        Browse local experts

        Similar homes