Skip main navigation
Sold for $1,610,000
  • $1,610,000

    206 Glenhaven Dr, Chapel Hill, NC 27516

    5beds
    4,975sqft
    Single Family Residence, Residential
    Built in 2004
    0.29 Acres Lot
    $1,771,100 Zestimate®
    $324/sqft
    $4,970 Estimated rent

    Home value

    $1,771,100

    $1.66M - $1.88M

    $4,970/mo

    Zestimate® history
    Loading
    Loading...

    Owner options

    List your home for rent

    $4,970/mo

    Rent Zestimate®

    Find your next renter with Zillow Rental Manager. Plus, with online applications, you can quickly screen prospective tenants – for free.

    Learn more

    $4,970/mo

    Rent Zestimate®

    Refinance and save

    $10,035/mo

    Est. payment

    Refinancing to a lower rate could help reduce your monthly payments and save thousands over the life of the loan.

    See today's rates

    $10,035/mo

    Est. payment

    Explore your selling options

    Work with a Zillow partner agent

    Leverage their expertise and Zillow's premium Showcase listings to get your home seen by more buyers.

    Get started

    List with your own agent

    Get your home in front of millions of buyers by listing it on Zillow.

    Learn how to do it

    Sell it yourself

    Take full control of how buyers see your home on Zillow by listing For Sale by Owner (FSBO).

    List your home

    What's special

    Basketball courtsSolid doorsDowntown chapel hillSunlight - fills roomsNeutral tonesSouthern villageStained oak floors
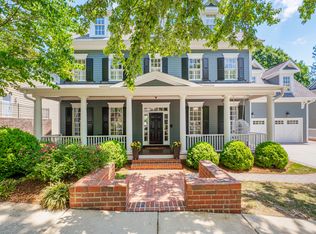
    Welcome to Glen Heaven! Classic architecture outfitted with materials of substance: an inviting brick front porch; two-over-two divided-pane windows; operable, louvered shutters; stately French doors and a cobblestone-style driveway. The interiors are appointed with neutral tones; luxe finishes; substantial moldings including bead-board, coffered and trey ceilings; solid doors; ten-foot-main and nine-foot-second-level ceilings and subtle, stained oak floors. Idyllic for lounging togetherness, the kitchen, breakfast and gathering rooms live as one open sweep. Craving a kitchen full of flavor? This ones got all the key ingredients: two islands; granite and butcher-block counters; stylish tile splash; wine chiller; SubZero refrigerator; five-burner cooktop, Dacor double ovens and stainless Vent-a-Hood. Stylish baths make a splash with designer tile, stone counters and thoughtful layouts. Endlessly versatile - effortlessly allocate all the spaces needed to work, school and play from home. Sunlight-fills rooms with abundant windows framing colorful-tree-filled and serene pond vistas. The private, fenced rear yard, complete with ever-easy SYNLawn grass, welcomes furry-family-member romping, ball-tossing, green-thumbing or sun worshipping. Spring-cleaned for you, the home has been professionally pressure washed, windows cleaned inside & out, much of the interior has been painted, and fresh mulch added. Enjoy your spring showers with the new water heater. The easy living continues with Southern Village at your doorstep, offering neighborhood camaraderie and a lively cluster of shops, restaurants, and services, plus a movie theater and Weaver Street Market. Quick jaunts also lead to elementary thru high schools, swim, tennis, basketball courts, fields and greenways. All of this is less than 10 minutes to UNC and downtown Chapel Hill/Carrboro.

    Zillow last checked:

    Listing updated:

    Listed by:

    Erika Buchholtz 919-219-7218,

    Berkshire Hathaway HomeService

    Bought with:

    Christina C Chenet, 287777

    Urban Durham Realty

    Source: Doorify MLS,MLS#: 10017281MLS Logo

    Facts & features

    Interior

    Bedrooms & bathrooms
    • Bedrooms: 5
    • Bathrooms: 5
    • Full bathrooms: 4
    • 1/2 bathrooms: 1
    Heating
    • Forced Air, Natural Gas, Zoned
    Cooling
    • Central Air, Zoned
    Appliances
    • Included: Bar Fridge, Dishwasher, Disposal, Double Oven, Dryer, Gas Cooktop, Gas Water Heater, Microwave, Plumbed For Ice Maker, Range Hood, Refrigerator, Stainless Steel Appliance(s), Oven, Washer
    • Laundry: Laundry Room, Upper Level
    Features
    • Bathtub/Shower Combination, Built-in Features, Ceiling Fan(s), Coffered Ceiling(s), Crown Molding, Double Vanity, Entrance Foyer, Granite Counters, High Ceilings, High Speed Internet, Kitchen Island, Pantry, Recessed Lighting, Separate Shower, Storage, Tray Ceiling(s), Walk-In Closet(s), Walk-In Shower, Whirlpool Tub
    • Flooring: Hardwood, Tile
    • Windows: Insulated Windows
    • Basement: Daylight, Exterior Entry, Interior Entry, Partially Finished, Storage Space
    • Number of fireplaces: 1
    • Fireplace features: Family Room, Gas Log
    Interior area
    • Total structure area: 4,975
    • Total interior livable area: 4,975 sqft
    • Finished area above ground: 3,874
    • Finished area below ground: 1,101

    Property

    Parking
    • Total spaces: 2
    • Parking features: Attached, Concrete, Driveway, Garage, Garage Door Opener
    • Attached garage spaces: 2
    Features
    • Levels: Tri-Level
    • Patio & porch: Covered, Deck, Front Porch, Patio, Screened
    • Exterior features: Balcony, Fenced Yard, Rain Gutters
    • Pool features: Swimming Pool Com/Fee
    • Fencing: Back Yard
    • Has view: Yes
    • View description: Pond
    • Has water view: Yes
    • Water view: Pond
    Lot
    • Size: 0.29 Acres
    • Features: Landscaped
    Details
    • Parcel number: 9777872113
    • Special conditions: Standard

    Construction

    Type & style
    • Home type: SingleFamily
    • Architectural style: Traditional
    • Property subtype: Single Family Residence, Residential
    Materials
    • Fiber Cement
    • Roof: Shingle
    Condition
    • New construction: No
    • Year built: 2004
    Details
    • Builder name: Melville Builders

    Utilities & green energy

    • Sewer: Public Sewer
    • Water: Public
    • Utilities for property: Cable Available, Electricity Connected, Natural Gas Connected, Sewer Connected, Water Connected
    Green energy
    • Energy efficient items: Thermostat

    Community & HOA

    Community
    • Features: Park, Playground, Restaurant, Sidewalks
    • Subdivision: Southern Village
    HOA
    • Has HOA: Yes
    • Amenities included: Playground, Pond Year Round, Trail(s)
    • Services included: Storm Water Maintenance
    • HOA fee: $425 annually
    Location
    • Region: Chapel Hill

    Financial & listing details

    • Price per square foot: $324/sqft
    • Tax assessed value: $1,443,800
    • Annual tax amount: $16,328
    • Date on market: 3/16/2024

    Price history

    DateEventPrice
    4/8/2024Sold$1,610,000+8.4%$324/sqft
    Source: Doorify MLS #10017281 Report a problem
    3/19/2024Pending sale$1,485,000$298/sqft
    Source: Doorify MLS #10017281 Report a problem
    3/16/2024Listed for sale$1,485,000+32%$298/sqft
    Source: Doorify MLS #10017281 Report a problem
    4/1/2021Sold$1,125,000-6.3%$226/sqft
    Source: Doorify MLS #2364487 Report a problem
    3/14/2021Pending sale$1,200,000$241/sqft
    Source: Berkshire Hathaway HomeServices Carolinas Realty #2364487 Report a problem
    3/14/2021Contingent$1,200,000$241/sqft
    Source: Doorify MLS #2364487 Report a problem
    2/4/2021Listed for sale$1,200,000+47.4%$241/sqft
    Source: Doorify MLS #2364487 Report a problem
    11/21/2003Sold$814,000$164/sqft
    Source: Public Record Report a problem

    Public tax history

    YearProperty taxesTax assessment
    2025$18,869 +12.3%$1,443,800 +44.4%
    2024$16,800 +2.9%$999,600
    2023$16,328 +4.4%$999,600
    2022$15,638 +1.3%$999,600
    2021$15,433 -1%$999,600 +5.4%
    2020$15,588 $948,500
    2018$15,588 +4861.7%$948,500
    2017$314 -97.8%$948,500 +6.8%
    2016$14,509 $887,829
    2015$14,509 +0.3%$887,829
    2014$14,464 $887,829
    2013-- $887,829
    2012-- $887,829
    2011-- $887,829
    2010-- $887,829
    2009-- $887,829 +13.9%
    2008$13,065 +3.8%$779,749
    2007$12,581 +4.2%$779,749
    2006$12,074 $779,749
    2005$12,074 $779,749
    Find assessor info on the county website

    Neighborhood: Southern Village

    Nearby schools

    GreatSchools rating
    Schools provided by the listing agent
    • Elementary: CH/Carrboro - Mary Scroggs
    • Middle: CH/Carrboro - Grey Culbreth
    • High: CH/Carrboro - Carrboro

    Source: Doorify MLS. This data may not be complete. We recommend contacting the local school district to confirm school assignments for this home.

    Get a cash offer in 3 minutes
    Find out how much your home could sell for in as little as 3 minutes with a no-obligation cash offer.
    Estimated market value
    $1,771,100
    Get a cash offer in 3 minutes
    Find out how much your home could sell for in as little as 3 minutes with a no-obligation cash offer.
    Estimated market value
    $1,771,100