The Ultimate Haven on Glenhaven. Classic Carolina architecture radiates a spirit of welcome. Chic + awe-inspiring renovations and sun-suffused interiors feel fun, fresh, and collected. Elevated by a sense of calm that comes from simplicity executed with real intention--every refreshed detail has been carefully considered, selected, and crafted. A waltz of white paired with restful hues creates a sleek backdrop as wide-plank blonde hardwoods throughout the main and second levels lend honeyed warmth. Refreshtastic artisanal appointments--picturesque paneling, curated lighting from Visual Comfort, Big Ass Fans, bespoke built-ins, and even a secret door. The center hall introduces a power nook and a main-level flex room with floor-to-ceiling shelves, while open space encourages togetherness across the voluminous sweep of the great room, dining zone, and kitchen. And what a kitchen it is: a completely redesigned stunner destined for Pinterest boards showcasing full-height cabinetry with polished Armac Martin hardware and pullout shelving; marble counters and splash; separate Sub Zero refrigerator and freezer columns; two Bosch dishwashers; AGA induction stove with convection ovens; pendant and can lighting; an enormous island; and a power pantry. A reimagined fireplace mantel, shiplap surround, and custom cabinetry anchor the living space. The delicious dining room--with its vaulted, paneled ceiling--frames forest and winter-time water views. A huge, hinged picture window opens from the kitchen to the screened-porch creating raise-the-bar seating. Living areas flow to the porches and deck for an indoor-outdoor vibe. The eye-candy powder room pops with wainscoting, whimsical wallpaper, metallic touches, and a furniture-style vanity. Slumber comes easy in spacious bedrooms with verdant, water, and village views, while tony tile defines the renovated bathrooms with soothing shades, clean lines, and luxe finishes. The laundry room delivers loads of style with a wow-worthy marble floor, drying rack, sink plumbing rough-in, open shelving, winsome wallpaper, and a window. Live it up in multipurpose hangouts including the second-level playroom, third-level suite with a wall of built-ins, and lower-level recreation room--while a put-together mudroom keeps chaos at bay with lockers, cubbies, and hooks. Outdoor lounge areas include the full front porch, screened porch with gas line for a fire table, main and lower decks, and two patios, all overlooking lush landscaping that leads to a rear lawn bordered by preserved forest and a picturesque pond. Thanks to the design discernment of the current owners, this home breaks tradition with fresh design air. Enjoy the breeze. It's Glen Heaven. The easy living continues with Southern Village at your doorstep. The sense of community and camaraderie are palpable. A lively cluster of shops, restaurants and services plus a movie theater and Weaver Street Market await on Market Street. Quick jaunts also lead to elementary thru high schools, swim, tennis, basketball courts, fields and greenways. All of this is less than 10 minutes to UNC and downtown Chapel Hill/Carrboro.
Sold for $2,050,000
$2,050,000
208 Glenhaven Dr, Chapel Hill, NC 27516
6beds
5,679sqft
Single Family Residence, Residential
Built in 2002
0.29 Acres Lot
$2,055,900 Zestimate®
$361/sqft
$4,928 Estimated rent
Home value
$2,055,900
$1.95M - $2.18M
$4,928/mo
Zestimate® history
Owner options
List your home for rent
$4,928/mo
Rent Zestimate®
Find your next renter with Zillow Rental Manager. Plus, with online applications, you can quickly screen prospective tenants – for free.
$4,928/mo
Rent Zestimate®
Refinance and save
$12,750/mo
Est. payment
Refinancing to a lower rate could help reduce your monthly payments and save thousands over the life of the loan.
$12,750/mo
Est. payment
Explore your selling options
Work with a Zillow partner agent
Leverage their expertise and Zillow's premium Showcase listings to get your home seen by more buyers.
Get startedList with your own agent
Get your home in front of millions of buyers by listing it on Zillow.
Learn how to do itSell it yourself
Take full control of how buyers see your home on Zillow by listing For Sale by Owner (FSBO).
List your homeWhat's special
Full front porchTwo patiosMain and lower decksSun-suffused interiorsPower nookClassic carolina architectureBespoke built-ins
Zillow last checked:
Listing updated:
Listed by:
Erika Buchholtz 919-219-7218,
Berkshire Hathaway HomeService
Bought with:
Allison Zimmerman, 247790
Cooke Property
Source: Doorify MLS,MLS#: 10168630
Facts & features
Interior
Bedrooms & bathrooms
- Bedrooms: 6
- Bathrooms: 6
- Full bathrooms: 5
- 1/2 bathrooms: 1
Heating
- Floor Furnace, Heat Pump, Zoned
Cooling
- Central Air, Electric, Zoned
Appliances
- Included: Built-In Refrigerator, Convection Oven, Dishwasher, Disposal, Dryer, Gas Water Heater, Ice Maker, Induction Cooktop, Microwave, Range Hood, Washer
- Laundry: Laundry Room, Upper Level
Features
- Bathtub/Shower Combination, Bookcases, Built-in Features, Ceiling Fan(s), Crown Molding, Double Vanity, High Speed Internet, Kitchen Island, Open Floorplan, Pantry, Recessed Lighting, Separate Shower, Shower Only, Smart Thermostat, Smooth Ceilings, Soaking Tub, Stone Counters, Storage, Track Lighting, Walk-In Closet(s)
- Flooring: Carpet, Hardwood, Tile
- Windows: Blinds, Insulated Windows, Plantation Shutters
- Basement: Daylight, Exterior Entry, Finished, Interior Entry, Storage Space, Sump Pump, Unfinished, Walk-Out Access
- Number of fireplaces: 1
- Fireplace features: Family Room, Gas Log
Interior area
- Total structure area: 5,679
- Total interior livable area: 5,679 sqft
- Finished area above ground: 4,456
- Finished area below ground: 1,222
Property
Parking
- Total spaces: 2
- Parking features: Attached, Driveway, Garage Door Opener, Garage Faces Front
- Attached garage spaces: 2
Features
- Levels: Three Or More
- Stories: 3
- Patio & porch: Deck, Front Porch, Patio, Screened
- Exterior features: Rain Gutters, Smart Camera(s)/Recording
- Has view: Yes
- View description: Neighborhood, Pond, Trees/Woods
- Has water view: Yes
- Water view: Pond
Lot
- Size: 0.29 Acres
- Features: Hardwood Trees, Landscaped, Wooded
Details
- Parcel number: 9777872221
- Special conditions: Standard
Construction
Type & style
- Home type: SingleFamily
- Architectural style: Traditional
- Property subtype: Single Family Residence, Residential
Materials
- Brick Veneer, Fiber Cement
- Foundation: Permanent
- Roof: Shingle
Condition
- New construction: No
- Year built: 2002
Utilities & green energy
- Sewer: Public Sewer
- Water: Public
- Utilities for property: Electricity Connected, Natural Gas Connected, Sewer Connected, Water Connected
Community & HOA
Community
- Features: Curbs, Park, Playground, Restaurant, Sidewalks, Street Lights
- Subdivision: Southern Village
HOA
- Has HOA: Yes
- Amenities included: Basketball Court, Jogging Path, Park, Picnic Area, Playground, Pond Year Round
- Services included: Storm Water Maintenance
- HOA fee: $513 annually
Location
- Region: Chapel Hill
Financial & listing details
- Price per square foot: $361/sqft
- Tax assessed value: $1,419,600
- Annual tax amount: $18,557
- Date on market: 5/20/2026
Price history
| Date | Event | Price |
|---|---|---|
| 7/20/2026 | Sold | $2,050,000+5.1%$361/sqft |
Source:  Doorify MLS #10168630 Report a problem Doorify MLS #10168630 Report a problem | ||
| 5/23/2026 | Pending sale | $1,950,000$343/sqft |
Source: Doorify MLS #10168630 Report a problem | ||
| 5/20/2026 | Listed for sale | $1,950,000+34.9%$343/sqft |
Source: Doorify MLS #10168630 Report a problem | ||
| 7/20/2022 | Sold | $1,445,000+60.7%$254/sqft |
Source: Public Record Report a problem | ||
| 8/24/2005 | Sold | $899,000$158/sqft |
Source: Public Record Report a problem | ||
Public tax history
| Year | Property taxes | Tax assessment |
|---|---|---|
| 2025 | $18,558 +13.9% | $1,419,600 +46.6% |
| 2024 | $16,288 +2.9% | $968,600 |
| 2023 | $15,831 +4.4% | $968,600 |
| 2022 | $15,162 +1.3% | $968,600 |
| 2021 | $14,963 -1.4% | $968,600 +4.9% |
| 2020 | $15,183 | $923,400 |
| 2018 | $15,183 +2.2% | $923,400 |
| 2017 | $14,852 -3.8% | $923,400 -2.4% |
| 2016 | $15,445 | $945,909 |
| 2015 | $15,445 +0.3% | $945,909 |
| 2014 | $15,399 | $945,909 |
| 2013 | -- | $945,909 |
| 2012 | -- | $945,909 |
| 2011 | -- | $945,909 |
| 2010 | -- | $945,909 +0.6% |
| 2009 | -- | $940,350 +21.7% |
| 2008 | $12,942 +3.8% | $772,436 |
| 2007 | $12,463 | $772,436 |
| 2006 | -- | $772,436 |
| 2005 | $11,960 +22.4% | $772,436 +30.8% |
| 2004 | $9,775 +6.3% | $590,636 +2.6% |
| 2003 | $9,195 | $575,407 |
Find assessor info on the county website
Neighborhood: Southern Village
Nearby homes
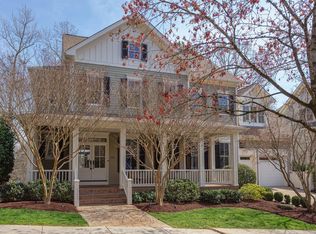
- $1,610,0005 bd5 ba4.9k sqft206 Glenhaven Dr, Chapel Hill, NC 27516Sold
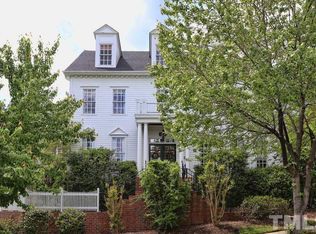
- $1,707,5005 bd5 ba4.8k sqft211 Glenhaven Dr, Chapel Hill, NC 27516Off Market
- $1,564,2005 bd4 ba4.2k sqft210 Glenhaven Dr, Chapel Hill, NC 27516Off Market
- $1,366,9004 bd4 ba3.7k sqft209 Glenhaven Dr, Chapel Hill, NC 27516Off Market
- $1,762,7006 bd6 ba5.7k sqft212 Glenhaven Dr, Chapel Hill, NC 27516Off Market
- $1,610,0005 bd5 ba4.5k sqft207 Glenhaven Dr, Chapel Hill, NC 27516Sold
- $1,567,1005 bd5 ba4.4k sqft204 Glenhaven Dr, Chapel Hill, NC 27516Off Market
- $1,537,3005 bd4 ba4.1k sqft205 Glenhaven Dr, Chapel Hill, NC 27516Off Market
Nearby schools
GreatSchools rating
- 6/10Mary Scroggs Elementary SchoolGrades: PK-5Distance: 0.6 mi
- 6/10Grey Culbreth Middle SchoolGrades: 6-8Distance: 0.4 mi
- 6/10Carrboro High SchoolGrades: 9-12Distance: 0.8 mi
Schools provided by the listing agent
- Elementary: Chapel Hill Carrboro - Mary Scroggs Elementary School
- Middle: Chapel Hill Carrboro - Grey Culbreth Middle School
- High: Chapel Hill Carrboro - Carrboro High School
Source: Doorify MLS. This data may not be complete. We recommend contacting the local school district to confirm school assignments for this home.
Get a cash offer in 3 minutes
Find out how much your home could sell for in as little as 3 minutes with a no-obligation cash offer.
Estimated market value
$2,055,900
Get a cash offer in 3 minutes
Find out how much your home could sell for in as little as 3 minutes with a no-obligation cash offer.
Estimated market value
$2,055,900
- North Carolina
- Orange County
- Chapel Hill
- 27516
- Southern Village
- 208 Glenhaven Dr
