Take advantage of up to $12,465 in incentives on this new construction home! Welcome to The Grove at Sugar Mill Pond, a vibrant neighborhood in the heart of Youngsville where comfort, convenience, and community come together. Residents enjoy access to a refreshing pool, a well-equipped gym, and scenic walking and running paths around the pond. The peace of mind provided by an in-home security system makes life even more enjoyable. Living here means you're just minutes away from year-round concerts, local events, and dining favorites like El Paso and Tad's, plus shopping at Rouses and charming boutiques.This stunning New Construction Energy Star home in The Grove at Sugar Mill Pond features the Florence Caribbean Cottage I floorplan with 3 bedrooms and 2 full baths. The living area boasts a cozy ventless gas fireplace, flowing seamlessly into the dining room. The kitchen is thoughtfully designed with a slide-in gas range, stainless appliances, a walk-in pantry, 3cm granite countertops, and custom-built cabinets with pot drawers and a trash pull. The master bathroom offers a custom-tiled shower, while the second bath features a tub with tiled walls.The exterior includes a beautiful wood front door, architectural high-definition shingles, a garage with a storage area, a privacy fence, up to 10 pallets of sod, and front landscaping. At The Grove, you'll experience the perfect blend of relaxation, recreation, and community--come discover why this neighborhood is the ideal place to call home!
Sold
Price Unknown
206 Harbourside Dr, Youngsville, LA 70592
3beds
1,627sqft
Single Family Residence
Built in ----
5,227 Square Feet Lot
$346,100 Zestimate®
$--/sqft
$2,084 Estimated rent
Home value
$346,100
$322,000 - $370,000
$2,084/mo
Zestimate® history
Owner options
List your home for rent
$2,084/mo
Rent Zestimate®
Find your next renter with Zillow Rental Manager. Plus, with online applications, you can quickly screen prospective tenants – for free.
$2,084/mo
Rent Zestimate®
Refinance and save
Refinancing to a lower rate could help reduce your monthly payments and save thousands over the life of the loan.
Explore your selling options
Work with a Zillow partner agent
Leverage their expertise and Zillow's premium Showcase listings to get your home seen by more buyers.
Get startedList with your own agent
Get your home in front of millions of buyers by listing it on Zillow.
Learn how to do itSell it yourself
Take full control of how buyers see your home on Zillow by listing For Sale by Owner (FSBO).
List your homeWhat's special
Refreshing poolWell-equipped gymCustom-built cabinetsCustom-tiled showerFront landscapingStainless appliancesSlide-in gas range
Zillow last checked:
Listing updated:
Listed by:
Tassie Fonseca,
Lamplighter Realty, LLC
Source: RAA,MLS#: 2020023145
Facts & features
Interior
Bedrooms & bathrooms
- Bedrooms: 3
- Bathrooms: 2
- Full bathrooms: 2
Rooms
- Room types: Bedroom 2, Bedroom 3, Dining Room, Kitchen, Living Room
Heating
- Central
Cooling
- Central Air
Appliances
- Included: Dishwasher, Disposal, Microwave, Gas Stove Con
- Laundry: Electric Dryer Hookup, Washer Hookup
Features
- High Ceilings, Crown Molding, Double Vanity, Kitchen Island, Separate Shower, Walk-in Pantry, Walk-In Closet(s), Granite Counters
- Flooring: Tile, Vinyl Plank
- Number of fireplaces: 1
- Fireplace features: 1 Fireplace, Gas, Ventless
Interior area
- Total structure area: 2,338
- Total interior livable area: 1,627 sqft
Property
Parking
- Total spaces: 2
- Parking features: Garage, Garage Faces Rear
- Garage spaces: 2
- Has uncovered spaces: Yes
Features
- Stories: 1
- Patio & porch: Covered, Porch
- Exterior features: Lighting
- Fencing: Privacy,Wood
Lot
- Size: 5,227 Square Feet
- Dimensions: 43 x 118.50
- Features: 0 to 0.5 Acres, Landscaped
Details
- Parcel number: 6179243
- Special conditions: Arms Length
Construction
Type & style
- Home type: SingleFamily
- Property subtype: Single Family Residence
Materials
- HardiPlank Type, Stucco, Frame
- Foundation: Slab
- Roof: Composition
Condition
- New Construction
- New construction: Yes
Details
- Builder name: Manuel Builders
Utilities & green energy
- Electric: Elec: SLEMCO
- Gas: Gas: Delta Utilities
- Sewer: Public Sewer
Community & HOA
Community
- Features: Pool, Fitness Center, Park
- Subdivision: Sugar Mill Pond
HOA
- Amenities included: Management, Pool, Recreation Facilities
Location
- Region: Youngsville
Financial & listing details
- Date on market: 4/24/2025
- Electric utility on property: Yes
Price history
| Date | Event | Price |
|---|---|---|
| 8/18/2025 | Sold | -- |
Source:  RAA #2020023145 Report a problem RAA #2020023145 Report a problem | ||
| 7/15/2025 | Pending sale | $345,500$212/sqft |
Source: RAA #2020023145 Report a problem | ||
| 4/4/2025 | Listed for sale | $345,500$212/sqft |
Source: Manuel Builders Report a problem | ||
Public tax history
Tax history is unavailable.
Neighborhood: 70592
Nearby homes
- $306,5003 bd2 ba1.3k sqft204 Harbourside Dr, Youngsville, LA 70592New Construction

- $319,9993 bd2 ba1.5k sqft200 Harbourside Dr, Youngsville, LA 70592New Construction
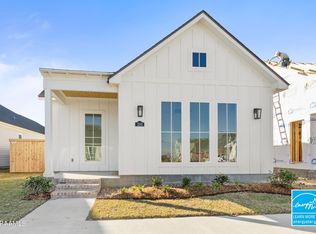
- $--3 bd2 ba1.5k sqft202 Harbourside Dr, Youngsville, LA 70592Sold
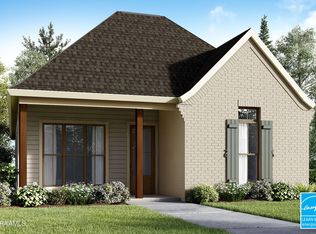
- $327,5003 bd2 ba1.3k sqft104 Harbourside Dr, Youngsville, LA 70592New Construction

- $348,5003 bd2 ba1.6k sqft102 Harbourside Dr, Youngsville, LA 70592New Construction
- $359,9993 bd2 ba1.8k sqft106 Harbourside Dr, Youngsville, LA 70592Pending
- $319,9993 bd2 ba1.3k sqft108 Harbourside Dr, Youngsville, LA 70592New Construction
- $--3 bd2 ba1.6k sqft108 Provincetown Ln, Youngsville, LA 70592Sold
Nearby schools
GreatSchools rating
- 10/10Green T. Lindon Elementary SchoolGrades: PK-5Distance: 0.6 mi
- 6/10Youngsville Middle SchoolGrades: 6-8Distance: 0.6 mi
- 10/10Southside High SchoolGrades: 9-12Distance: 2.1 mi
Schools provided by the listing agent
- Elementary: Ernest Gallet
- Middle: Youngsville
- High: Southside
Source: RAA. This data may not be complete. We recommend contacting the local school district to confirm school assignments for this home.
Sell for more on Zillow
Get a Zillow Showcase℠ listing at no additional cost and you could sell for .
$346,100
2% more
+$6,922
With Zillow Showcase(estimated)
$353,022
- Louisiana
- Lafayette Parish
- Youngsville
- 70592
- 206 Harbourside Dr
Nearby cities
Nearby zip codes
Other Youngsville Topics
