Take advantage of up to $10,000 in incentives on this beautifully designed new construction home featuring the Hope Farmhouse II floorplan. Offering 3 bedrooms, 2 bathrooms, and 1,817 sq. ft. of thoughtfully designed living space, this home combines classic architectural details with modern convenience. The exterior includes landscaping and up to 10 pallets of sod, providing a great start to your outdoor space. Inside, the spacious living area features a stunning cathedral ceiling and a cozy ventless gas fireplace with a wood mantle and tile surround, creating a bright and inviting space for relaxing or entertaining. Wood cased windows throughout the home add warmth and character to every room. The kitchen is designed for both style and function with trash pull-outs and pot drawers, a 30'' gas slide-in range paired with a custom wood hood vent, microwave with trim kit, garbage disposal, and a wood-wrapped refrigerator for a custom built-in look. Undercabinet lighting enhances both ambiance and workspace visibility. The primary suite offers a peaceful retreat with a spacious bathroom featuring a garden tub with tile surround and a custom tile shower with a frameless glass door and recessed niche. The primary closet includes a built-in dresser, providing convenient storage and organization. The secondary bathroom includes a tub with tile surround and niche, blending style with practicality. Additional upgrades include a whole home security system and exterior motion floodlights for added security and peace of mind. Don't miss this opportunity to own a beautifully crafted new home with impressive finishes, thoughtful upgrades, and valuable buyer incentives!
Pending
$359,999
106 Harbourside Dr, Youngsville, LA 70592
3beds
1,817sqft
:
Get pre-qualified$2,360/mo
Single Family Residence
Built in 2026
5,227 Square Feet Lot
$-- Zestimate®
$198/sqft
$137/mo HOA
What's special
Undercabinet lightingGarbage disposalMicrowave with trim kitStunning cathedral ceiling
- 135 days |
- 61 |
- 4 |
Zillow last checked:
Listing updated:
Listed by:
Tassie Fonseca,
Lamplighter Realty, LLC 337-704-7311
Source: RAA,MLS#: 2600002152
Facts & features
Interior
Bedrooms & bathrooms
- Bedrooms: 3
- Bathrooms: 2
- Full bathrooms: 2
Heating
- Central
Cooling
- Central Air
Appliances
- Included: Dishwasher, Disposal, Microwave, Gas Stove Con
- Laundry: Electric Dryer Hookup, Washer Hookup
Features
- High Ceilings, Cathedral Ceiling(s), Crown Molding, Double Vanity, Kitchen Island, Separate Shower, Walk-in Pantry, Walk-In Closet(s), Quartz Counters
- Flooring: Tile, Vinyl Plank
- Windows: Double Pane Windows
- Number of fireplaces: 1
- Fireplace features: 1 Fireplace, Gas, Ventless
Interior area
- Total structure area: 2,447
- Total interior livable area: 1,817 sqft
Property
Parking
- Total spaces: 2
- Parking features: Garage, Garage Faces Rear
- Garage spaces: 2
- Has uncovered spaces: Yes
Features
- Stories: 1
- Patio & porch: Covered, Open, Porch
- Exterior features: Lighting
- Fencing: Privacy,Wood
- Waterfront features: Pond, Walk To
Lot
- Size: 5,227 Square Feet
- Dimensions: 43 x 118.50
- Features: 0 to 0.5 Acres, Landscaped
Details
- Parcel number: 6179238
Construction
Type & style
- Home type: SingleFamily
- Architectural style: Modern Farm House
- Property subtype: Single Family Residence
Materials
- HardiPlank Type, Frame
- Foundation: Slab
- Roof: Composition
Condition
- New Construction
- New construction: Yes
- Year built: 2026
Details
- Builder name: Manuel Builders
- Warranty included: Yes
Utilities & green energy
- Electric: Elec: SLEMCO
- Gas: Gas: Delta Utilities
- Sewer: Public Sewer
Community & HOA
Community
- Features: Pool, Fitness Center, Park
- Subdivision: Sugar Mill Pond
HOA
- Has HOA: Yes
- Amenities included: Management, Pool, Recreation Facilities
- HOA fee: $410 quarterly
Location
- Region: Youngsville
Financial & listing details
- Price per square foot: $198/sqft
- Date on market: 3/17/2026
- Electric utility on property: Yes
Estimated market value
Not available
Estimated sales range
Not available
Not available
Price history
| Date | Event | Price |
|---|---|---|
| 7/18/2026 | Pending sale | $359,999$198/sqft |
Source:  RAA #2600002152 Report a problem RAA #2600002152 Report a problem | ||
| 3/5/2026 | Listed for sale | $359,999$198/sqft |
Source: Manuel Builders Report a problem | ||
Public tax history
Tax history is unavailable.
Monthly payment
Est. payment
Payment breakdown
Explore the cost of this home by adjusting the details. Changes won't be saved.Climate risks
Neighborhood: 70592
Nearby schools
GreatSchools rating
- 10/10Green T. Lindon Elementary SchoolGrades: PK-5Distance: 0.6 mi
- 6/10Youngsville Middle SchoolGrades: 6-8Distance: 0.6 mi
- 10/10Southside High SchoolGrades: 9-12Distance: 2.1 mi
Schools provided by the listing agent
- Elementary: Ernest Gallet
- Middle: Youngsville
- High: Southside
Source: RAA. This data may not be complete. We recommend contacting the local school district to confirm school assignments for this home.
- $318,9993 bd2 ba1.3k sqft108 Harbourside Dr, Youngsville, LA 70592New Construction

- $348,0003 bd2 ba1.6k sqft102 Harbourside Dr, Youngsville, LA 70592New Construction

- $305,5003 bd2 ba1.3k sqft204 Harbourside Dr, Youngsville, LA 70592New Construction

- $318,9993 bd2 ba1.5k sqft200 Harbourside Dr, Youngsville, LA 70592New Construction
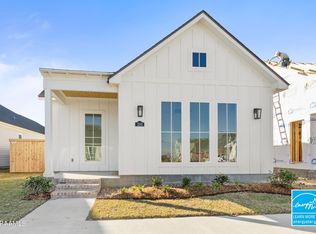
- $--3 bd2 ba1.5k sqft202 Harbourside Dr, Youngsville, LA 70592Sold
- $326,5003 bd2 ba1.3k sqft104 Harbourside Dr, Youngsville, LA 70592New Construction
- $--3 bd2 ba1.6k sqft206 Harbourside Dr, Youngsville, LA 70592Sold
- $--3 bd2 ba1.6k sqft108 Provincetown Ln, Youngsville, LA 70592Sold
A local agent can set up tours, give advice and negotiate with sellers.
A local lender can help you make sure your offer is ready when you are.
Similar homes
- $348,0003 bd2 ba1.6k sqft102 Harbourside Dr, Youngsville, LA 70592New Construction
 RAA
RAA - $326,5003 bd2 ba1.3k sqft104 Harbourside Dr, Youngsville, LA 70592New Construction
 RAA
RAA - $318,9993 bd2 ba1.3k sqft108 Harbourside Dr, Youngsville, LA 70592New ConstructionRAA
- $333,9993 bd2 ba1.7k sqft207 Queenstown Ave, Youngsville, LA 70592For Sale
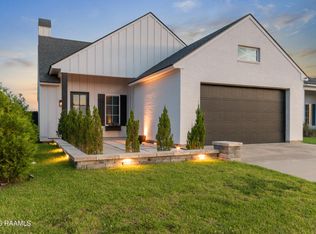 MLS ID #2600006088, Kiwi Bautista, Epique Realty. RAA
 - $298,9003 bd2 ba1.3k sqft705 Iberia St, Youngsville, LA 70592New ConstructionRAA
- $344,1953 bd2 ba1.4k sqft111 Appleton Ln, Youngsville, LA 70592New ConstructionRAA
- $445,0003 bd2 ba1.7k sqft108 Hedgemoore Ct, Youngsville, LA 70592For SaleMLS ID #2600004221, Nick Hundley, EXP Realty, LLC. RAA
- $318,9993 bd2 ba1.5k sqft200 Harbourside Dr, Youngsville, LA 70592New ConstructionRAA
- $305,5003 bd2 ba1.3k sqft204 Harbourside Dr, Youngsville, LA 70592New ConstructionRAA
- from $334,0003 bd2 ba2k sqftColumbus Plan, Canehaven, Youngsville, LA 70592New ConstructionLevel Homes
- $329,9003 bd2 ba1.7k sqft103 Queenstown Ave, Youngsville, LA 70592New ConstructionMLS ID #2500006710, Jessica LaCourse Broussard, Real Broker, LLC. RAA
- $380,6203 bd2 ba2.4k sqft203 High Point Way, Youngsville, LA 70592New ConstructionRAA
- $279,0003 bd2 ba1.5k sqft128 Jagged Grove Ln, Youngsville, LA 70592For SaleMLS ID #2600002347, Arla Slaughter, Compass. RAA
- $370,0003 bd2 ba1.7k sqft108 Shadow Bend Dr, Broussard, LA 70518For SaleMLS ID #2600004448, MaryBeth Walsh, NextHome Cutting Edge Realty. RAA
- from $365,0003 bd2 ba2.4k sqftDuplessis Plan, Benson Grove, Youngsville, LA 70592New ConstructionLevel Homes
- $425,0003 bd2 ba1.9k sqft111 San Sebastian Dr, Youngsville, LA 70592For SaleMLS ID #2600003014, Brian Gotreaux, Real Broker, LLC. RAA
- from $375,0003 bd2 ba2.4k sqftDuplessis Plan, Canehaven, Youngsville, LA 70592New ConstructionLevel Homes
- $300,0003 bd2 ba1.5k sqft239 Jagged Grove Ln, Youngsville, LA 70592New ConstructionMLS ID #2600004226, Arla Slaughter, Compass. RAA
- $368,9993 bd2 ba1.7k sqft103 Tea Rose Dr, Broussard, LA 70518For SaleMLS ID #2600004644, Diana Richard, Compass. RAA
- $533,0003 bd2 ba2k sqft105 Hedgemoore Ct, Youngsville, LA 70592New ConstructionMLS ID #2600000991, Hailey Daigle Genin, Compass. RAA
