It will be hard to find a 5 bedroom 3.5 bath 2200 sq ft home that's MOVE IN READY for this price ANYWHERE! But today is your lucky day!
Price reduced!
Act now! This special can only be snagged by one lucky buyer.
THIS HOME HAS MORE THAN MEETS THE EYE. This property is in Falcon Bridge subdivision which is an established yet growing community. Conveniently located between Havelock & New Bern, it's convenient to so many activities.
Downstairs has an open concept feel yet allows you separate spaces for entertaining & enjoying your home. The open family room connects to a 1/2 bath and the primary suite which offers a large bathroom with double vanities and a large walk in closet. On the second level you have 4 bedrooms & 2 baths along with a finished room that can be an office, play area, exercise space, you pick!
This home will not last long because it offers so much space.
Sold for $307,000
$307,000
206 Hawks Bluff Drive, New Bern, NC 28560
5beds
2,200sqft
Single Family Residence
Built in 2011
6,969 Square Feet Lot
$322,600 Zestimate®
$140/sqft
$2,383 Estimated rent
Home value
$322,600
$300,000 - $348,000
$2,383/mo
Zestimate® history
Owner options
List your home for rent
$2,383/mo
Rent Zestimate®
Find your next renter with Zillow Rental Manager. Plus, with online applications, you can quickly screen prospective tenants – for free.
$2,383/mo
Rent Zestimate®
Refinance and save
$1,813/mo
Est. payment
Refinancing to a lower rate could help reduce your monthly payments and save thousands over the life of the loan.
$1,813/mo
Est. payment
Explore your selling options
Work with a Zillow partner agent
Leverage their expertise and Zillow's premium Showcase listings to get your home seen by more buyers.
Get startedList with your own agent
Get your home in front of millions of buyers by listing it on Zillow.
Learn how to do itSell it yourself
Take full control of how buyers see your home on Zillow by listing For Sale by Owner (FSBO).
List your homeWhat's special
Zillow last checked:
Listing updated:
Listed by:
Happiness Willis Clifton 252-241-1722,
Clifton Properties/Clifton Management & Rentals
Bought with:
Roselinde Otto, 342874
Century 21 Coastal Advantage
Source: Hive MLS,MLS#: 100449232 Originating MLS: Carteret County Association of Realtors
Originating MLS: Carteret County Association of RealtorsFacts & features
Interior
Bedrooms & bathrooms
- Bedrooms: 5
- Bathrooms: 4
- Full bathrooms: 3
- 1/2 bathrooms: 1
Rooms
- Room types: Master Bedroom, Bedroom 2, Bedroom 3, Bedroom 4, Bedroom 5, Dining Room, Kitchen, Living Room, Bonus Room
Primary bedroom
- Level: First
- Dimensions: 15.25 x 12
Bedroom 2
- Level: Second
- Dimensions: 10.6 x 11.11
Bedroom 3
- Level: Second
- Dimensions: 13.5 x 11.11
Bedroom 4
- Level: Second
- Dimensions: 11.3 x 13.2
Bedroom 5
- Level: Second
- Dimensions: 14.8 x 13.3
Bonus room
- Description: Connected to the 4th room upstairs
- Level: Second
- Dimensions: 15.6 x 8.3
Dining room
- Level: First
- Dimensions: 11.11 x 10.5
Kitchen
- Level: First
- Dimensions: 13.5 x 10.5
Living room
- Level: First
- Dimensions: 19.5 x 13.1
Heating
- Heat Pump, Electric
Cooling
- Central Air
Appliances
- Included: Electric Oven, Built-In Microwave, Washer, Refrigerator, Dryer, Dishwasher
- Laundry: Laundry Closet
Features
- Master Downstairs, Walk-in Closet(s), High Ceilings, Ceiling Fan(s), Pantry, Blinds/Shades, Gas Log, Walk-In Closet(s)
- Basement: None
- Attic: Access Only
- Has fireplace: Yes
- Fireplace features: Gas Log
Interior area
- Total structure area: 2,200
- Total interior livable area: 2,200 sqft
Property
Parking
- Total spaces: 2
- Parking features: Off Street, On Site, Paved
Features
- Levels: Two
- Stories: 2
- Patio & porch: Covered, Patio, Porch
- Exterior features: None
- Fencing: Other
Lot
- Size: 6,969 Square Feet
- Dimensions: 55.21 x 130.9 x 56.69 x 118.02
Details
- Parcel number: 70549 030
- Zoning: Residential
- Special conditions: Standard
Construction
Type & style
- Home type: SingleFamily
- Property subtype: Single Family Residence
Materials
- Stone, Vinyl Siding
- Foundation: Slab
- Roof: Architectural Shingle
Condition
- New construction: No
- Year built: 2011
Details
- Warranty included: Yes
Utilities & green energy
- Sewer: Public Sewer
- Water: Public
- Utilities for property: Sewer Available, Water Available
Community & HOA
Community
- Security: Smoke Detector(s)
- Subdivision: Falcon Bridge
HOA
- Has HOA: Yes
- Amenities included: Maintenance Common Areas, Management, Playground, Street Lights
- HOA fee: $900 monthly
- HOA name: The Village of Falcon Bridge Community Association
- HOA phone: 252-637-5600
Location
- Region: New Bern
Financial & listing details
- Price per square foot: $140/sqft
- Tax assessed value: $266,010
- Annual tax amount: $1,236
- Date on market: 5/19/2025
- Cumulative days on market: 151 days
- Listing agreement: Exclusive Right To Sell
- Listing terms: Cash,Conventional,FHA,VA Loan
- Road surface type: Paved
Price history
| Date | Event | Price |
|---|---|---|
| 12/13/2024 | Sold | $307,000+0.7%$140/sqft |
Source:  Hive MLS #100449232 Report a problem Hive MLS #100449232 Report a problem | ||
| 11/6/2024 | Listing removed | $2,000$1/sqft |
Source: Zillow Rentals Report a problem | ||
| 11/4/2024 | Contingent | $305,000$139/sqft |
Source: Hive MLS #100449232 Report a problem | ||
| 11/1/2024 | Price change | $305,000-4.7%$139/sqft |
Source: Hive MLS #100449232 Report a problem | ||
| 10/29/2024 | Price change | $2,000-9.1%$1/sqft |
Source: Zillow Rentals Report a problem | ||
| 9/30/2024 | Price change | $320,000-1.4%$145/sqft |
Source: Hive MLS #100449232 Report a problem | ||
| 9/10/2024 | Price change | $324,500-1.4%$148/sqft |
Source: Hive MLS #100449232 Report a problem | ||
| 9/5/2024 | Listed for rent | $2,200-4.3%$1/sqft |
Source: Zillow Rentals Report a problem | ||
| 9/3/2024 | Listing removed | $2,300$1/sqft |
Source: Hive MLS #100461083 Report a problem | ||
| 8/15/2024 | Listed for rent | $2,300+21.1%$1/sqft |
Source: Hive MLS #100461083 Report a problem | ||
| 8/5/2024 | Price change | $329,000-1.5%$150/sqft |
Source: Hive MLS #100449232 Report a problem | ||
| 7/18/2024 | Price change | $334,000-1.5%$152/sqft |
Source: Hive MLS #100449232 Report a problem | ||
| 6/29/2024 | Listed for sale | $339,000+46.8%$154/sqft |
Source: Hive MLS #100449232 Report a problem | ||
| 3/3/2023 | Listing removed | -- |
Source: Hive MLS #100371391 Report a problem | ||
| 2/27/2023 | Listed for rent | $1,900+5.6%$1/sqft |
Source: Hive MLS #100371391 Report a problem | ||
| 1/8/2022 | Listing removed | -- |
Source: Zillow Rental Network Premium Report a problem | ||
| 12/2/2021 | Listed for rent | $1,800$1/sqft |
Source: Zillow Rental Network Premium Report a problem | ||
| 6/15/2021 | Sold | $231,000+5%$105/sqft |
Source: Hive MLS #100265223 Report a problem | ||
| 5/4/2021 | Pending sale | $220,000$100/sqft |
Source: Hive MLS #100265223 Report a problem | ||
| 4/29/2021 | Listed for sale | $220,000+15.8%$100/sqft |
Source: Hive MLS #100265223 Report a problem | ||
| 6/15/2018 | Sold | $190,000+2.7%$86/sqft |
Source: Public Record Report a problem | ||
| 4/30/2018 | Pending sale | $185,000$84/sqft |
Source: CENTURY 21 Town & Country Realty #100081450 Report a problem | ||
| 4/24/2018 | Price change | $185,000-7.5%$84/sqft |
Source: CENTURY 21 Town & Country Realty #100081450 Report a problem | ||
| 9/12/2017 | Listed for sale | $199,900+8.1%$91/sqft |
Source: CENTURY 21 TOWN & COUNTRY REALTY #100081450 Report a problem | ||
| 5/16/2013 | Sold | $185,000$84/sqft |
Source: Public Record Report a problem | ||
Public tax history
| Year | Property taxes | Tax assessment |
|---|---|---|
| 2025 | $1,308 | $267,730 +0.6% |
| 2024 | $1,308 +0.9% | $266,010 |
| 2023 | $1,296 | $266,010 +46.6% |
| 2022 | -- | $181,440 |
| 2021 | $1,121 | $181,440 |
| 2020 | -- | $181,440 |
| 2019 | $1,102 | $181,440 |
| 2018 | $1,102 +3.6% | $181,440 |
| 2017 | $1,064 +1% | $181,440 -23.9% |
| 2016 | $1,054 -11.8% | $238,330 |
| 2015 | $1,195 +0.3% | $238,330 |
| 2014 | $1,192 | $238,330 |
| 2013 | -- | $238,330 +580.9% |
| 2012 | -- | $35,000 |
| 2011 | -- | $35,000 |
| 2010 | -- | $35,000 +12.2% |
| 2009 | -- | $31,200 |
| 2008 | -- | $31,200 |
Find assessor info on the county website
Neighborhood: 28560
Nearby homes
- $297,4003 bd3 ba1.5k sqft204 Hawks Bluff Dr, New Bern, NC 28560Sold
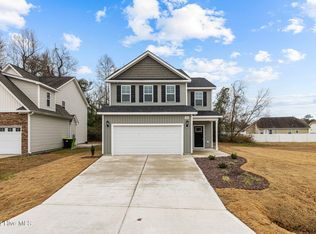
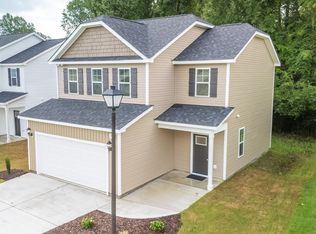
- $299,4004 bd3 ba981 sqft208 Hawks Bluff Dr, New Bern, NC 28560Off Market
- $309,9003 bd3 ba1.5k sqft210 Hawks Bluff Dr, New Bern, NC 28560Sold
- $30,0006,098 Square Feet202 Hawks Bluff Dr, New Bern, NC 28560Off Market
- $195,2300.35 Acres107 Falcon Landing Ct, New Bern, NC 28560Off Market
- $240,2003 bd2 ba1.4k sqft109 Falcon Landing Ct, New Bern, NC 28560Sold
- $238,9003 bd2 ba1.3k sqft207 Hawks Bluff Dr, New Bern, NC 28562Off Market
- $240,0003 bd2 ba1.3k sqft209 Hawks Bluff Dr, New Bern, NC 28562Off Market
Nearby schools
GreatSchools rating
- 6/10W Jesse Gurganus ElementaryGrades: K-5Distance: 4.6 mi
- 9/10Tucker Creek MiddleGrades: 6-8Distance: 3.4 mi
- 4/10Havelock HighGrades: 9-12Distance: 7.7 mi
Schools provided by the listing agent
- Elementary: W. Jesse Gurganus
- Middle: Tucker Creek
- High: Havelock
Source: Hive MLS. This data may not be complete. We recommend contacting the local school district to confirm school assignments for this home.
Get a cash offer in 3 minutes
Find out how much your home could sell for in as little as 3 minutes with a no-obligation cash offer.
Estimated market value
$322,600
Get a cash offer in 3 minutes
Find out how much your home could sell for in as little as 3 minutes with a no-obligation cash offer.
Estimated market value
$322,600
- North Carolina
- Craven County
- New Bern
- 28560
- 206 Hawks Bluff Drive
Nearby cities
Nearby neighborhoods
Nearby zip codes
Other New Bern Topics
