Affordable luxury, move in ready!
$5000 Builder incentive offered! Use these funds to buy down a permanent rate. For example: approx. $4500 funds would be about 1.5 points, and the rate would go from 6.125% to 5.125% (numbers as of 9/13/24 and are projections and must be verified with a lender based on qualified buyers).
Don't miss this opportunity for a new home just 10 miles to Historic Downtown New Bern! Attention to detail and quality are apparent by the award-winning builder Michael Ford. This home features smooth 9' ceilings, beautiful craftsman moldings, 5 panel interior doors, soft close cabinets and the cottage style windows bringing abundant natural light throughout. The main level features a welcoming foyer, wide plank luxury vinyl and open living concept. Charming guest bath with granite top vanity. Dream kitchen with center island, granite countertops, subway tile backsplash, abundant cabinets, large pantry, dining area with 2nd pantry and stainless-steel appliance package. You'll love the living room with views of the private backyard, ceiling fan and door to access patio. The 2nd level offers 3 bedrooms and two full baths. Secondary bedrooms are generous size, and one has a walk-in closet! The master will spoil you with 2 walk-in closets, ceiling fan and master bath with comfort height double vanities, walk in shower with stunning tile and glass enclosure. Don't miss the fantastic laundry with overhead cabinets and base cabinet with granite for folding and storage. Enjoy the oversize 2 car garage that is 20' x 20', plenty of room to create storage or a workspace. Nestled in an established community, Falcon Bridge offers easy living with HOA maintained yards, community playground and minutes to parks, dining, shopping, and all the charm New Bern offers.
Speak to one of our preferred lenders about their incentives for qualifies buyers.
Sold for $309,900
$309,900
210 Hawks Bluff Drive, New Bern, NC 28560
3beds
1,502sqft
Single Family Residence
Built in 2024
8,276 Square Feet Lot
$318,500 Zestimate®
$206/sqft
$2,059 Estimated rent
Home value
$318,500
$303,000 - $334,000
$2,059/mo
Zestimate® history
Owner options
List your home for rent
$2,059/mo
Rent Zestimate®
Find your next renter with Zillow Rental Manager. Plus, with online applications, you can quickly screen prospective tenants – for free.
$2,059/mo
Rent Zestimate®
Refinance and save
$1,841/mo
Est. payment
Refinancing to a lower rate could help reduce your monthly payments and save thousands over the life of the loan.
$1,841/mo
Est. payment
Explore your selling options
Work with a Zillow partner agent
Leverage their expertise and Zillow's premium Showcase listings to get your home seen by more buyers.
Get startedList with your own agent
Get your home in front of millions of buyers by listing it on Zillow.
Learn how to do itSell it yourself
Take full control of how buyers see your home on Zillow by listing For Sale by Owner (FSBO).
List your homeWhat's special
Zillow last checked:
Listing updated:
Listed by:
Shay Matthews 919-880-0649,
Weichert Realtors At Wave's Edge
Bought with:
Shay Matthews, 277111
Weichert Realtors At Wave's Edge
Source: Hive MLS,MLS#: 100439246 Originating MLS: Carteret County Association of Realtors
Originating MLS: Carteret County Association of RealtorsFacts & features
Interior
Bedrooms & bathrooms
- Bedrooms: 3
- Bathrooms: 3
- Full bathrooms: 2
- 1/2 bathrooms: 1
Rooms
- Room types: Master Bedroom, Bedroom 1, Bedroom 2, Living Room, Kitchen, Dining Room
Primary bedroom
- Level: Second
- Dimensions: 11.67 x 16
Bedroom 1
- Level: Second
- Dimensions: 10.33 x 10
Bedroom 2
- Level: Second
- Dimensions: 11 x 11.33
Dining room
- Level: First
- Dimensions: 11.33 x 10.33
Kitchen
- Level: First
- Dimensions: 11.33 x 9.5
Living room
- Level: First
- Dimensions: 17.67 x 13.67
Heating
- Heat Pump, Electric
Cooling
- Attic Fan, Heat Pump
Appliances
- Included: Electric Oven, Built-In Microwave, Self Cleaning Oven, Dishwasher
- Laundry: Laundry Closet
Features
- Walk-in Closet(s), High Ceilings, Ceiling Fan(s), Pantry, Walk-in Shower, Walk-In Closet(s)
- Flooring: Carpet, LVT/LVP
- Basement: None
- Attic: Attic Fan
- Has fireplace: No
- Fireplace features: None
Interior area
- Total structure area: 1,502
- Total interior livable area: 1,502 sqft
Property
Parking
- Total spaces: 2
- Parking features: Garage Faces Front, On Street, Concrete, On Site
Accessibility
- Accessibility features: None
Features
- Levels: Two
- Stories: 2
- Patio & porch: Covered, Patio, Porch
- Pool features: None
- Fencing: None
Lot
- Size: 8,276 Square Feet
- Dimensions: 60.01 x 159.10 x 60 x 157.79
- Features: Interior Lot
Details
- Parcel number: 70549 032
- Zoning: Residential
- Special conditions: Standard
Construction
Type & style
- Home type: SingleFamily
- Property subtype: Single Family Residence
Materials
- Vinyl Siding
- Foundation: Slab
- Roof: Shingle
Condition
- New construction: Yes
- Year built: 2024
Details
- Warranty included: Yes
Utilities & green energy
- Sewer: Public Sewer
- Water: Public
- Utilities for property: Sewer Available, Water Available
Green energy
- Green verification: None
Community & HOA
Community
- Subdivision: Falcon Bridge
HOA
- Has HOA: Yes
- Amenities included: Maintenance Common Areas, Maintenance Grounds, Maintenance Roads, Playground
- HOA fee: $900 monthly
- HOA name: Real Estate Plus, Inc
- HOA phone: 252-637-5600
Location
- Region: New Bern
Financial & listing details
- Price per square foot: $206/sqft
- Tax assessed value: $30,000
- Annual tax amount: $139
- Date on market: 5/15/2025
- Cumulative days on market: 155 days
- Listing agreement: Exclusive Right To Sell
- Listing terms: Cash,Conventional,FHA,USDA Loan,VA Loan
Price history
| Date | Event | Price |
|---|---|---|
| 11/6/2024 | Listing removed | $2,100$1/sqft |
Source: Hive MLS #100469802 Report a problem | ||
| 10/18/2024 | Price change | $2,100-8.7%$1/sqft |
Source: Hive MLS #100469802 Report a problem | ||
| 10/7/2024 | Listed for rent | $2,300$2/sqft |
Source: Hive MLS #100469802 Report a problem | ||
| 10/4/2024 | Sold | $309,900$206/sqft |
Source:  Hive MLS #100439246 Report a problem Hive MLS #100439246 Report a problem | ||
| 9/19/2024 | Pending sale | $309,900$206/sqft |
Source: Hive MLS #100439246 Report a problem | ||
| 9/4/2024 | Price change | $309,900-1.6%$206/sqft |
Source: Hive MLS #100439246 Report a problem | ||
| 4/17/2024 | Listed for sale | $314,900+1880.5%$210/sqft |
Source: Hive MLS #100439246 Report a problem | ||
| 10/28/2019 | Listing removed | $15,900$11/sqft |
Source: TYSON GROUP, REALTORS #100138266 Report a problem | ||
| 5/8/2019 | Price change | $15,900+2.6%$11/sqft |
Source: TYSON GROUP, REALTORS #100138266 Report a problem | ||
| 10/29/2018 | Listed for sale | $15,500$10/sqft |
Source: TYSON GROUP, REALTORS #100138266 Report a problem | ||
Public tax history
| Year | Property taxes | Tax assessment |
|---|---|---|
| 2025 | $1,309 +838.8% | $266,150 |
| 2024 | $139 | $266,150 +787.2% |
| 2023 | $139 | $30,000 +20% |
| 2022 | -- | $25,000 |
| 2021 | $146 | $25,000 |
| 2020 | -- | $25,000 |
| 2019 | $144 | $25,000 |
| 2018 | $144 +1.4% | $25,000 |
| 2017 | $142 +1% | $25,000 -28.6% |
| 2016 | $140 -17.6% | $35,000 |
| 2015 | $170 +0.3% | $35,000 |
| 2014 | $170 | $35,000 |
| 2013 | -- | $35,000 |
| 2012 | -- | $35,000 |
| 2011 | -- | $35,000 |
| 2010 | -- | $35,000 +12.2% |
| 2009 | -- | $31,200 |
| 2008 | -- | $31,200 |
Find assessor info on the county website
Neighborhood: 28560
Nearby homes
- $295,6004 bd3 ba981 sqft208 Hawks Bluff Dr, New Bern, NC 28560Off Market
- $309,9003 bd3 ba1.5k sqft212 Hawks Bluff Dr, New Bern, NC 28560Sold
- $307,0005 bd4 ba2.2k sqft206 Hawks Bluff Dr, New Bern, NC 28560Sold
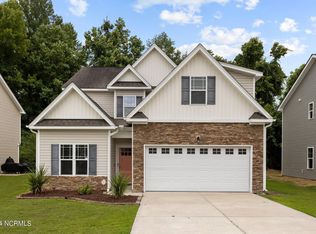
- $297,4003 bd3 ba1.5k sqft204 Hawks Bluff Dr, New Bern, NC 28560Sold
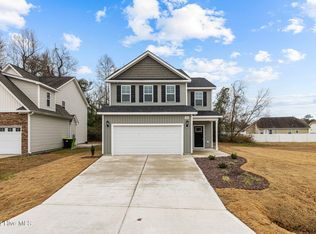
- $287,2004 bd3 ba1.7k sqft214 Hawks Bluff Dr, New Bern, NC 28560Off Market
- $285,0004 bd2 ba981 sqft200 Red Shoulder Ln, New Bern, NC 28560Off Market
- $240,2003 bd2 ba1.4k sqft109 Falcon Landing Ct, New Bern, NC 28560Sold
- $239,2003 bd2 ba1.3k sqft209 Hawks Bluff Dr, New Bern, NC 28562Off Market
Nearby schools
GreatSchools rating
- 6/10W Jesse Gurganus ElementaryGrades: K-5Distance: 4.6 mi
- 9/10Tucker Creek MiddleGrades: 6-8Distance: 3.4 mi
- 4/10Havelock HighGrades: 9-12Distance: 7.7 mi
Schools provided by the listing agent
- Elementary: J. T. Barber
- Middle: Grover C.Fields
- High: New Bern
Source: Hive MLS. This data may not be complete. We recommend contacting the local school district to confirm school assignments for this home.
Get a cash offer in 3 minutes
Find out how much your home could sell for in as little as 3 minutes with a no-obligation cash offer.
Estimated market value
$318,500
Get a cash offer in 3 minutes
Find out how much your home could sell for in as little as 3 minutes with a no-obligation cash offer.
Estimated market value
$318,500
- North Carolina
- Craven County
- New Bern
- 28560
- 210 Hawks Bluff Drive
Nearby cities
Nearby neighborhoods
Nearby zip codes
Other New Bern Topics
