Completely reimagined and rebuilt from the studs up, this stunning renovation blends the timeless character of an established neighborhood with the style, comfort, and efficiency of a modern custom home. Situated on nearly half an acre beneath mature shade trees, this property offers privacy, space, and a lifestyle that is hard to find at this price point.From the moment you arrive, you'll notice the attention to detail with fresh landscaping, custom-built wood shutters, and a charming pergola accenting the front entrance. Inside, the home has been transformed with an updated floor plan designed for today's living, featuring beautiful hardwood floors throughout, crown molding, new windows that flood the home with natural light, and a bright open-concept layout perfect for entertaining.The spacious living room flows seamlessly into the formal dining area and beautifully renovated kitchen featuring expansive granite countertops, abundant cabinetry, all-new stainless appliances, new sink and disposal, and stylish finishes throughout. A cozy rear flex space creates the perfect office, reading nook, or quiet sitting area overlooking the backyard. Every major component of the home has been updated, including new plumbing, electrical, ductwork, insulation, sheetrock, paint inside and out, and a tankless water heater for endless hot water. The bathrooms are completely new with designer vanities, updated fixtures, new tubs, and modern finishes. The owner's suite features dual closets, while all bedrooms offer hardwood flooring and generous closet space rarely found in homes of this era. Step outside to one of the home's standout features -- a massive newly built back deck overlooking the private backyard shaded by towering trees. Whether hosting friends for a cookout or enjoying a peaceful evening outdoors, this space was made for relaxing and entertaining. The backyard also includes a refurbished workshop, privacy fencing, and an incredible treehouse tucked among the trees that can become a play space, retreat, creative studio, or anything your imagination allows. One of the rare advantages of this property is the freedom that comes with NO HOA. Bring your boat, RV, trailers, or recreational toys and park them right on your own property with room to spare. With nearly half an acre, there is also plenty of space to add a detached garage, additional workshop, pool, or outdoor entertaining area if desired. Located in a well-established community where neighbors have proudly lived for decades, this home offers quick access to Moncks Corner, Cane Bay, and Summerville while being just minutes from boating and fishing on both the Cooper River and Lake Moultrie. Parks, tennis courts, restaurants, shopping, and Main Street conveniences are all close by. This is not simply a remodel -- it is essentially a new home wrapped in the charm and setting of a classic neighborhood. Every inch has been thoughtfully updated and it is truly move-in ready for its next owners. Listing agent is the owner.
Closed
Zillow last checked:
Listing updated:
Bought with:
Exp Realty LLC
Source: CTMLS,MLS#: 26014687
Price history
| Date | Event | Price |
|---|---|---|
| 7/24/2026 | Sold | $375,000-1.1%$288/sqft |
Source:  CTMLS #26014687 Report a problem CTMLS #26014687 Report a problem | ||
| 6/13/2026 | Price change | $379,000-5%$292/sqft |
Source: CTMLS #26014687 Report a problem | ||
| 5/21/2026 | Listed for sale | $399,000+128%$307/sqft |
Source: CTMLS #26014687 Report a problem | ||
| 9/8/2025 | Sold | $175,000+0%$135/sqft |
Source: Public Record Report a problem | ||
| 8/30/2018 | Listing removed | $1,365$1/sqft |
Source: Highgarden Real Estate #18023678 Report a problem | ||
| 8/23/2018 | Price change | $1,365-6.8%$1/sqft |
Source: Highgarden Real Estate #18023678 Report a problem | ||
| 8/3/2018 | Listed for rent | $1,465$1/sqft |
Source: The Real Estate Firm #18021773 Report a problem | ||
| 7/28/2018 | Listing removed | $174,999$135/sqft |
Source: The Real Estate Firm #18015621 Report a problem | ||
| 7/28/2018 | Listed for sale | $174,999$135/sqft |
Source: The Real Estate Firm #18015621 Report a problem | ||
| 6/15/2018 | Pending sale | $174,999$135/sqft |
Source: The Real Estate Firm #18015621 Report a problem | ||
| 6/5/2018 | Price change | $174,999-4.1%$135/sqft |
Source: The Real Estate Firm #18015621 Report a problem | ||
| 6/1/2018 | Listed for sale | $182,500+25.9%$140/sqft |
Source: The Real Estate Firm #18015621 Report a problem | ||
| 3/15/2016 | Sold | $145,000$112/sqft |
Source: Public Record Report a problem | ||
| 11/23/2015 | Sold | $145,000-3.3%$112/sqft |
Source: CTMLS #15026405 Report a problem | ||
| 10/19/2015 | Pending sale | $149,900$115/sqft |
Source: Carolina Life Real Estate & Auctions LLC #15026405 Report a problem | ||
| 10/13/2015 | Listed for sale | $149,900+99.9%$115/sqft |
Source: Carolina Life Real Estate & Auctions LLC #15026405 Report a problem | ||
| 3/19/2015 | Sold | $75,000-38.8%$58/sqft |
Source: Public Record Report a problem | ||
| 12/18/2009 | Sold | $122,500+39.2%$94/sqft |
Source: Public Record Report a problem | ||
| 7/1/2008 | Sold | $88,000$68/sqft |
Source: Public Record Report a problem | ||
Nearby homes
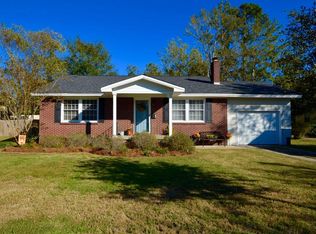
- $303,6003 bd2 ba1.5k sqft204 High Hill Dr, Moncks Corner, SC 29461Off Market
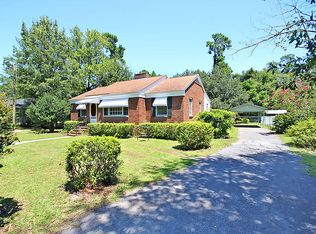
- $257,8003 bd1 ba1.1k sqft208 High Hill Dr, Moncks Corner, SC 29461Off Market
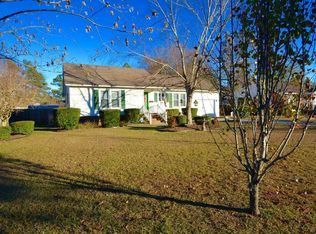
- $277,6003 bd2 ba1.8k sqft210 High Hill Dr, Moncks Corner, SC 29461Off Market
- $289,2003 bd2 ba1.3k sqft202 High Hill Dr, Moncks Corner, SC 29461Off Market
Get a cash offer in 3 minutes
Find out how much your home could sell for in as little as 3 minutes with a no-obligation cash offer.
Estimated market value
$375,500
