Charming Cottage with Character, Comfort & Southern Charm! Welcome to 207 High Hill Drive, a beautifully maintained 3-bedroom, 2-bathroom home offering approximately 1,254 square feet of cozy, comfortable living space on a 0.31-acre lot. If you're looking for something with personality and charm rather than the cookie-cutter feel of today's new construction, this home is sure to stand out. From the inviting screened-in front porch to the charming brick fireplaces, this home has a warm, welcoming feel that immediately makes you feel at home. The character and style throughout give this cottage a personality of its own, with spaces that feel comfortable, lived-in, and full of charm. The property offers a peaceful setting while being conveniently located in Moncks Corner, giving you easy access to shopping, dining, schools, and everything the area has to offer. Whether you're looking for your first home, a cozy place to settle down, or simply a home with more character than the typical new build, this charming cottage deserves a look. Come see the character, charm, and cozy feel of this special home for yourself!
For sale
$349,000
207 High Hill Dr, Moncks Corner, SC 29461
3beds
1,254sqft
Single Family Residence
Built in 1980
0.31 Acres Lot
$-- Zestimate®
$278/sqft
$-- HOA
What's special
Peaceful settingCharming brick fireplacesCharacter and style throughoutWarm welcoming feelInviting screened-in front porchCozy feel
- 16 hours
- 208
- 5
Zillow last checked:
Listing updated:
Listed by:
Luke Williams 732-881-6099,
eXp Realty Charleston
Source: Sumter BOR,MLS#: 203799
Facts & features
Interior
Bedrooms & bathrooms
- Bedrooms: 3
- Bathrooms: 2
- Full bathrooms: 2
Primary bedroom
- Level: Main
Bedroom 2
- Level: Main
Bedroom 3
- Level: Main
Other
- Level: Main
Eat in kitchen
- Level: Main
Living room
- Level: Main
Utility room
- Level: Main
Heating
- Electric, Forced Air
Cooling
- Ceiling Fan(s), Central Air
Appliances
- Included: Cooktop, Dishwasher, Dryer, Microwave, Oven, Refrigerator, Washer
- Laundry: Electric Dryer Hookup, Washer Hookup
Features
- Eat-in Kitchen
- Flooring: Luxury Vinyl
- Doors: Storm Door(s)
- Basement: Crawl Space
- Has fireplace: Yes
- Fireplace features: Electric, Insert
Interior area
- Total structure area: 1,254
- Total interior livable area: 1,254 sqft
Property
Parking
- Total spaces: 4
Features
- Levels: One
- Patio & porch: Front Patio, Rear Porch, Screened Porch
- Exterior features: Garden
- Fencing: Chain Link,Wood
Lot
- Size: 0.31 Acres
- Dimensions: 155 x 88 x 154 x 87
- Features: Garden
Details
- Additional structures: Gazebo, Shed(s), Other
- Parcel number: 1420603039
- Special conditions: Deeded
- Other equipment: None
Construction
Type & style
- Home type: SingleFamily
- Architectural style: Cottage
- Property subtype: Single Family Residence
Materials
- Brick, Vinyl Siding
Condition
- New construction: No
- Year built: 1980
Utilities & green energy
- Sewer: Public Sewer
- Water: Public
- Utilities for property: Cable Available, Electricity Available, Water Available
Community & HOA
Community
- Security: Smoke Detector(s)
- Subdivision: High Hills
HOA
- Has HOA: No
Location
- Region: Moncks Corner
Financial & listing details
- Price per square foot: $278/sqft
- Tax assessed value: $250,700
- Annual tax amount: $4,703
- Date on market: 9/4/2026
- Listing terms: Cash,Conventional,FHA,VA Loan
- Road surface type: Paved
Estimated market value
Not available
Estimated sales range
Not available
Not available
Price history
| Date | Event | Price |
|---|---|---|
| 9/4/2026 | Listed for sale | $349,000+36.9%$278/sqft |
Source:  Sumter BOR #203799 Report a problem Sumter BOR #203799 Report a problem | ||
| 7/7/2023 | Sold | $255,000-6.9%$203/sqft |
Source:  CTMLS #23004115 Report a problem CTMLS #23004115 Report a problem | ||
| 6/3/2023 | Contingent | $274,000$219/sqft |
Source: CTMLS #23004115 Report a problem | ||
| 5/28/2023 | Price change | $274,000-6.8%$219/sqft |
Source: CTMLS #23004115 Report a problem | ||
| 5/17/2023 | Listed for sale | $294,000-9.5%$234/sqft |
Source: CTMLS #23004115 Report a problem | ||
| 4/25/2023 | Listing removed | -- |
Source: CTMLS #23004115 Report a problem | ||
| 2/25/2023 | Price change | $325,000-6.9%$259/sqft |
Source: CTMLS #23004115 Report a problem | ||
| 2/25/2023 | Listed for sale | $349,000$278/sqft |
Source: CTMLS #23004114 Report a problem | ||
Public tax history
| Year | Property taxes | Tax assessment |
|---|---|---|
| 2024 | $4,703 +502.4% | $10,030 +78.8% |
| 2023 | $781 -5.7% | $5,610 |
| 2022 | $828 -56.7% | $5,610 |
| 2021 | $1,912 +130.8% | $5,610 |
| 2020 | $828 +23.9% | $5,610 +15% |
| 2018 | $668 | $4,880 -0.1% |
| 2017 | $668 -71.4% | $4,883 +0.1% |
| 2016 | $2,341 | $4,880 |
| 2015 | $2,341 | $4,880 |
| 2014 | $2,341 | $4,880 +15.1% |
| 2012 | -- | $4,240 -37.9% |
| 2010 | -- | $6,830 +68.2% |
| 2007 | $482 -27.8% | $4,060 |
| 2006 | $668 -2.5% | $4,060 |
| 2005 | $685 +54.2% | $4,060 +39.5% |
| 2004 | $444 +17.6% | $2,910 +13.7% |
| 2003 | $378 +5.4% | $2,560 |
| 2002 | $359 | $2,560 |
| 2001 | -- | $2,560 |
Find assessor info on the county website
Monthly payment
Est. payment
Payment breakdown
Explore the cost of this home by adjusting the details. Changes won't be saved.Climate risks
Neighborhood: 29461
Nearby schools
Schools provided by the listing agent
- Elementary: Berkeley
- Middle: BERKELEY
- High: Berkeley
Source: Sumter BOR. This data may not be complete. We recommend contacting the local school district to confirm school assignments for this home.
- $45,000-- bd-- ba-- sqft209 High Hill Dr, Moncks Corner, SC 29461Off Market
- $260,800-- bd-- ba1.2k sqft205 High Hill Dr, Moncks Corner, SC 29461Off Market
- $303,9003 bd2 ba1.4k sqft247 High Hill Dr, Moncks Corner, SC 29461Off Market
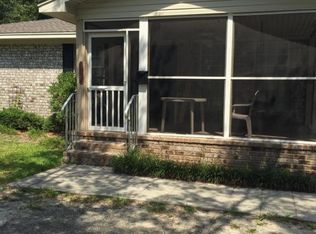
- $244,000-- bd-- ba1.1k sqft211 High Hill Dr, Moncks Corner, SC 29461Off Market
Similar homes
- $300,0003 bd2 ba1.5k sqft109 Annie Williams St, Moncks Corner, SC 29461For Sale

 MLS ID #26025039, Brian Beatty. CTMLS
 - $349,0003 bd2 ba1.6k sqft135 Sandy Dr, Moncks Corner, SC 29461For Sale
 MLS ID #26021792, Jay Law. CTMLS
 - $285,0003 bd2 ba1.5k sqft252 High Hill Dr, Moncks Corner, SC 29461For Sale
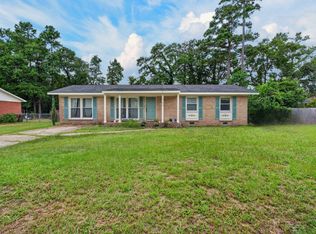 MLS ID #26021540, Kandi Mangual. CTMLS
 - $289,9003 bd1 ba1.2k sqft212 Rifle Ln, Moncks Corner, SC 29461For Sale
 MLS ID #26024744, Cathy Cox. CTMLS
 - $399,0003 bd3 ba1.7k sqft215 W Main St, Moncks Corner, SC 29461For SaleMLS ID #26023260, Pat Muckenfuss. CTMLS
- $349,9993 bd2 ba1.6k sqft385 Spruce Ivy St, Moncks Corner, SC 29461For SaleMLS ID #26024385, Cristy Britton. CTMLS
- $300,0003 bd2 ba1.3k sqft201 Heatley St, Moncks Corner, SC 29461For SaleMLS ID #26018949, Chuck Ganzermiller. CTMLS
- $285,0003 bd1 ba1.1k sqft118 Winter St, Moncks Corner, SC 29461For SaleMLS ID #26022355, Mary Matney. CTMLS
- $320,0003 bd2 ba1.2k sqft1102 Huger St, Moncks Corner, SC 29461For SaleMLS ID #26019428, Elick Norsworthy. CTMLS
- $301,0003 bd2 ba1.4k sqft1305 Aubry Dr, Moncks Corner, SC 29461For SaleMLS ID #26023689, Thomas Shoupe. CTMLS
- $285,0003 bd2 ba1k sqft116 Ocarroll St, Moncks Corner, SC 29461For SaleMLS ID #26022580, Jason Woods. CTMLS
- $249,0003 bd2 ba1.3k sqft102 Ballentine St, Moncks Corner, SC 29461For SaleMLS ID #26021457, Jay Law. CTMLS
- $329,0003 bd2 ba1.5k sqft244 Vanihayn Dr, Moncks Corner, SC 29461For SaleMLS ID #26020428, Chuck Ganzermiller. CTMLS
- $382,7404 bd2 ba1.7k sqft719 Butterfly Ginger St, Moncks Corner, SC 29461New ConstructionMLS ID #26025020, Katie Stevens Grout. CTMLS
- $300,0003 bd2 ba1.4k sqft727 Levee Dr, Moncks Corner, SC 29461For SaleMLS ID #26013544, Michelle Driggers. CTMLS
- $360,0004 bd2 ba1.7k sqft335 Spruce Ivy St, Moncks Corner, SC 29461For SaleMLS ID #26019632, Bela Amato. CTMLS
- $300,0003 bd2 ba1.4k sqft211 Emerald Isle Dr, Moncks Corner, SC 29461For SaleMLS ID #26023515, Thomas Shoupe. CTMLS
- $315,0004 bd3 ba1.6k sqft2051 Robin Wood Blvd, Moncks Corner, SC 29461For SaleMLS ID #26022593, Kandi Mangual. CTMLS
- $346,1653 bd2 ba1.2k sqft209 Beebalm Ln, Moncks Corner, SC 29461New ConstructionMLS ID #26024037, Katie Stevens Grout. CTMLS
- $295,0003 bd2 ba1.1k sqft1107 Meade St, Moncks Corner, SC 29461For SaleMLS ID #26021586, Connie White. CTMLS
