***Multiple offers have been received..The deadline to submit an offer will be 11/24/24 at 5:00pm.*** Welcome to this stunning brick colonial located in the prestigious neighborhood of Surrey Park. There are 5 nicely sized bedrooms. The huge master bedroom has a full bathroom. There are hardwood floors throughout the entire house. There is a large backyard with an updated deck with an entrance directly to the kitchen. The kitchen has a sunroom with natural light from the skylight. There is a sunken living room with a wood burning fireplace, which will be perfect for family gatherings. This home is spacious with a beautiful Architectual design. The brand-new garage doors were installed in 2024. The custom shed in the backyard was just newly built in 2024. This one is a must see! ***The sale is contingent on the seller purchasing new home** The seller is under contract for his new home he is purchasing!!
Sold for $607,000
$607,000
206 Hitching Post Dr, Wilmington, DE 19803
5beds
2,700sqft
Single Family Residence
Built in 1968
0.46 Acres Lot
$632,400 Zestimate®
$225/sqft
$3,977 Estimated rent
Home value
$632,400
$569,000 - $708,000
$3,977/mo
Zestimate® history
Owner options
List your home for rent
$3,977/mo
Rent Zestimate®
Find your next renter with Zillow Rental Manager. Plus, with online applications, you can quickly screen prospective tenants – for free.
$3,977/mo
Rent Zestimate®
Refinance and save
$3,791/mo
Est. payment
Refinancing to a lower rate could help reduce your monthly payments and save thousands over the life of the loan.
$3,791/mo
Est. payment
Explore your selling options
Work with a Zillow partner agent
Leverage their expertise and Zillow's premium Showcase listings to get your home seen by more buyers.
Get startedList with your own agent
Get your home in front of millions of buyers by listing it on Zillow.
Learn how to do itSell it yourself
Take full control of how buyers see your home on Zillow by listing For Sale by Owner (FSBO).
List your homeWhat's special
Beautiful architectual designStunning brick colonialWood burning fireplaceHardwood floorsHuge master bedroomSunroom with natural lightLarge backyard
Zillow last checked:
Listing updated:
Listed by:
Marcia Brunswick 302-388-2490,
RE/MAX Edge
Bought with:
Unrepresented Buyer
Unrepresented Buyer Office
Source: Bright MLS,MLS#: DENC2071604
Facts & features
Interior
Bedrooms & bathrooms
- Bedrooms: 5
- Bathrooms: 3
- Full bathrooms: 2
- 1/2 bathrooms: 1
- Main level bathrooms: 3
- Main level bedrooms: 5
Rooms
- Room types: Primary Bedroom, Bedroom 2, Bedroom 4, Bedroom 5, Bathroom 3
Basement
- Area: 488
Heating
- Forced Air, Natural Gas
Cooling
- Central Air, Electric
Appliances
- Included: Gas Water Heater
Features
- Basement: Full
- Number of fireplaces: 1
Interior area
- Total structure area: 2,700
- Total interior livable area: 2,700 sqft
- Finished area above ground: 2,212
- Finished area below ground: 488
Property
Parking
- Total spaces: 2
- Parking features: Garage Faces Side, Garage Door Opener, Attached, Driveway, On Street
- Attached garage spaces: 2
- Has uncovered spaces: Yes
Accessibility
- Accessibility features: None
Features
- Levels: Two
- Stories: 2
- Pool features: None
Lot
- Size: 0.46 Acres
- Dimensions: 100.00 x 190.00
Details
- Additional structures: Above Grade, Below Grade
- Parcel number: 06066.00095
- Zoning: NC15
- Special conditions: Standard
Construction
Type & style
- Home type: SingleFamily
- Architectural style: Colonial
- Property subtype: Single Family Residence
Materials
- Brick, Vinyl Siding, Aluminum Siding
- Foundation: Brick/Mortar
Condition
- New construction: No
- Year built: 1968
Utilities & green energy
- Sewer: No Septic System
- Water: Public
Community & HOA
Community
- Subdivision: Surrey Park
HOA
- Has HOA: Yes
- HOA fee: $150 annually
Location
- Region: Wilmington
Financial & listing details
- Price per square foot: $225/sqft
- Tax assessed value: $154,400
- Annual tax amount: $5,462
- Date on market: 11/9/2024
- Listing agreement: Exclusive Right To Sell
- Listing terms: Cash,Conventional,FHA,VA Loan
- Ownership: Fee Simple
Price history
| Date | Event | Price |
|---|---|---|
| 12/30/2024 | Sold | $607,000-5.2%$225/sqft |
Source:  Bright MLS #DENC2071604 Report a problem Bright MLS #DENC2071604 Report a problem | ||
| 11/24/2024 | Pending sale | $640,000$237/sqft |
Source: Bright MLS #DENC2071604 Report a problem | ||
| 11/9/2024 | Listed for sale | $640,000+0.3%$237/sqft |
Source: Bright MLS #DENC2071604 Report a problem | ||
| 11/3/2024 | Listing removed | $638,000-1.8%$236/sqft |
Source: Bright MLS #DENC2069596 Report a problem | ||
| 10/11/2024 | Listed for sale | $650,000+30.3%$241/sqft |
Source: Bright MLS #DENC2069596 Report a problem | ||
| 3/17/2023 | Sold | $499,000$185/sqft |
Source: Bright MLS #DENC2037030 Report a problem | ||
Public tax history
| Year | Property taxes | Tax assessment |
|---|---|---|
| 2025 | -- | $533,100 +245.3% |
| 2024 | $5,882 +9.5% | $154,400 |
| 2023 | $5,370 -1.7% | $154,400 |
| 2022 | $5,462 +7.9% | $154,400 |
| 2021 | $5,062 0% | $154,400 |
| 2020 | $5,063 +0.2% | $154,400 |
| 2019 | $5,055 +6.7% | $154,400 |
| 2017 | $4,739 -1.3% | $154,400 -3.1% |
| 2016 | $4,802 | $159,400 |
| 2015 | $4,802 +9.7% | $159,400 |
| 2014 | $4,379 | $159,400 |
| 2013 | -- | $159,400 |
| 2012 | -- | $159,400 |
| 2011 | -- | $159,400 |
| 2010 | -- | $159,400 |
| 2009 | -- | $159,400 |
| 2008 | -- | $159,400 |
| 2007 | -- | $159,400 |
| 2006 | -- | $159,400 |
| 2005 | -- | $159,400 |
| 2004 | -- | $159,400 |
| 2003 | -- | $159,400 |
| 2002 | -- | $159,400 |
| 2001 | -- | $159,400 |
Find assessor info on the county website
Neighborhood: 19803
Nearby homes
- $681,6004 bd2 ba2.8k sqft204 Hitching Post Dr, Wilmington, DE 19803Off Market
- $631,4004 bd2 ba2.2k sqft208 Hitching Post Dr, Wilmington, DE 19803Off Market
- $743,1003 bd4 ba2.3k sqft21 Stable Ct, Wilmington, DE 19803Off Market
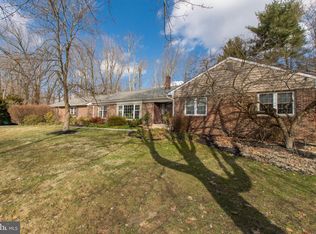
- $752,4004 bd3 ba3.5k sqft19 Stable Ct, Wilmington, DE 19803Off Market
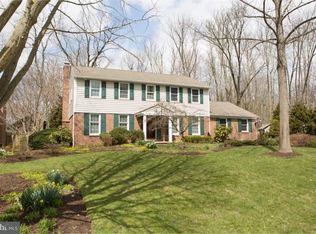
- $700,0004 bd3 ba2.6k sqft207 Hitching Post Dr, Wilmington, DE 19803Sold
- $698,4004 bd3 ba2.6k sqft202 Hitching Post Dr, Wilmington, DE 19803Off Market
- $666,7005 bd3 ba2.5k sqft210 Hitching Post Dr, Wilmington, DE 19803Off Market
- $720,0004 bd3 ba3k sqft205 Hitching Post Dr, Wilmington, DE 19803Sold
Nearby schools
GreatSchools rating
- 9/10Hanby Elementary SchoolGrades: K-5Distance: 1.2 mi
- 5/10Springer Middle SchoolGrades: 6-8Distance: 0.5 mi
- 9/10Brandywine High SchoolGrades: 9-12Distance: 0.5 mi
Schools provided by the listing agent
- District: Brandywine
Source: Bright MLS. This data may not be complete. We recommend contacting the local school district to confirm school assignments for this home.
Get a cash offer in 3 minutes
Find out how much your home could sell for in as little as 3 minutes with a no-obligation cash offer.
Estimated market value
$632,400
Get a cash offer in 3 minutes
Find out how much your home could sell for in as little as 3 minutes with a no-obligation cash offer.
Estimated market value
$632,400
- Delaware
- New Castle County
- Wilmington
- 19803
- 206 Hitching Post Dr
Nearby cities
Nearby neighborhoods
Nearby zip codes
Other Wilmington Topics
