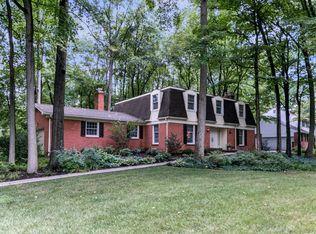
Welcome to this stunning brick colonial nestled in the highly sought-after community of Surrey Park. Recently remodeled with meticulous attention to detail, this home blends timeless charm with modern amenities. As you step through the distinctive red double front doors, you're greeted by a welcoming brick foyer and an elegant turned staircase, setting the tone for the craftsmanship you'll find throughout. Beautifully refinished milled solid oak hardwood floors flow through the home, complemented by abundant crown molding and a beamed ceiling in the family room. The front-to-back living room offers a valor gas fireplace, built-in bookshelves, enhanced by a floor-to-ceiling picture window that provides a tranquil view of the private backyard. For formal entertaining, the dining room shines with a breathtaking chandelier, while the heart of the home, the kitchen, impresses with 42" white cabinetry, soft-close features, undercabinet lighting, and granite countertops that pair perfectly with a stylish tile backsplash, an expansive farmhouse sink. A large center island provides additional storage, and stainless steel appliances, including a double oven with convection, are a dream for any chef. The cozy family room boasts beamed ceilings and triple-wide French doors that lead to a newly added paver patio, perfect for relaxing or hosting gatherings. An additional Valor gas fireplace in this space ensures warmth and comfort during winter months. Upstairs, you'll find four spacious bedrooms, each with lovely hardwood flooring and ceiling fans. The primary suite is a luxurious retreat, featuring a walk-in closet with an organizer system and an updated ensuite bath with quartz countertops and dual vanity sinks. All bathrooms throughout the home have been tastefully remodeled. If extra space is on your wish list, the unfinished basement offers ample room for a home gym, recreation, or additional storage. Outdoors, enjoy your peaceful surroundings from the private porch or spend time with loved ones by the fire on the paver patio, perfect for roasting marshmallows and creating memories. This home truly offers the best of both worlds: character, charm, and modern convenience—all in a prime location. Don’t miss your opportunity to make this exquisite property your own!
Sold for $700,000
Street View
$700,000
207 Hitching Post Dr, Wilmington, DE 19803
4beds
2,675sqft
Single Family Residence
Built in 1968
0.36 Acres Lot
$723,400 Zestimate®
$262/sqft
$3,724 Estimated rent
Home value
$723,400
$644,000 - $810,000
$3,724/mo
Zestimate® history
Owner options
List your home for rent
$3,724/mo
Rent Zestimate®
Find your next renter with Zillow Rental Manager. Plus, with online applications, you can quickly screen prospective tenants – for free.
$3,724/mo
Rent Zestimate®
Refinance and save
$4,349/mo
Est. payment
Refinancing to a lower rate could help reduce your monthly payments and save thousands over the life of the loan.
$4,349/mo
Est. payment
Explore your selling options
Work with a Zillow partner agent
Leverage their expertise and Zillow's premium Showcase listings to get your home seen by more buyers.
Get startedList with your own agent
Get your home in front of millions of buyers by listing it on Zillow.
Learn how to do itSell it yourself
Take full control of how buyers see your home on Zillow by listing For Sale by Owner (FSBO).
List your homeWhat's special
Zillow last checked:
Listing updated:
Listed by:
Mr. Earl Endrich 610-496-3838,
BHHS Fox & Roach - Hockessin,
Listing Team: Team Endrich, Co-Listing Agent: Michele A Endrich 302-690-4279,
BHHS Fox & Roach - Hockessin
Bought with:
Vincent Garman, RS343299
Compass
Connor Tuozzolo
Compass
Source: Bright MLS,MLS#: DENC2071360
Facts & features
Interior
Bedrooms & bathrooms
- Bedrooms: 4
- Bathrooms: 3
- Full bathrooms: 2
- 1/2 bathrooms: 1
- Main level bathrooms: 1
Rooms
- Room types: Living Room, Dining Room, Primary Bedroom, Bedroom 2, Bedroom 3, Bedroom 4, Kitchen, Family Room, Foyer
Primary bedroom
- Features: Ceiling Fan(s), Flooring - HardWood
- Level: Upper
- Area: 196 Square Feet
- Dimensions: 14 x 14
Bedroom 2
- Features: Ceiling Fan(s), Flooring - HardWood
- Level: Upper
- Area: 196 Square Feet
- Dimensions: 14 x 14
Bedroom 3
- Features: Ceiling Fan(s), Flooring - HardWood
- Level: Upper
- Area: 182 Square Feet
- Dimensions: 13 x 14
Bedroom 4
- Features: Ceiling Fan(s), Flooring - HardWood
- Level: Upper
- Area: 100 Square Feet
- Dimensions: 10 x 10
Dining room
- Features: Crown Molding, Flooring - HardWood
- Level: Main
- Area: 195 Square Feet
- Dimensions: 15 x 13
Family room
- Features: Fireplace - Gas, Flooring - HardWood
- Level: Main
- Area: 285 Square Feet
- Dimensions: 19 x 15
Foyer
- Level: Main
- Area: 150 Square Feet
- Dimensions: 10 x 15
Kitchen
- Features: Kitchen Island
- Level: Main
- Area: 247 Square Feet
- Dimensions: 13 x 19
Living room
- Features: Crown Molding, Flooring - HardWood, Fireplace - Gas
- Level: Main
- Area: 375 Square Feet
- Dimensions: 15 x 25
Heating
- Forced Air, Natural Gas
Cooling
- Central Air, Electric
Appliances
- Included: Gas Water Heater
- Laundry: Main Level
Features
- Built-in Features, Ceiling Fan(s), Crown Molding, Exposed Beams, Eat-in Kitchen, Recessed Lighting
- Flooring: Hardwood, Wood
- Basement: Full
- Number of fireplaces: 2
Interior area
- Total structure area: 2,675
- Total interior livable area: 2,675 sqft
- Finished area above ground: 2,675
- Finished area below ground: 0
Property
Parking
- Total spaces: 2
- Parking features: Garage Faces Side, Garage Door Opener, Inside Entrance, Attached
- Attached garage spaces: 2
Accessibility
- Accessibility features: None
Features
- Levels: Two
- Stories: 2
- Patio & porch: Porch, Patio
- Pool features: None
Lot
- Size: 0.36 Acres
- Dimensions: 120.00 x 140.00
- Features: Backs to Trees, Landscaped
Details
- Additional structures: Above Grade, Below Grade
- Parcel number: 06066.00065
- Zoning: NC15
- Special conditions: Standard
Construction
Type & style
- Home type: SingleFamily
- Architectural style: Colonial
- Property subtype: Single Family Residence
Materials
- Brick, Vinyl Siding, Aluminum Siding
- Foundation: Other
- Roof: Asphalt
Condition
- New construction: No
- Year built: 1968
Utilities & green energy
- Sewer: Public Sewer
- Water: Public
Community & HOA
Community
- Security: Security System
- Subdivision: Surrey Park
HOA
- Has HOA: Yes
- HOA fee: $150 annually
Location
- Region: Wilmington
Financial & listing details
- Price per square foot: $262/sqft
- Tax assessed value: $146,100
- Annual tax amount: $5,168
- Date on market: 11/15/2024
- Listing agreement: Exclusive Right To Sell
- Listing terms: Cash,Conventional
- Inclusions: Refrigerator In The Kitchen, Microwave, Washer And Dryer
- Exclusions: Refrigerator In The Basement, Mounted Tv In The Living Room And All Personal Property
- Ownership: Fee Simple
Price history
| Date | Event | Price |
|---|---|---|
| 1/23/2025 | Sold | $700,000+0.1%$262/sqft |
Source:  Bright MLS #DENC2071360 Report a problem Bright MLS #DENC2071360 Report a problem | ||
| 12/3/2024 | Pending sale | $699,000$261/sqft |
Source: Bright MLS #DENC2071360 Report a problem | ||
| 11/28/2024 | Listing removed | $699,000$261/sqft |
Source: Berkshire Hathaway HomeServices Fox & Roach, REALTORS #DENC2071360 Report a problem | ||
| 11/15/2024 | Listed for sale | $699,000+30.7%$261/sqft |
Source: Bright MLS #DENC2071360 Report a problem | ||
| 6/29/2023 | Listing removed | -- |
Source: Bright MLS #DENC525746 Report a problem | ||
| 6/28/2021 | Sold | $535,000-2.7%$200/sqft |
Source: Public Record Report a problem | ||
| 5/11/2021 | Pending sale | $549,900$206/sqft |
Source:  Patterson Schwartz #DENC525746 Report a problem Patterson Schwartz #DENC525746 Report a problem | ||
| 5/7/2021 | Listed for sale | $549,900+22.2%$206/sqft |
Source: Bright MLS #DENC525746 Report a problem | ||
| 8/19/2018 | Sold | $450,000$168/sqft |
Source: Agent Provided Report a problem | ||
| 6/29/2018 | Pending sale | $450,000$168/sqft |
Source: BHHS Fox & Roach - Brandywine #1000873784 Report a problem | ||
| 6/22/2018 | Price change | $450,000-4.2%$168/sqft |
Source: BHHS Fox & Roach-Concord #7178301 Report a problem | ||
| 5/10/2018 | Listed for sale | $469,900$176/sqft |
Source: BHHS Fox & Roach-Concord #7178301 Report a problem | ||
Public tax history
| Year | Property taxes | Tax assessment |
|---|---|---|
| 2025 | -- | $638,500 +337% |
| 2024 | $5,560 +9.4% | $146,100 |
| 2023 | $5,082 -1.7% | $146,100 |
| 2022 | $5,168 +0% | $146,100 |
| 2021 | $5,168 0% | $146,100 |
| 2020 | $5,169 +9.6% | $146,100 |
| 2019 | $4,716 +6.7% | $146,100 +0.9% |
| 2017 | $4,420 +2.4% | $144,800 |
| 2016 | $4,317 | $144,800 |
| 2015 | $4,317 | $144,800 |
| 2014 | -- | $144,800 |
| 2013 | -- | $144,800 |
| 2012 | -- | $144,800 |
| 2011 | -- | $144,800 |
| 2010 | -- | $144,800 |
| 2009 | -- | $144,800 |
| 2008 | -- | $144,800 |
| 2007 | -- | $144,800 |
| 2006 | -- | $144,800 |
| 2005 | -- | $144,800 |
| 2004 | -- | $144,800 |
| 2003 | -- | $144,800 |
| 2002 | -- | $144,800 |
| 2001 | -- | $144,800 |
Find assessor info on the county website
Neighborhood: 19803
Nearby homes
- $720,0004 bd3 ba3k sqft205 Hitching Post Dr, Wilmington, DE 19803Sold
- $754,9005 bd4 ba3.3k sqft209 Hitching Post Dr, Wilmington, DE 19803Off Market
- $669,7005 bd2 ba2.6k sqft206 Sorrel Dr, Wilmington, DE 19803Off Market
- $675,0004 bd3 ba2.9k sqft204 Sorrel Dr, Wilmington, DE 19803Sold

- $607,0005 bd3 ba2.7k sqft206 Hitching Post Dr, Wilmington, DE 19803Sold
- $777,5004 bd2 ba2.7k sqft208 Sorrel Dr, Wilmington, DE 19803Off Market
- $705,3004 bd2 ba3k sqft203 Hitching Post Dr, Wilmington, DE 19803Off Market
- $675,7004 bd2 ba2.8k sqft204 Hitching Post Dr, Wilmington, DE 19803Off Market
Nearby schools
GreatSchools rating
- 9/10Hanby Elementary SchoolGrades: K-5Distance: 1.2 mi
- 5/10Springer Middle SchoolGrades: 6-8Distance: 0.4 mi
- 9/10Brandywine High SchoolGrades: 9-12Distance: 0.5 mi
Schools provided by the listing agent
- Elementary: Hanby
- Middle: Springer
- High: Brandywine
- District: Brandywine
Source: Bright MLS. This data may not be complete. We recommend contacting the local school district to confirm school assignments for this home.
Get a cash offer in 3 minutes
Find out how much your home could sell for in as little as 3 minutes with a no-obligation cash offer.
Estimated market value
$723,400
Get a cash offer in 3 minutes
Find out how much your home could sell for in as little as 3 minutes with a no-obligation cash offer.
Estimated market value
$723,400
- Delaware
- New Castle County
- Wilmington
- 19803
- 207 Hitching Post Dr
Nearby cities
Nearby neighborhoods
Nearby zip codes
Other Wilmington Topics
