Skip main navigation
Off market
  • $420,400

    206 Holbrook Ln, Gilbertsville, PA 19525

    3beds
    3baths
    1,979sqft
    SingleFamily
    Built in 2008
    4,356 Square Feet Lot
    $420,400 Zestimate®
    $212/sqft
    $2,976 Estimated rent

    Home value

    $420,400

    $399,000 - $441,000

    $2,976/mo

    Zestimate® history
    Loading
    Loading...

    Owner options

    List your home for rent

    $2,976/mo

    Rent Zestimate®

    Find your next renter with Zillow Rental Manager. Plus, with online applications, you can quickly screen prospective tenants – for free.

    Learn more

    $2,976/mo

    Rent Zestimate®

    Refinance and save

    $2,773/mo

    Est. payment

    Refinancing to a lower rate could help reduce your monthly payments and save thousands over the life of the loan.

    See today's rates

    $2,773/mo

    Est. payment

    Explore your selling options

    Work with a Zillow partner agent

    Leverage their expertise and Zillow's premium Showcase listings to get your home seen by more buyers.

    Get started

    List with your own agent

    Get your home in front of millions of buyers by listing it on Zillow.

    Learn how to do it

    Sell it yourself

    Take full control of how buyers see your home on Zillow by listing For Sale by Owner (FSBO).

    List your home

    What's special

    Superb says it all! Don't wait for new construction when you can walk right into this stunning home. This exquisite home has such an adundant amount of upgrades and amenities, you won't know where to look first! You begin your journey by entering a dramatic two story foyer with a palladium window. Then the list of upgrades and exquisite details will amaze you. The first floor of this beautifully decorated home has rich color laminate hardwood floors, custom moldings and wood trim throughout along with a custom mantel on the marble gas fireplace and French doors. The kitchen has plenty of upgraded maple cabinets, countertops, and lovely tile backsplash as well as a durable tile floor. Open layout with large cozy rooms. Enjoy added exterior entertaining space on the upgraded large 14 X 14 deck. Upstairs is a gorgeous owners suite with its own sitting room, large master bath with upgraded Italian tile, double sinks, stall shower & soaking tub plus custom closet with organizer system. Two good sized bedrooms and convenient 2nd floor laundry. The spectacular finished basement provides over 430' of extra space for your enjoyment and has plenty of storage space. This home shows like a model home and has been meticulously maintained. It's a rare sparkling jewel and truly magnificent. There are too many upgrades to mention but a few are four ceiling fans, upgraded lighting fixtures throughout, high energy efficient HVAC system and insulation to name a few. Neutral colors adorn the walls. Make your appointment today. You won't be disappointed.

    This property is not currently displayed as for sale or rent on Zillow. This may be different from what's on other websites or public sources.
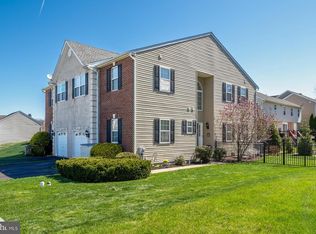
    Facts & features

    Interior

    Bedrooms & bathrooms
    • Bedrooms: 3
    • Bathrooms: 3
    Heating
    • Other
    Cooling
    • Central
    Features
    • Has fireplace: Yes
    Interior area
    • Total interior livable area: 1,979 sqft

    Property

    Parking
    • Parking features: Garage - Attached
    Features
    • Exterior features: Other
    Lot
    • Size: 4,356 Square Feet
    Details
    • Parcel number: 470005484091

    Construction

    Type & style
    • Home type: SingleFamily
    Materials
    • Roof: Other
    Condition
    • Year built: 2008

    Community & HOA

    HOA
    • Has HOA: Yes
    • HOA fee: $45 monthly
    Location
    • Region: Gilbertsville

    Financial & listing details

    • Price per square foot: $212/sqft
    • Tax assessed value: $123,860
    • Annual tax amount: $4,769

    Price history

    DateEventPrice
    12/9/2014Sold$235,000-2%$119/sqft
    Source: Public Record Report a problem
    9/5/2014Price change$239,900-3.7%$121/sqft
    Source: Coldwell Banker Hearthside, Realtors #6434508 Report a problem
    8/3/2014Listed for sale$249,000+3.8%$126/sqft
    Source: Coldwell Banker Hearthside, Realtors #6434508 Report a problem
    4/10/2014Listing removed$239,900$121/sqft
    Source: Coldwell Banker Hearthside, Realtors #6364825 Report a problem
    4/7/2014Listed for sale$239,900-10.5%$121/sqft
    Source: Coldwell Banker Hearthside, Realtors #6364825 Report a problem
    6/16/2008Sold$268,011$135/sqft
    Source: Public Record Report a problem

    Public tax history

    YearProperty taxesTax assessment
    2025$4,769 +4%$123,860
    2024$4,587 $123,860
    2023$4,587 +6%$123,860
    2022$4,328 +3.4%$123,860
    2021$4,188 +3.2%$123,860
    2020$4,058 +3%$123,860
    2019$3,939 +4.1%$123,860
    2018$3,783 +3.9%$123,860
    2017$3,642 +1.4%$123,860
    2016$3,591 +3.2%$123,860
    2015$3,480 +1.1%$123,860
    2014$3,443 +1.7%$123,860
    2013$3,384 +3.8%$123,860
    2012$3,261 +6.4%$123,860
    2011$3,064 +2.9%$123,860
    2010$2,977 -1.5%$123,860
    2009$3,023 +4938.3%$123,860
    2008$60 --
    Find assessor info on the county website

    Neighborhood: 19525

    Nearby schools

    GreatSchools rating
    Schools provided by the listing agent
    • District: Boyertown Area

    Source: The MLS. This data may not be complete. We recommend contacting the local school district to confirm school assignments for this home.

    Get a cash offer in 3 minutes
    Find out how much your home could sell for in as little as 3 minutes with a no-obligation cash offer.
    Estimated market value
    $420,400
    Get a cash offer in 3 minutes
    Find out how much your home could sell for in as little as 3 minutes with a no-obligation cash offer.
    Estimated market value
    $420,400