Prepare to be impressed by the quality and charm of this beautiful Hawthorne Estate twin in much sought after Boyertown Area School District! This home welcomes you with a two-story foyer featuring rich hardwood floors and is flooded with natural light from abundant windows and elegant recessed lighting throughout. The spacious great room offers a cozy corner gas fireplace with a slate accent and wood mantle, set against elegant wide plank wood flooring that adds both durability and elegance. Adjacent to the great room is the eat-in kitchen, which boasts ceramic tile flooring, oak cabinets, a deep single-bowl sink, gas stove, microwave, dishwasher, and plenty of counter space. Sliding glass doors open to an expansive rear deck, where a brand new pergola provides the perfect setting for elegant outdoor entertaining or relaxing in style. The backyard also features a three-tier patio and is fully fenced, offering privacy and plenty of room for gatherings. The main floor also includes a versatile office/study with hardwood floors and custom paint. Upstairs, two guest bedrooms with custom paint and closet organizers provide great space. The primary suite offers a true retreat, complete with elegant bamboo flooring, custom low-voltage recessed lighting, ceiling fans, and a stunning custom closet organizer with glass doors, marble vanities, shelves, and specialized storage solutions. The primary bathroom is a sanctuary, with a corner jetted soaking tub, stall shower, double vanity, and beautiful tile flooring. The second-floor laundry area is conveniently located in the hallway, along with a spacious hall bathroom. The finished basement is a showstopper, with wall-to-wall marble flooring—a $30,000+ upgrade—and a separate storage area with egress for added functionality. Outside, the largest lot in the community is fully enclosed by a 6’ vinyl privacy fence. The three-tier hardscape patios offer ideal spaces for grilling, gathering, and sunbathing. With a spacious deck perfect for entertaining, this home has it all and is conveniently close to shopping, schools, and major routes. As if all of this isn't enough- the seller wants you to feel comfortable with your purchase and is offer a FREE one year home warranty! *** Showings begin 11/14/24 at 12PM OPEN HOUSE SUNDAY 11/17 FROM 1-3pm
Sold for $399,900
$399,900
212 Holbrook Ln, Gilbertsville, PA 19525
3beds
2,519sqft
Single Family Residence
Built in 2008
9,997 Square Feet Lot
$445,500 Zestimate®
$159/sqft
$3,281 Estimated rent
Home value
$445,500
$423,000 - $468,000
$3,281/mo
Zestimate® history
Owner options
List your home for rent
$3,281/mo
Rent Zestimate®
Find your next renter with Zillow Rental Manager. Plus, with online applications, you can quickly screen prospective tenants – for free.
$3,281/mo
Rent Zestimate®
Refinance and save
$2,636/mo
Est. payment
Refinancing to a lower rate could help reduce your monthly payments and save thousands over the life of the loan.
$2,636/mo
Est. payment
Explore your selling options
Work with a Zillow partner agent
Leverage their expertise and Zillow's premium Showcase listings to get your home seen by more buyers.
Get startedList with your own agent
Get your home in front of millions of buyers by listing it on Zillow.
Learn how to do itSell it yourself
Take full control of how buyers see your home on Zillow by listing For Sale by Owner (FSBO).
List your homeWhat's special
Zillow last checked:
Listing updated:
Listed by:
Kimberly Berret 610-291-9099,
Keller Williams Realty Group,
Listing Team: Berret/Feight Sales Team, Co-Listing Team: Berret/Feight Sales Team,Co-Listing Agent: Melissa Feight 484-769-1970,
Keller Williams Realty Group
Bought with:
Tiffany Sellers, RS292897
Keller Williams Real Estate-Montgomeryville
Source: Bright MLS,MLS#: PAMC2122890
Facts & features
Interior
Bedrooms & bathrooms
- Bedrooms: 3
- Bathrooms: 3
- Full bathrooms: 2
- 1/2 bathrooms: 1
- Main level bathrooms: 1
Rooms
- Room types: Living Room, Dining Room, Primary Bedroom, Bedroom 2, Kitchen, Family Room, Bedroom 1, Laundry, Other, Attic
Basement
- Area: 740
Heating
- Forced Air, Natural Gas
Cooling
- Central Air, Electric
Appliances
- Included: Self Cleaning Oven, Dishwasher, Microwave, Gas Water Heater
- Laundry: Upper Level, Laundry Room
Features
- Primary Bath(s), Kitchen Island, Butlers Pantry, Ceiling Fan(s), Eat-in Kitchen, Cathedral Ceiling(s), High Ceilings
- Flooring: Wood, Carpet
- Basement: Full,Finished
- Number of fireplaces: 1
- Fireplace features: Gas/Propane
Interior area
- Total structure area: 2,719
- Total interior livable area: 2,519 sqft
- Finished area above ground: 1,979
- Finished area below ground: 540
Property
Parking
- Total spaces: 5
- Parking features: Inside Entrance, Garage Door Opener, Driveway, Attached, Other
- Attached garage spaces: 1
- Uncovered spaces: 4
Accessibility
- Accessibility features: None
Features
- Levels: Two
- Stories: 2
- Patio & porch: Deck, Patio
- Exterior features: Sidewalks, Street Lights
- Pool features: None
- Fencing: Other
Lot
- Size: 9,997 Square Feet
- Dimensions: 30.00 x 0.00
- Features: Level, Open Lot, Rear Yard
Details
- Additional structures: Above Grade, Below Grade
- Parcel number: 470005484127
- Zoning: R25
- Special conditions: Standard
Construction
Type & style
- Home type: SingleFamily
- Architectural style: Colonial
- Property subtype: Single Family Residence
- Attached to another structure: Yes
Materials
- Vinyl Siding, Stucco, Brick
- Foundation: Concrete Perimeter
- Roof: Pitched,Shingle
Condition
- New construction: No
- Year built: 2008
Utilities & green energy
- Electric: 200+ Amp Service
- Sewer: Public Sewer
- Water: Public
- Utilities for property: Cable Connected
Community & HOA
Community
- Subdivision: Hawthorne Estates
HOA
- Has HOA: Yes
- Services included: Trash, Common Area Maintenance
- HOA fee: $50 monthly
- HOA name: HAWTHORNE ESTATES COMMUNITY ASSOCIATION
Location
- Region: Gilbertsville
- Municipality: NEW HANOVER TWP
Financial & listing details
- Price per square foot: $159/sqft
- Tax assessed value: $136,530
- Annual tax amount: $5,203
- Date on market: 11/14/2024
- Listing agreement: Exclusive Right To Sell
- Listing terms: Conventional,FHA,Cash,VA Loan,USDA Loan,PHFA
- Inclusions: Washer / Dryer / Fridge / Pergula Negotiable- Playset, Tv's
- Ownership: Fee Simple
Price history
| Date | Event | Price |
|---|---|---|
| 12/6/2024 | Sold | $399,900$159/sqft |
Source:  Bright MLS #PAMC2122890 Report a problem Bright MLS #PAMC2122890 Report a problem | ||
| 11/15/2024 | Pending sale | $399,900$159/sqft |
Source: Bright MLS #PAMC2122890 Report a problem | ||
| 11/14/2024 | Listed for sale | $399,900+48.1%$159/sqft |
Source: Bright MLS #PAMC2122890 Report a problem | ||
| 7/23/2016 | Listing removed | $270,000$107/sqft |
Source: Keller Williams - Collegeville #6743442 Report a problem | ||
| 6/30/2016 | Price change | $270,000+0.6%$107/sqft |
Source: Keller Williams - Collegeville #6743442 Report a problem | ||
| 5/24/2016 | Pending sale | $268,500$107/sqft |
Source: Keller Williams - Collegeville #6743442 Report a problem | ||
| 5/3/2016 | Price change | $268,500-4.1%$107/sqft |
Source: Keller Williams - Collegeville #6743442 Report a problem | ||
| 4/22/2016 | Price change | $279,900-3.4%$111/sqft |
Source: Keller Williams - Collegeville #6743442 Report a problem | ||
| 4/10/2016 | Price change | $289,900-3.3%$115/sqft |
Source: Keller Williams Realty Group #6743442 Report a problem | ||
| 3/17/2016 | Price change | $299,900-3.2%$119/sqft |
Source: Keller Williams Realty Group #6743442 Report a problem | ||
| 3/6/2016 | Listed for sale | $309,900+17.9%$123/sqft |
Source: Keller Williams Realty Group #6743442 Report a problem | ||
| 10/6/2008 | Sold | $262,878$104/sqft |
Source: Public Record Report a problem | ||
Public tax history
| Year | Property taxes | Tax assessment |
|---|---|---|
| 2025 | $5,257 +4% | $136,530 |
| 2024 | $5,055 | $136,530 |
| 2023 | $5,055 +5.9% | $136,530 |
| 2022 | $4,771 +3.4% | $136,530 |
| 2021 | $4,616 +3.2% | $136,530 |
| 2020 | $4,473 +3% | $136,530 |
| 2019 | $4,342 +4.1% | $136,530 |
| 2018 | $4,170 +3.9% | $136,530 |
| 2017 | $4,015 +1.4% | $136,530 |
| 2016 | $3,959 +3.2% | $136,530 |
| 2015 | $3,836 +1.1% | $136,530 |
| 2014 | $3,795 +1.7% | $136,530 |
| 2013 | $3,730 +3.8% | $136,530 |
| 2012 | $3,594 +6.4% | $136,530 |
| 2011 | $3,377 +2.9% | $136,530 |
| 2010 | $3,281 -1.5% | $136,530 |
| 2009 | $3,332 +5453.3% | $136,530 |
| 2008 | $60 | -- |
Find assessor info on the county website
Neighborhood: 19525
Nearby homes
- $387,3003 bd3 ba1.9k sqft214 Holbrook Ln, Gilbertsville, PA 19525Off Market
- $455,7003 bd3 ba2.4k sqft210 Holbrook Ln, Gilbertsville, PA 19525Off Market

- $410,8003 bd3 ba3k sqft216 Holbrook Ln, Gilbertsville, PA 19525Off Market
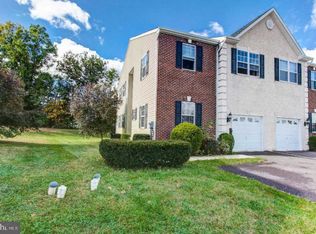
- $404,4003 bd2 ba2.5k sqft208 Holbrook Ln, Gilbertsville, PA 19525Off Market
- $385,0003 bd3 ba2.5k sqft218 Holbrook Ln, Gilbertsville, PA 19525Sold
- $418,3003 bd3 ba1.9k sqft206 Holbrook Ln, Gilbertsville, PA 19525Off Market
- $452,2004 bd3 ba2.9k sqft204 Holbrook Ln, Gilbertsville, PA 19525Off Market
- $369,3003 bd3 ba1.8k sqft220 Holbrook Ln, Gilbertsville, PA 19525Off Market
Nearby schools
GreatSchools rating
- 5/10New Hanover-Upper Frederick Elementary SchoolGrades: K-5Distance: 2 mi
- 9/10Boyertown Area Junior High School-EastGrades: 6-8Distance: 1.9 mi
- 8/10Boyertown Area Senior High SchoolGrades: PK,9-12Distance: 4.5 mi
Schools provided by the listing agent
- High: Boyertown Area Senior
- District: Boyertown Area
Source: Bright MLS. This data may not be complete. We recommend contacting the local school district to confirm school assignments for this home.
Get a cash offer in 3 minutes
Find out how much your home could sell for in as little as 3 minutes with a no-obligation cash offer.
Estimated market value
$445,500
Get a cash offer in 3 minutes
Find out how much your home could sell for in as little as 3 minutes with a no-obligation cash offer.
Estimated market value
$445,500
- Pennsylvania
- Montgomery County
- Gilbertsville
- 19525
- 212 Holbrook Ln
Nearby cities
Nearby zip codes
Other Gilbertsville Topics
