Skip main navigation
Sold
  • Price Unknown

    206 Hoskins Trl, Boerne, TX 78006

    4beds
    3,387sqft
    Single Family Residence
    Built in 2003
    4.38 Acres Lot
    $1,069,900 Zestimate®
    $--/sqft
    $3,350 Estimated rent

    Home value

    $1,069,900

    $952,000 - $1.21M

    $3,350/mo

    Zestimate® history
    Loading
    Loading...

    Owner options

    List your home for rent

    $3,350/mo

    Rent Zestimate®

    Find your next renter with Zillow Rental Manager. Plus, with online applications, you can quickly screen prospective tenants – for free.

    Learn more

    $3,350/mo

    Rent Zestimate®

    Refinance and save

    $275/mo

    Est. payment

    Refinancing to a lower rate could help reduce your monthly payments and save thousands over the life of the loan.

    See today's rates

    $275/mo

    Est. payment

    Explore your selling options

    Work with a Zillow partner agent

    Leverage their expertise and Zillow's premium Showcase listings to get your home seen by more buyers.

    Get started

    List with your own agent

    Get your home in front of millions of buyers by listing it on Zillow.

    Learn how to do it

    Sell it yourself

    Take full control of how buyers see your home on Zillow by listing For Sale by Owner (FSBO).

    List your home

    What's special

    Floor-to-ceiling rock fireplaceExpansive back porchWood floorsFormal dining roomBreathtaking viewsExpansive living spaceDog wash station
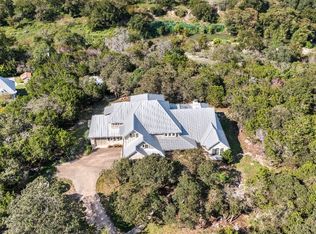
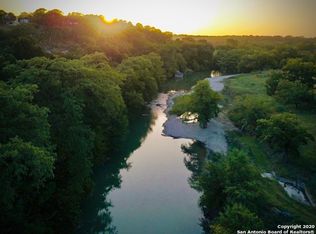
    Nestled in River Mountain Ranch with 300 ft of Guadalupe River frontage, this custom-built Texas Hill Country style home offers private river access and breathtaking views. Built in 2003 and situated on 4.38 acres, this 3,387 sq ft two-story home features 4 bedrooms, 3 bathrooms, and a dedicated study. Upon entering, you are greeted by a large entryway with tall ceilings that lead into an expansive living space. The living area boasts a floor-to-ceiling rock fireplace, wood beams, and is flooded with natural light, seamlessly flowing into a kitchen equipped with knotty alder cabinetry, an island, bar seating, and a walk-in pantry. Adjacent is a breakfast area with picturesque views of the Texas Hill Country. The home includes a formal dining room just off the living area and kitchen, ideal for entertainment. The generously sized primary suite features wood floors, beautiful views, and exterior access to the back porch, while the ensuite offers dual vanities, a walk-in shower, and a garden tub. A secondary bedroom with a full bath is located downstairs, as well as a dedicated study. The upstairs hosts two bedrooms, one bathroom, and a deck offering incredible views. Additional features include a large laundry room with a sink, built-in cabinetry, and a dog wash station. The home is also designed without carpet, ensuring easy maintenance. Step outside to the expansive back porch that spans the length of the home, overlooking the beautiful landscape and just a short walk to your personal access of the Guadalupe River. The 3-car garage includes a bay that could be converted into a home gym or office, complete with two walls of built-in cabinets. Recent upgrades include a roof replaced in 2016 and new Anderson windows on the back side of the home. The possibilities are endless at 206 Hoskins Trail. Enjoy canoeing, kayaking, and swimming in the Guadalupe River on a hot Texas summer day. Embark on building a homestead while raising your own farm animals and gardens. Enjoy the abundance of Texas wildlife from your front and back porch, and don't forget that bow hunting is allowed. This property offers an exclusive blend of elegance and country living at its finest.

    Zillow last checked:

    Listing updated:

    Listed by:

    Halvin Gahm TREC #727659 (210) 994-0050,

    Keller Williams Boerne

    Source: LERA MLS,MLS#: 1801730MLS Logo

    Facts & features

    Interior

    Bedrooms & bathrooms
    • Bedrooms: 4
    • Bathrooms: 3
    • Full bathrooms: 3
    Primary bedroom
    • Features: Outside Access, Walk-In Closet(s), Multi-Closets, Ceiling Fan(s), Full Bath
    • Area: 210
    • Dimensions: 15 x 14
    Bedroom 2
    • Area: 156
    • Dimensions: 13 x 12
    Bedroom 3
    • Area: 144
    • Dimensions: 12 x 12
    Bedroom 4
    • Area: 195
    • Dimensions: 15 x 13
    Primary bathroom
    • Features: Tub/Shower Separate, Double Vanity, Soaking Tub
    • Area: 126
    • Dimensions: 14 x 9
    Dining room
    • Area: 156
    • Dimensions: 13 x 12
    Kitchen
    • Area: 168
    • Dimensions: 14 x 12
    Living room
    • Area: 340
    • Dimensions: 20 x 17
    Office
    • Area: 156
    • Dimensions: 12 x 13
    Heating
    • Central, 2 Units, Electric
    Cooling
    • Two Central
    Appliances
    • Included: Cooktop, Built-In Oven, Self Cleaning Oven, Microwave, Gas Cooktop, Disposal, Dishwasher, Plumbed For Ice Maker, Water Softener Owned, Electric Water Heater
    • Laundry: Main Level, Laundry Room, Washer Hookup, Dryer Connection
    Features
    • One Living Area, Separate Dining Room, Eat-in Kitchen, Two Eating Areas, Kitchen Island, Breakfast Bar, Pantry, Study/Library, Utility Room Inside, Secondary Bedroom Down, High Ceilings, Open Floorplan, High Speed Internet, Walk-In Closet(s), Master Downstairs, Ceiling Fan(s), Chandelier, Custom Cabinets
    • Flooring: Ceramic Tile, Wood
    • Has basement: No
    • Number of fireplaces: 1
    • Fireplace features: One, Living Room
    Interior area
    • Total structure area: 3,387
    • Total interior livable area: 3,387 sqft

    Property

    Parking
    • Total spaces: 3
    • Parking features: Three Car Garage, Attached, Garage Faces Side, Garage Door Opener
    • Attached garage spaces: 3
    Features
    • Levels: Two
    • Stories: 2
    • Patio & porch: Covered, Deck
    • Exterior features: Rain Gutters
    • Pool features: None
    • On waterfront: Yes
    • Waterfront features: Waterfront, River Front
    Lot
    • Size: 4.38 Acres
    • Features: 2 - 5 Acres
    Details
    • Parcel number: 1564220004870

    Construction

    Type & style
    • Home type: SingleFamily
    • Architectural style: Traditional
    • Property subtype: Single Family Residence
    Materials
    • Brick, Stone
    • Foundation: Slab
    • Roof: Composition
    Condition
    • Pre-Owned
    • New construction: No
    • Year built: 2003

    Utilities & green energy

    • Sewer: Septic
    • Water: Water System
    • Utilities for property: Cable Available, Private Garbage Service

    Community & HOA

    Community
    • Features: Waterfront Access, Playground, BBQ/Grill, Lake/River Park
    • Security: Smoke Detector(s), Carbon Monoxide Detector(s)
    • Subdivision: River Mountain Ranch
    HOA
    • Has HOA: Yes
    • HOA fee: $275 annually
    • HOA name: RIVER MOUNTAIN RANCH PROPERTY OWNERS ASSOCIATION
    Location
    • Region: Boerne

    Financial & listing details

    • Tax assessed value: $1,080,000
    • Annual tax amount: $17,504
    • Date on market: 9/11/2025
    • Cumulative days on market: 257 days
    • Listing terms: Conventional,FHA,VA Loan,Cash,Other

    Price history

    DateEventPrice
    12/19/2024Sold--
    Source: LERA MLS #1801730 Report a problem
    11/14/2024Contingent$1,150,000$340/sqft
    Source: LERA MLS #1801730 Report a problem
    8/16/2024Listed for sale$1,150,000-2.1%$340/sqft
    Source: LERA MLS #1801730 Report a problem
    8/1/2024Listing removed--
    Source: LERA MLS #1758472 Report a problem
    5/6/2024Price change$1,175,000-6%$347/sqft
    Source: LERA MLS #1758472 Report a problem
    3/14/2024Listed for sale$1,250,000$369/sqft
    Source: LERA MLS #1758472 Report a problem

    Public tax history

    YearProperty taxesTax assessment
    2025$15,043 +179.5%$1,080,000 +7.8%
    2024$5,383 -38.3%$1,002,294 +10%
    2023$8,720 +0%$911,176 +10%
    2022$8,716 +0%$828,342 +10%
    2021$8,712 +0%$753,038 +10%
    2020$8,709 +0%$684,580
    2019$8,708 +0%$684,580 +13.6%
    2018$8,704 $602,750
    2017$8,704 0%$602,750 -1.5%
    2016$8,705 -1.4%$611,880 +10.6%
    2015$8,831 $553,460
    2014$8,831 $553,460
    2013$8,831 $553,460 -1.5%
    2012-- $562,090
    2011-- $562,090 +3.4%
    2010-- $543,780 -4.8%
    2008-- $571,460 -1.4%
    2007-- $579,660 +17.8%
    2006-- $492,010 -7.3%
    2005-- $530,950 +157.4%
    2004-- $206,260
    Find assessor info on the county website

    Neighborhood: 78006

    Nearby schools

    GreatSchools rating
    Schools provided by the listing agent
    • Elementary: Curington
    • Middle: Boerne Middle N
    • High: Boerne
    • District: Boerne

    Source: LERA MLS. This data may not be complete. We recommend contacting the local school district to confirm school assignments for this home.

    Get a cash offer in 3 minutes
    Find out how much your home could sell for in as little as 3 minutes with a no-obligation cash offer.
    Estimated market value
    $1,069,900
    Get a cash offer in 3 minutes
    Find out how much your home could sell for in as little as 3 minutes with a no-obligation cash offer.
    Estimated market value
    $1,069,900