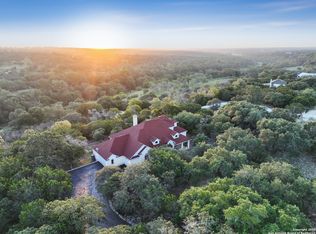
Designed by Israel Pena, this custom residence in River Mountain Ranch delivers refined Hill Country living. Built in 2010 and set on 3.93 acres, the 4,267-square-foot home offers 4 bedrooms, 3 1/2 baths, and thoughtfully designed living spaces that balance comfort and scale. A welcoming foyer opens to a bright, expansive living room with soaring ceilings and a statement fireplace. The chef's kitchen features premium appliances, a large island, walk-in pantry, and flows seamlessly into a light-filled breakfast area overlooking the landscape. The main-level primary suite is a private retreat with direct access to the oversized screened porch. The spa-inspired bath includes dual vanities, a walk-in shower, and a soaking tub. A secondary bedroom and full bath are also conveniently located downstairs. Upstairs, you'll find two additional bedrooms, a full bath, a spacious study, and a game room with balcony access capturing sweeping Hill Country views. Outdoors, the expansive back porch invites year-round entertaining and quiet evenings, all centered around the rare luxury of private river access. Modern Hill Country design, generous proportions, and seamless indoor-outdoor living define this exceptional property.
Sold
Price Unknown
208 Hoskins, Boerne, TX 78006
4beds
4,267sqft
Single Family Residence
Built in 2010
3.93 Acres Lot
$1,095,200 Zestimate®
$--/sqft
$4,433 Estimated rent
Home value
$1,095,200
$964,000 - $1.25M
$4,433/mo
Zestimate® history
Owner options
List your home for rent
$4,433/mo
Rent Zestimate®
Find your next renter with Zillow Rental Manager. Plus, with online applications, you can quickly screen prospective tenants – for free.
$4,433/mo
Rent Zestimate®
Refinance and save
$275/mo
Est. payment
Refinancing to a lower rate could help reduce your monthly payments and save thousands over the life of the loan.
$275/mo
Est. payment
Explore your selling options
Work with a Zillow partner agent
Leverage their expertise and Zillow's premium Showcase listings to get your home seen by more buyers.
Get startedList with your own agent
Get your home in front of millions of buyers by listing it on Zillow.
Learn how to do itSell it yourself
Take full control of how buyers see your home on Zillow by listing For Sale by Owner (FSBO).
List your homeWhat's special
Statement fireplacePrivate retreatWelcoming foyerPremium appliancesPrivate river accessSoaking tubSoaring ceilings
Zillow last checked:
Listing updated:
Listed by:
Cedric Dequin TREC #645118 (210) 850-1195,
Phyllis Browning Company
Source: LERA MLS,MLS#: 1943016
Facts & features
Interior
Bedrooms & bathrooms
- Bedrooms: 4
- Bathrooms: 4
- Full bathrooms: 3
- 1/2 bathrooms: 1
Primary bedroom
- Features: Full Bath
- Area: 304
- Dimensions: 16 x 19
Bedroom 2
- Area: 234
- Dimensions: 18 x 13
Bedroom 3
- Area: 168
- Dimensions: 12 x 14
Bedroom 4
- Area: 312
- Dimensions: 13 x 24
Primary bathroom
- Features: Tub/Shower Separate
- Area: 378
- Dimensions: 18 x 21
Dining room
- Area: 180
- Dimensions: 12 x 15
Kitchen
- Area: 224
- Dimensions: 14 x 16
Living room
- Area: 483
- Dimensions: 21 x 23
Office
- Area: 192
- Dimensions: 12 x 16
Heating
- Central, Natural Gas
Cooling
- Two Central
Appliances
- Included: Cooktop, Built-In Oven, Microwave, Gas Cooktop, Refrigerator, Water Softener Owned, Double Oven
- Laundry: Main Level, Laundry Room, Washer Hookup, Dryer Connection
Features
- One Living Area, Separate Dining Room, Eat-in Kitchen, Kitchen Island, Pantry, Study/Library, Atrium, Game Room, Utility Room Inside, Secondary Bedroom Down, High Ceilings, Open Floorplan, Walk-In Closet(s), Ceiling Fan(s), Solid Counter Tops, Custom Cabinets
- Flooring: Carpet, Ceramic Tile, Painted/Stained
- Windows: Double Pane Windows
- Has basement: No
- Number of fireplaces: 2
- Fireplace features: Two, Living Room, Gas, Other
Interior area
- Total interior livable area: 4,267 sqft
Property
Parking
- Total spaces: 3
- Parking features: Three Car Garage, Garage Door Opener
- Garage spaces: 3
Features
- Levels: Two
- Stories: 2
- Patio & porch: Covered, Screened
- Exterior features: Rain Gutters, Outdoor Kitchen
- Pool features: None
- On waterfront: Yes
- Waterfront features: River Front, Water Front Unimproved
- Body of water: Guadalupe River
Lot
- Size: 3.93 Acres
- Features: 2 - 5 Acres
- Residential vegetation: Mature Trees, Partially Wooded, Mature Trees (ext feat)
Details
- Parcel number: 1564220004860
Construction
Type & style
- Home type: SingleFamily
- Architectural style: Contemporary
- Property subtype: Single Family Residence
Materials
- Stone, Stucco
- Foundation: Slab
- Roof: Metal
Condition
- Pre-Owned
- New construction: No
- Year built: 2010
Details
- Builder name: Israel Pena
Utilities & green energy
- Sewer: Septic
- Water: Private Well
Community & HOA
Community
- Features: Waterfront Access
- Security: Smoke Detector(s)
- Subdivision: River Mountain Ranch
HOA
- Has HOA: Yes
- HOA fee: $275 annually
- HOA name: RIVER MOUNTAIN RANCH PROPERTY OWNERS ASSOCIATION
Location
- Region: Boerne
Financial & listing details
- Tax assessed value: $1,259,370
- Annual tax amount: $17,541
- Date on market: 2/20/2026
- Cumulative days on market: 21 days
- Listing terms: Conventional,VA Loan,Cash
Price history
| Date | Event | Price |
|---|---|---|
| 4/15/2026 | Sold | -- |
Source:  LERA MLS #1943016 Report a problem LERA MLS #1943016 Report a problem | ||
| 3/13/2026 | Pending sale | $1,150,000$270/sqft |
Source: LERA MLS #1943016 Report a problem | ||
| 2/26/2026 | Contingent | $1,150,000$270/sqft |
Source: LERA MLS #1943016 Report a problem | ||
| 2/20/2026 | Listed for sale | $1,150,000-1.7%$270/sqft |
Source: LERA MLS #1943016 Report a problem | ||
| 9/3/2025 | Listing removed | $1,170,000$274/sqft |
Source: LERA MLS #1806401 Report a problem | ||
| 8/22/2025 | Price change | $1,170,000-2.5%$274/sqft |
Source: LERA MLS #1806401 Report a problem | ||
| 7/24/2025 | Price change | $1,200,000+2.6%$281/sqft |
Source: Kuper Sotheby's International Realty #1806401 Report a problem | ||
| 6/12/2025 | Price change | $1,170,000-2.5%$274/sqft |
Source: LERA MLS #1806401 Report a problem | ||
| 2/28/2025 | Listed for sale | $1,200,000$281/sqft |
Source: LERA MLS #1806401 Report a problem | ||
Public tax history
| Year | Property taxes | Tax assessment |
|---|---|---|
| 2025 | $17,542 +2.1% | $1,259,370 +1.1% |
| 2024 | $17,177 -0.2% | $1,246,000 |
| 2023 | $17,206 -5.2% | $1,246,000 +7.9% |
| 2022 | $18,152 | $1,155,190 +26.1% |
| 2021 | -- | $915,860 +9.4% |
| 2020 | $13,981 -1.9% | $837,360 |
| 2019 | $14,249 +13.4% | $837,360 +13.5% |
| 2018 | $12,561 | $738,030 |
| 2017 | $12,561 -13.3% | $738,030 -16.1% |
| 2016 | $14,484 +10.5% | $880,100 +12% |
| 2015 | $13,109 | $785,780 |
| 2014 | $13,109 | $785,780 |
| 2013 | $13,109 | $785,780 -1% |
| 2012 | -- | $794,040 |
| 2011 | -- | $794,040 |
Find assessor info on the county website
Neighborhood: 78006
Nearby homes
- $1,206,5004 bd5 ba5k sqft210 Hoskins Trl, Boerne, TX 78006Off Market

- $--4 bd3 ba3.3k sqft206 Hoskins Trl, Boerne, TX 78006Sold
- $423,2603.01 Acres212 Hoskins Trl, Boerne, TX 78006Off Market

- $177,0603.1 AcresHoskins Trl, Boerne, TX 78006Off Market
- $1,019,6008 bd7 ba3.6k sqft214 Hoskins Trl, Boerne, TX 78006Off Market
- $--3 bd3 ba1.7k sqft202 Hoskins Trl, Boerne, TX 78006Sold
- $754,800-- bd-- ba2.3k sqft205 Hoskins Trl, Boerne, TX 78006Off Market
- $896,900-- bd-- ba2.8k sqft213 Hoskins Trl, Boerne, TX 78006Off Market
Nearby schools
GreatSchools rating
- 9/10Curington Elementary SchoolGrades: PK-5Distance: 9.5 mi
- 8/10Boerne Middle NorthGrades: 6-8Distance: 10.2 mi
- 8/10Boerne High SchoolGrades: 9-12Distance: 8.9 mi
Schools provided by the listing agent
- Elementary: Curington
- Middle: Boerne Middle N
- High: Boerne
- District: Boerne
Source: LERA MLS. This data may not be complete. We recommend contacting the local school district to confirm school assignments for this home.
Get a cash offer in 3 minutes
Find out how much your home could sell for in as little as 3 minutes with a no-obligation cash offer.
Estimated market value
$1,095,200
Get a cash offer in 3 minutes
Find out how much your home could sell for in as little as 3 minutes with a no-obligation cash offer.
Estimated market value
$1,095,200
- Texas
- Kendall County
- Boerne
- 78006
- 208 Hoskins
Nearby cities
Nearby zip codes
Other Boerne Topics
