Skip main navigation
Sold-in house
  • $647,500

    206 Hoss Trl, Greenville, SC 29615

    5beds
    4,208sqft
    Single Family Residence
    Built in 2024
    7,405.2 Square Feet Lot
    $653,000 Zestimate®
    $154/sqft
    $4,487 Estimated rent

    Home value

    $653,000

    $614,000 - $699,000

    $4,487/mo

    Zestimate® history
    Loading
    Loading...

    Owner options

    List your home for rent

    $4,487/mo

    Rent Zestimate®

    Find your next renter with Zillow Rental Manager. Plus, with online applications, you can quickly screen prospective tenants – for free.

    Learn more

    $4,487/mo

    Rent Zestimate®

    Refinance and save

    $3,907/mo

    Est. payment

    Refinancing to a lower rate could help reduce your monthly payments and save thousands over the life of the loan.

    See today's rates

    $3,907/mo

    Est. payment

    Explore your selling options

    Work with a Zillow partner agent

    Leverage their expertise and Zillow's premium Showcase listings to get your home seen by more buyers.

    Get started

    List with your own agent

    Get your home in front of millions of buyers by listing it on Zillow.

    Learn how to do it

    Sell it yourself

    Take full control of how buyers see your home on Zillow by listing For Sale by Owner (FSBO).

    List your home

    What's special

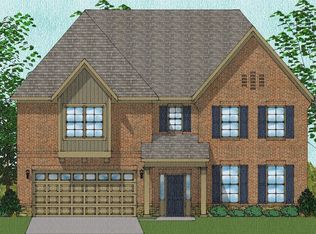
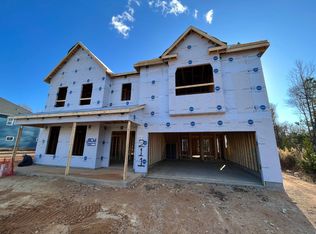
    Welcome to this stunning 4,208 sq ft home in the desirable Taylor Oaks subdivision—built in 2024 and filled with modern features, space, and comfort. Located near top-rated schools, shopping, and dining, this home is designed for both everyday living and entertaining. The main floor offers a thoughtful and functional layout, starting with a formal dining room, a private home office, and a bright sunroom. The open-concept family room and breakfast area flow seamlessly into the large gourmet kitchen, which features custom cabinetry, an oversized island, and high-end appliances—perfect for cooking and gathering. A full guest suite on the main level provides ideal space for visitors or multigenerational living. Upstairs, you’ll find three oversized bedrooms, each with ample closet space, and a large loft that works great as a second living room, playroom, or home workspace. The luxurious primary suite is truly a retreat, featuring two walk-in closets, dual vanities, and a spacious tiled walk-in shower. Additional highlights include hardwood stairs, energy-efficient systems, a two-car garage, and a large backyard with room to relax or entertain. This move-in ready home offers the perfect mix of space, style, and convenience—all in a great location. Don’t miss your chance to own in Taylor Oaks.

    Zillow last checked:

    Listing updated:

    Listed by:

    Brian O'Neill 888-440-2798,

    EXP Realty LLC

    Bought with:

    Jennifer Wilson, SC

    Coldwell Banker Caine

    Source: SAR as distributed by MLS GRID,MLS#: 324886MLS Logo

    Facts & features

    Interior

    Bedrooms & bathrooms
    • Bedrooms: 5
    • Bathrooms: 4
    • Full bathrooms: 4
    Primary bedroom
    • Area: 360
    • Dimensions: 20x18
    Bedroom 2
    • Area: 180
    • Dimensions: 15x12
    Bedroom 3
    • Area: 169
    • Dimensions: 13x13
    Bedroom 4
    • Area: 110
    • Dimensions: 11x10
    Bedroom 5
    • Area: 143
    • Dimensions: 11x13
    Breakfast room
    • Level: 13x12
    Dining room
    • Area: 180
    • Dimensions: 15x12
    Kitchen
    • Area: 210
    • Dimensions: 15x14
    Laundry
    • Area: 30
    • Dimensions: 6x5
    Living room
    • Area: 320
    • Dimensions: 20x16
    Other
    • Description: Sitting Room
    • Area: 120
    • Dimensions: 10x12
    Patio
    • Area: 104
    • Dimensions: 13x8
    Sun room
    • Area: 120
    • Dimensions: 12x10
    Heating
    • Forced Air, Gas - Natural
    Cooling
    • Central Air, Electricity
    Appliances
    • Included: Double Oven, Dishwasher, Disposal, Gas Cooktop, Convection Oven, Gas Oven, Wall Oven, Microwave, Range Hood, Gas, Tankless Water Heater
    • Laundry: 2nd Floor, Walk-In
    Features
    • Ceiling Fan(s), Tray Ceiling(s), Ceiling - Smooth, Solid Surface Counters, Open Floorplan, Coffered Ceiling(s), Walk-In Pantry
    • Flooring: Carpet, Ceramic Tile, Luxury Vinyl
    • Windows: Tilt-Out
    • Has basement: No
    • Attic: Storage
    • Has fireplace: No
    Interior area
    • Total interior livable area: 4,208 sqft
    • Finished area above ground: 4,208
    • Finished area below ground: 0

    Property

    Parking
    • Total spaces: 2
    • Parking features: Garage Door Opener, 2 Car Attached, Attached Garage
    • Attached garage spaces: 2
    • Has uncovered spaces: Yes
    Features
    • Levels: Two
    • Patio & porch: Patio, Porch
    • Fencing: Fenced
    Lot
    • Size: 7,405 sqft
    • Features: Cul-De-Sac, Level
    • Topography: Level

    Construction

    Type & style
    • Home type: SingleFamily
    • Architectural style: Craftsman
    • Property subtype: Single Family Residence
    Materials
    • Brick Veneer
    • Foundation: Slab
    • Roof: Architectural
    Condition
    • New construction: No
    • Year built: 2024
    Details
    • Builder name: Mungo Homes

    Utilities & green energy

    • Sewer: Public Sewer
    • Water: Public

    Community & neighborhood

    Community
    • Community features: Street Lights, Sidewalks, Lawn
    Location
    • Region: Greenville
    • Subdivision: Other

    HOA & financial

    HOA
    • Has HOA: Yes
    • HOA fee: $185 monthly
    • Amenities included: Street Lights
    • Services included: Lawn Service

    Price history

    DateEventPrice
    9/3/2025Sold$647,500-1.1%$154/sqft
    Source: SAR as distributed by MLS GRID #324886 Report a problem
    7/28/2025Pending sale$655,000$156/sqft
    Source: SAR as distributed by MLS GRID #324886 Report a problem
    7/28/2025Contingent$655,000$156/sqft
    Source: Greater Greenville AOR #1559521 Report a problem
    7/9/2025Price change$655,000-1.5%$156/sqft
    Source: Greater Greenville AOR #1559521 Report a problem
    6/5/2025Price change$665,000+3.8%$158/sqft
    Source: Greater Greenville AOR #1559521 Report a problem
    9/12/2024Price change$640,860-0.5%$152/sqft
    Source: Mungo Homes, Inc Report a problem
    8/6/2024Price change$644,000-0.8%$153/sqft
    Source: Mungo Homes, Inc Report a problem
    6/12/2024Listed for sale$649,449$154/sqft
    Source: Mungo Homes, Inc Report a problem

    Public tax history

    Tax history is unavailable.

    Neighborhood: 29615

    Nearby schools

    GreatSchools rating
    Schools provided by the listing agent
    • Middle: 9-Beck
    • High: 9-J L Mann High

    Source: SAR as distributed by MLS GRID. This data may not be complete. We recommend contacting the local school district to confirm school assignments for this home.

    Get a cash offer in 3 minutes
    Find out how much your home could sell for in as little as 3 minutes with a no-obligation cash offer.
    Estimated market value
    $653,000
    Get a cash offer in 3 minutes
    Find out how much your home could sell for in as little as 3 minutes with a no-obligation cash offer.
    Estimated market value
    $653,000