Skip main navigation
Sold for $625,000
  • $625,000

    211 Hoss Trl Lot 21, Greenville, SC 29615

    5beds
    4,197sqft
    Single Family Residence, Residential
    Built in 2024
    6,534 Square Feet Lot
    $632,500 Zestimate®
    $149/sqft
    $4,058 Estimated rent

    Home value

    $632,500

    $588,000 - $683,000

    $4,058/mo

    Zestimate® history
    Loading
    Loading...

    Owner options

    List your home for rent

    $4,058/mo

    Rent Zestimate®

    Find your next renter with Zillow Rental Manager. Plus, with online applications, you can quickly screen prospective tenants – for free.

    Learn more

    $4,058/mo

    Rent Zestimate®

    Refinance and save

    $3,595/mo

    Est. payment

    Refinancing to a lower rate could help reduce your monthly payments and save thousands over the life of the loan.

    See today's rates

    $3,595/mo

    Est. payment

    Explore your selling options

    Work with a Zillow partner agent

    Leverage their expertise and Zillow's premium Showcase listings to get your home seen by more buyers.

    Get started

    List with your own agent

    Get your home in front of millions of buyers by listing it on Zillow.

    Learn how to do it

    Sell it yourself

    Take full control of how buyers see your home on Zillow by listing For Sale by Owner (FSBO).

    List your home

    What's special

    Office spaceVersatile loft areaHardwood stairsSpa-like oasisCustomized cabinetryGrand foyerOpen family room
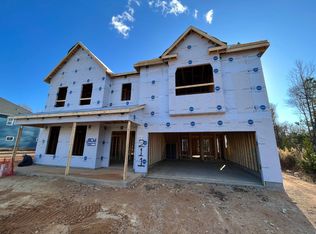
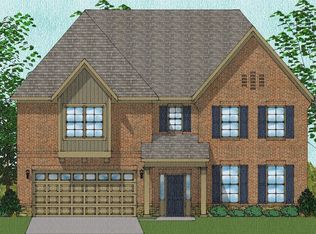
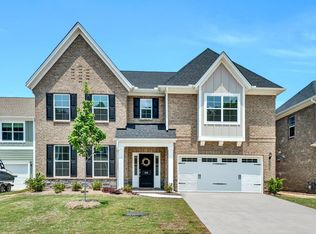
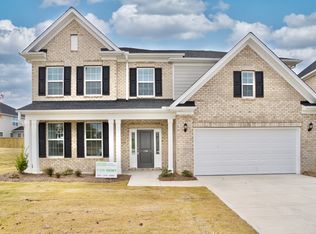
    Final opportunity to own a brand new home in this highly sought-after location! Situated right in between Pelham and Woodruff shopping districts and with award-winning schools, you'll want to scoop this up while it's here. Based off the incredibly popular Yates plan, this home offers luxury and space for everyone with the ability to truly stay long term and make home. As you enter, you are greeted by a grand foyer that sets the tone for the elegance that unfolds within. The main floor boasts an office space, formal dining room, open family room, breakfast area, sunroom, and a full guest suite. However, the heart of this home is the expansive gourmet kitchen, a culinary haven equipped with top-of-the-line appliances, customized cabinetry, and tons of cabinet and countertop space. Ascend the hardwood stairs to the second floor, where spaciousness and luxury define the space. Three oversized bedrooms boast ample space for rest and relaxation, while a versatile loft area provides the perfect spot for a home theater, playroom, or additional living space. The pièce de résistance is your primary suite, a sanctuary of indulgence and style. This expansive retreat features not one, but two walk-in closets, providing an abundance of storage space for even the most extensive wardrobes. The en-suite is a spa-like oasis, complete with a tile walk-in shower and dual vanities. This is not just a home, but a lifestyle—a perfect balance of elegance, functionality, and convenience.

    Zillow last checked:

    Listing updated:

    Listed by:

    Jessica Spinu 864-753-0565,

    Mungo Homes Properties, LLC

    Bought with:

    Dhiren Patel

    Agent Group Realty - Greenville

    Source: Greater Greenville AOR,MLS#: 1542620MLS Logo

    Facts & features

    Interior

    Bedrooms & bathrooms
    • Bedrooms: 5
    • Bathrooms: 4
    • Full bathrooms: 4
    • Main level bathrooms: 1
    • Main level bedrooms: 1
    Rooms
    • Room types: Laundry, Loft, Office/Study, Sun Room, Breakfast Area, Guest Accommodations
    Primary bedroom
    • Area: 360
    • Dimensions: 20 x 18
    Bedroom 2
    • Area: 180
    • Dimensions: 15 x 12
    Bedroom 3
    • Area: 169
    • Dimensions: 13 x 13
    Bedroom 4
    • Area: 110
    • Dimensions: 11 x 10
    Bedroom 5
    • Area: 180
    • Dimensions: 15 x 12
    Primary bathroom
    • Features: Double Sink, Full Bath, Shower Only, Shower-Separate, Walk-In Closet(s), Other
    • Level: Second
    Dining room
    • Area: 180
    • Dimensions: 15 x 12
    Kitchen
    • Area: 210
    • Dimensions: 15 x 14
    Living room
    • Area: 320
    • Dimensions: 20 x 16
    Heating
    • Natural Gas
    Cooling
    • Central Air, Electric
    Appliances
    • Included: Gas Cooktop, Dishwasher, Disposal, Oven, Gas Oven, Double Oven, Microwave, Microwave-Convection, Range Hood, Gas Water Heater, Tankless Water Heater
    • Laundry: 2nd Floor, Walk-in, Laundry Room
    Features
    • High Ceilings, Ceiling Fan(s), Ceiling Smooth, Tray Ceiling(s), Open Floorplan, Walk-In Closet(s), Coffered Ceiling(s), Countertops – Quartz, Pantry
    • Flooring: Carpet, Ceramic Tile, Luxury Vinyl
    • Windows: Tilt Out Windows
    • Basement: None
    • Attic: Storage
    • Number of fireplaces: 1
    • Fireplace features: None
    Interior area
    • Total structure area: 4,174
    • Total interior livable area: 4,197 sqft

    Property

    Parking
    • Total spaces: 2
    • Parking features: Attached, Garage Door Opener, Paved
    • Attached garage spaces: 2
    • Has uncovered spaces: Yes
    Features
    • Levels: Two
    • Stories: 2
    • Patio & porch: Patio, Front Porch, Porch
    Lot
    • Size: 6,534 Square Feet
    • Features: Cul-De-Sac, Sprklr In Grnd-Full Yard, 1/2 Acre or Less
    • Topography: Level
    Details
    • Parcel number: 0533030102200

    Construction

    Type & style
    • Home type: SingleFamily
    • Architectural style: Craftsman
    • Property subtype: Single Family Residence, Residential
    Materials
    • Hardboard Siding
    • Foundation: Slab
    • Roof: Architectural
    Condition
    • Under Construction
    • New construction: Yes
    • Year built: 2024
    Details
    • Builder model: Yates
    • Builder name: Mungo Homes

    Utilities & green energy

    • Sewer: Public Sewer
    • Water: Public

    Community & HOA

    Community
    • Features: Street Lights, Sidewalks, Lawn Maintenance
    • Subdivision: Taylor Oaks
    HOA
    • Has HOA: Yes
    • Services included: Maintenance Grounds, Street Lights, Restrictive Covenants
    Location
    • Region: Greenville

    Financial & listing details

    • Price per square foot: $149/sqft
    • Date on market: 11/23/2024

    Price history

    DateEventPrice
    4/21/2025Sold$625,000$149/sqft
    Source: Greater Greenville AOR #1542620 Report a problem
    2/15/2025Pending sale$625,000$149/sqft
    Source: Greater Greenville AOR #1542620 Report a problem
    1/18/2025Price change$625,000-0.6%$149/sqft
    Source: Greater Greenville AOR #1542620 Report a problem
    12/10/2024Price change$629,000-1.4%$150/sqft
    Source: Greater Greenville AOR #1542620 Report a problem
    11/23/2024Listed for sale$638,000$152/sqft
    Source: Greater Greenville AOR #1542620 Report a problem

    Public tax history

    Tax history is unavailable.

    Neighborhood: 29615

    Nearby schools

    GreatSchools rating
    Schools provided by the listing agent
    • Elementary: Pelham Road
    • Middle: Beck
    • High: J. L. Mann

    Source: Greater Greenville AOR. This data may not be complete. We recommend contacting the local school district to confirm school assignments for this home.

    Get a cash offer in 3 minutes
    Find out how much your home could sell for in as little as 3 minutes with a no-obligation cash offer.
    Estimated market value
    $632,500
    Get a cash offer in 3 minutes
    Find out how much your home could sell for in as little as 3 minutes with a no-obligation cash offer.
    Estimated market value
    $632,500