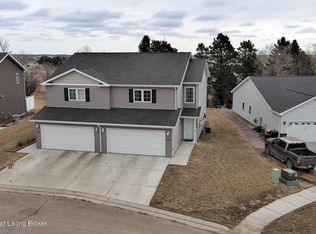
This new construction Heaton floor plan currently being built in the Evegreen Ridge subdivision in North Bismarck comes with 1675 finished square feet on one level, including an expansive master suite, two standard bedrooms, two bathrooms and a welcoming front foyer that leads into the open concept kitchen, living and dining area. A large open kitchen with island gives you plenty of workspace, as well as a natural gathering place that keeps the conversation flowing from the living room. Highlighted features of this home include but not limited to: Quartz counter tops, Custom staggered height cabinetry, Apron double bowl sink, Cabinet hardware, Whirlpool Black Stainless Steel appliances, 10' Ceiling height throughout, 72' dual vanity at master bathroom, 5' Walk in shower, Vinyl plank flooring through out all main living areas, concrete patio, and a finished heated garage with hot/cold water & floor drain. Selections have not been made as of yet, so there is still time for you to personalize the home at our award winning Design Studio-Inspirations by Verity!! Reach out if you would like more information about this property!!
This property is not currently displayed as for sale or rent on Zillow. This may be different from what's on other websites or public sources.