Skip main navigation
Sold
  • Price Unknown

    206 Kara Ct, Aledo, TX 76008

    4beds
    3,156sqft
    Single Family Residence
    Built in 2015
    1 Acres Lot
    $740,200 Zestimate®
    $--/sqft
    $5,638 Estimated rent

    Home value

    $740,200

    $703,000 - $777,000

    $5,638/mo

    Zestimate® history
    Loading
    Loading...

    Owner options

    List your home for rent

    $5,638/mo

    Rent Zestimate®

    Find your next renter with Zillow Rental Manager. Plus, with online applications, you can quickly screen prospective tenants – for free.

    Learn more

    $5,638/mo

    Rent Zestimate®

    Refinance and save

    $300/mo

    Est. payment

    Refinancing to a lower rate could help reduce your monthly payments and save thousands over the life of the loan.

    See today's rates

    $300/mo

    Est. payment

    Explore your selling options

    Work with a Zillow partner agent

    Leverage their expertise and Zillow's premium Showcase listings to get your home seen by more buyers.

    Get started

    List with your own agent

    Get your home in front of millions of buyers by listing it on Zillow.

    Learn how to do it

    Sell it yourself

    Take full control of how buyers see your home on Zillow by listing For Sale by Owner (FSBO).

    List your home

    What's special

    Oversized kitchenCovered balconyHanging rodBuilt in cabinetsSoaking tubSeparate showerDual vanities
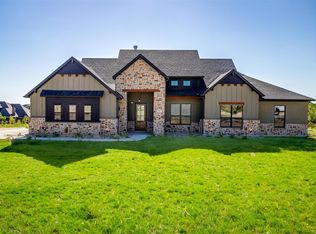
    Amazing McDavid Springs Home (4 Bed 2.5 Bath 2 Living Areas plus 1st floor Study and an oversized 3 Car Garage) Natural Sunlight highlights the Hand Scraped Hardwoods found throughout the ENTIRE home. Lowest priced home in this communuty for the LAST 2 YEARS. The oversized kitchen offers an outstanding amount of counter space and the center island provides room for everything a chef would need. The 1st floor primary bedroom with ensuite bath complete with soaking tub, separate shower and dual vanities is the perfect retreat. The 2nd floor provides access to the secondary bedrooms, 2nd living space and to the covered balcony overlooking the backyard. All bedrooms in this home are oversized and have the same fantastic hand scraped wood floors. Well planned laundry room with built in cabinets, hanging rod, & mud bench area offering a second entry to garage. The lot is wide and deep providing additional space between you and your neighbors. Highly acclaimed Aledo Schools

    Zillow last checked:

    Listing updated:

    Listed by:

    Jeanenne Kienle 0534072 817-307-0600,

    Berkshire HathawayHS PenFed TX 817-377-4500

    Bought with:

    Michelle Stum

    Briggs Freeman Sotheby's Int'l

    Source: NTREIS,MLS#: 20330280

    Facts & features

    Interior

    Bedrooms & bathrooms
    • Bedrooms: 4
    • Bathrooms: 3
    • Full bathrooms: 2
    • 1/2 bathrooms: 1
    Primary bedroom
    • Features: En Suite Bathroom, Split Bedrooms
    • Level: First
    • Dimensions: 17 x 18
    Bedroom
    • Features: Split Bedrooms, Walk-In Closet(s)
    • Level: Second
    • Dimensions: 13 x 11
    Bedroom
    • Features: Split Bedrooms, Walk-In Closet(s)
    • Level: Second
    • Dimensions: 11 x 14
    Bedroom
    • Features: Split Bedrooms, Walk-In Closet(s)
    • Level: Second
    • Dimensions: 16 x 11
    Primary bathroom
    • Features: Built-in Features, Dual Sinks, En Suite Bathroom, Granite Counters, Separate Shower
    • Level: First
    • Dimensions: 11 x 13
    Bathroom
    • Features: Built-in Features
    • Level: Second
    • Dimensions: 16 x 5
    Breakfast room nook
    • Level: First
    • Dimensions: 13 x 16
    Dining room
    • Level: First
    • Dimensions: 12 x 11
    Game room
    • Level: Second
    • Dimensions: 19 x 14
    Half bath
    • Level: First
    • Dimensions: 5 x 6
    Kitchen
    • Features: Breakfast Bar, Built-in Features, Eat-in Kitchen, Granite Counters, Kitchen Island, Pantry
    • Level: First
    • Dimensions: 15 x 16
    Laundry
    • Features: Built-in Features, Granite Counters, Other, Utility Room, Utility Sink
    • Level: First
    • Dimensions: 11 x 8
    Living room
    • Features: Fireplace
    • Level: First
    • Dimensions: 21 x 20
    Office
    • Level: First
    • Dimensions: 10 x 12
    Heating
    • Central, Electric
    Cooling
    • Central Air, Ceiling Fan(s), Electric
    Appliances
    • Included: Double Oven, Dishwasher, Electric Cooktop, Disposal, Microwave
    • Laundry: Electric Dryer Hookup, Laundry in Utility Room
    Features
    • Decorative/Designer Lighting Fixtures, Eat-in Kitchen, Granite Counters, High Speed Internet, Kitchen Island, Open Floorplan, Pantry, Cable TV, Natural Woodwork, Walk-In Closet(s)
    • Flooring: Ceramic Tile, Wood
    • Has basement: No
    • Number of fireplaces: 2
    • Fireplace features: Stone, Wood Burning
    Interior area
    • Total interior livable area: 3,156 sqft

    Property

    Parking
    • Total spaces: 3
    • Parking features: Garage, Garage Door Opener, Garage Faces Side
    • Attached garage spaces: 3
    Features
    • Levels: Two
    • Stories: 2
    • Patio & porch: Covered
    • Pool features: None
    • Fencing: Wrought Iron
    Lot
    • Size: 1.00 Acres
    • Features: Interior Lot
    Details
    • Parcel number: R000094491

    Construction

    Type & style
    • Home type: SingleFamily
    • Architectural style: Traditional,Detached
    • Property subtype: Single Family Residence
    Materials
    • Brick, Rock, Stone
    • Foundation: Slab
    • Roof: Composition
    Condition
    • Year built: 2015

    Utilities & green energy

    • Sewer: Aerobic Septic, Septic Tank
    • Water: Well
    • Utilities for property: Electricity Connected, Septic Available, Water Available, Cable Available

    Community & neighborhood

    Security
    • Security features: Smoke Detector(s)
    Location
    • Region: Aledo
    • Subdivision: Mcdavid Spgs

    HOA & financial

    HOA
    • Has HOA: Yes
    • HOA fee: $300 annually
    • Services included: Association Management
    • Association name: McDavid Springs HOA
    • Association phone: 817-684-3437

    Other

    Other facts
    • Listing terms: Cash,Conventional,FHA,VA Loan
    • Road surface type: Asphalt

    Price history

    DateEventPrice
    8/9/2023Sold--
    Source: NTREIS #20330280 Report a problem
    7/30/2023Pending sale$675,000$214/sqft
    Source: NTREIS #20330280 Report a problem
    7/24/2023Contingent$675,000$214/sqft
    Source: NTREIS #20330280 Report a problem
    7/10/2023Price change$675,000-3.6%$214/sqft
    Source: NTREIS #20330280 Report a problem
    6/15/2023Listed for sale$699,900$222/sqft
    Source: NTREIS #20330280 Report a problem
    7/27/2017Sold--
    Source: Agent Provided Report a problem

    Public tax history

    YearProperty taxesTax assessment
    2025$10,488 -1.6%$687,320 +4.3%
    2024$10,659 +17.8%$659,170 -18.4%
    2023$9,044 -8.7%$807,810 +55.2%
    2022$9,901 -4%$520,470
    2021$10,317 +0.4%$520,470 +6.1%
    2020$10,275 -0.1%$490,410
    2019$10,287 -2.7%$490,410 +7.1%
    2018$10,572 -0.3%$457,720
    2017$10,602 +8.3%$457,720 +9.7%
    2016$9,787 +1086.9%$417,240 +998%
    2015$825 $38,000
    2014$825 $38,000

    Find assessor info on the county website

    Neighborhood: 76008

    Nearby schools

    GreatSchools rating
    Schools provided by the listing agent
    • Elementary: Stuard
    • Middle: Aledo
    • High: Aledo
    • District: Aledo ISD

    Source: NTREIS. This data may not be complete. We recommend contacting the local school district to confirm school assignments for this home.

    Get a cash offer in 3 minutes
    Find out how much your home could sell for in as little as 3 minutes with a no-obligation cash offer.
    Estimated market value
    $740,200
    Get a cash offer in 3 minutes
    Find out how much your home could sell for in as little as 3 minutes with a no-obligation cash offer.
    Estimated market value
    $740,200