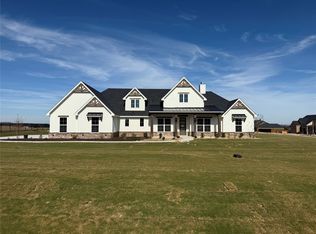
Estimated completion January 2026! $40,000 SPEC INCENTIVE TO BE USED TOWARD ANYTHING -- CLOSING COSTS, RATE BUY DOWN, FENCING, APPLIANCES, ETC!!! The Avery by Elmwood Homes offers 4 bedrooms, 3 bathrooms, study, agame room, and a 3-car garage all on one level with 3,028 sq ft of beautifully designed living space. Located in Aledo ISD and zoned for highly sought-after Stuard Elementary, this home combines modern style with everyday functionality. The open-concept layout features a stunning kitchen with a large island overlooking the dining and family rooms—perfect for entertaining. The private primary suite includes a spa-inspired bath and a spacious walk-in closet with convenient access to the utility room. A dedicated study makes working from home easy, and the large game room offers space for play or relaxation. All secondary bedrooms include walk-in closets, providing plenty of storage for everyone. Enjoy evenings on the covered patio overlooking the backyard. Gorgeous exterior details include stone, brick, and board-and-batten accents that create timeless curb appeal. Thoughtful design touches include a mud bench, spacious pantry, and plenty of natural light throughout. Don’t miss your opportunity to own this exceptional new home by Elmwood Homes—move-in ready just in time for the holidays!
Sold
Price Unknown
725 Nocona Dr, Aledo, TX 76008
4beds
3,015sqft
Farm, Single Family Residence
Built in 2025
1.02 Acres Lot
$810,500 Zestimate®
$--/sqft
$4,874 Estimated rent
Home value
$810,500
$770,000 - $851,000
$4,874/mo
Zestimate® history
Owner options
List your home for rent
$4,874/mo
Rent Zestimate®
Find your next renter with Zillow Rental Manager. Plus, with online applications, you can quickly screen prospective tenants – for free.
$4,874/mo
Rent Zestimate®
Refinance and save
$750/mo
Est. payment
Refinancing to a lower rate could help reduce your monthly payments and save thousands over the life of the loan.
$750/mo
Est. payment
Explore your selling options
Work with a Zillow partner agent
Leverage their expertise and Zillow's premium Showcase listings to get your home seen by more buyers.
Get startedList with your own agent
Get your home in front of millions of buyers by listing it on Zillow.
Learn how to do itSell it yourself
Take full control of how buyers see your home on Zillow by listing For Sale by Owner (FSBO).
List your homeWhat's special
Game roomMud benchPrivate primary suiteSpa-inspired bathOpen-concept layoutSpacious pantry
Zillow last checked:
Listing updated:
Listed by:
Christina Danner 0616362 972-505-3035,
Storybook Realty LLC 972-505-3035
Bought with:
Melissa Serna
Keller Williams Fort Worth
Source: NTREIS,MLS#: 21080551
Facts & features
Interior
Bedrooms & bathrooms
- Bedrooms: 4
- Bathrooms: 3
- Full bathrooms: 3
Primary bedroom
- Features: Dual Sinks, Double Vanity, En Suite Bathroom, Separate Shower, Walk-In Closet(s)
- Level: First
- Dimensions: 14 x 18
Bedroom
- Features: Split Bedrooms, Walk-In Closet(s)
- Level: First
- Dimensions: 12 x 11
Bedroom
- Features: Split Bedrooms, Walk-In Closet(s)
- Level: First
- Dimensions: 12 x 11
Bedroom
- Features: Split Bedrooms, Walk-In Closet(s)
- Level: First
- Dimensions: 11 x 12
Dining room
- Level: First
- Dimensions: 18 x 12
Game room
- Level: First
- Dimensions: 14 x 17
Kitchen
- Features: Built-in Features, Eat-in Kitchen, Granite Counters, Kitchen Island, Pantry, Walk-In Pantry
- Level: First
- Dimensions: 18 x 13
Living room
- Level: First
- Dimensions: 17 x 20
Office
- Level: First
- Dimensions: 11 x 11
Heating
- Central, Electric
Cooling
- Central Air, Ceiling Fan(s), Electric
Appliances
- Included: Some Gas Appliances, Double Oven, Dishwasher, Gas Cooktop, Disposal, Microwave, Plumbed For Gas
- Laundry: Laundry in Utility Room
Features
- Chandelier, Decorative/Designer Lighting Fixtures, Double Vanity, Eat-in Kitchen, Granite Counters, High Speed Internet, Kitchen Island, Open Floorplan, Pantry, Smart Home, Cable TV, Walk-In Closet(s)
- Flooring: Carpet, Ceramic Tile, Engineered Hardwood
- Has basement: No
- Number of fireplaces: 1
- Fireplace features: Family Room, Gas
Interior area
- Total interior livable area: 3,015 sqft
Property
Parking
- Total spaces: 3
- Parking features: Garage, Garage Faces Side
- Attached garage spaces: 3
Features
- Levels: One
- Stories: 1
- Patio & porch: Covered
- Exterior features: Rain Gutters
- Pool features: None
Lot
- Size: 1.02 Acres
Details
- Parcel number: R000120253
Construction
Type & style
- Home type: SingleFamily
- Architectural style: Farmhouse,Modern,Detached
- Property subtype: Farm, Single Family Residence
Materials
- Foundation: Slab
- Roof: Composition
Condition
- New construction: Yes
- Year built: 2025
Utilities & green energy
- Sewer: Aerobic Septic
- Water: Community/Coop
- Utilities for property: Electricity Connected, Propane, Septic Available, Water Available, Cable Available
Community & HOA
Community
- Features: Community Mailbox
- Security: Prewired, Fire Alarm
- Subdivision: Aledo Heights
HOA
- Has HOA: Yes
- Services included: Association Management
- HOA fee: $750 annually
- HOA name: Aledo Heights
- HOA phone: 111-111-1111
Location
- Region: Aledo
Financial & listing details
- Annual tax amount: $1,260
- Date on market: 10/10/2025
- Cumulative days on market: 141 days
- Listing terms: Cash,Conventional,FHA,VA Loan
- Electric utility on property: Yes
- Road surface type: Asphalt
Price history
| Date | Event | Price |
|---|---|---|
| 3/30/2026 | Sold | -- |
Source: NTREIS #21080551 Report a problem | ||
| 3/1/2026 | Pending sale | $868,428$288/sqft |
Source: NTREIS #21080551 Report a problem | ||
| 10/10/2025 | Listed for sale | $868,428$288/sqft |
Source: NTREIS #21080551 Report a problem | ||
Public tax history
Tax history is unavailable.
Neighborhood: 76008
Nearby homes
- $--4 bd3 ba2.8k sqft421 Mah Cheta, Aledo, TX 76008Sold
- $827,700-- bd-- ba3.3k sqft212 Kara Ct, Aledo, TX 76008Off Market
- $889,5554 bd3 ba3k sqft733 Nocona Dr, Aledo, TX 76008New Construction

- $967,7004 bd4 ba3.5k sqft218 Kara Ct, Aledo, TX 76008Off Market

- $654,6004 bd3 ba2.7k sqft420 Mah Cheta, Aledo, TX 76008Off Market
- $--4 bd3 ba3.2k sqft717 Nocona Dr, Aledo, TX 76008Sold
- $--4 bd3 ba3.1k sqft206 Kara Ct, Aledo, TX 76008Sold
- $--4 bd3 ba3k sqft416 Mah Cheta, Aledo, TX 76008Sold
Nearby schools
GreatSchools rating
- 10/10Stuard Elementary SchoolGrades: K-5Distance: 0.7 mi
- 8/10Don R Daniel Ninth Grade CampusGrades: 9Distance: 4 mi
- 8/10Aledo High SchoolGrades: 10-12Distance: 4 mi
Schools provided by the listing agent
- Elementary: Stuard
- Middle: Aledo
- High: Aledo
- District: Aledo ISD
Source: NTREIS. This data may not be complete. We recommend contacting the local school district to confirm school assignments for this home.
Get a cash offer in 3 minutes
Find out how much your home could sell for in as little as 3 minutes with a no-obligation cash offer.
Estimated market value
$810,500
Get a cash offer in 3 minutes
Find out how much your home could sell for in as little as 3 minutes with a no-obligation cash offer.
Estimated market value
$810,500
- Texas
- Parker County
- Aledo
- 76008
- 725 Nocona Dr
Nearby cities
Nearby neighborhoods
Nearby zip codes
Other Aledo Topics
