Skip main navigation
Off market
  • $1,056,700

    206 King Ct, Bullard, TX 75757

    5beds
    4,110sqft
    SingleFamily
    Built in 2018
    2 Acres Lot
    $1,056,700 Zestimate®
    $257/sqft
    $7,309 Estimated rent

    Home value

    $1,056,700

    $993,000 - $1.12M

    $7,309/mo

    Zestimate® history
    Loading
    Loading...

    Owner options

    List your home for rent

    $7,309/mo

    Rent Zestimate®

    Find your next renter with Zillow Rental Manager. Plus, with online applications, you can quickly screen prospective tenants – for free.

    Learn more

    $7,309/mo

    Rent Zestimate®

    Refinance and save

    $6,701/mo

    Est. payment

    Refinancing to a lower rate could help reduce your monthly payments and save thousands over the life of the loan.

    See today's rates

    $6,701/mo

    Est. payment

    Explore your selling options

    Work with a Zillow partner agent

    Leverage their expertise and Zillow's premium Showcase listings to get your home seen by more buyers.

    Get started

    List with your own agent

    Get your home in front of millions of buyers by listing it on Zillow.

    Learn how to do it

    Sell it yourself

    Take full control of how buyers see your home on Zillow by listing For Sale by Owner (FSBO).

    List your home

    What's special

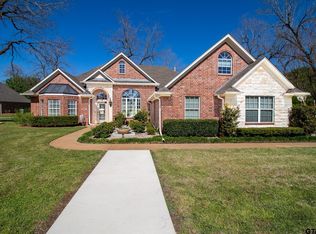
    Impeccably designed and curated custom home situated on 2 acres in Bullard, Texas. Built in 2019, the owners worked closely with the builder to create a stately traditional one level home with modern amenities to accommodate the most discerning of home buyers. Take a breath of fresh air as you drive through the neighborhoods' gated entrance. Upon entering the main foyer natural light abounds showcasing the main living room with an oversized fireplace and large windows. With an open floorplan the dining area is flanked by the exquisite kitchen and living room. The kitchen features double ovens, built in refrigerator and freezer, gourmet range with custom hood and ample counter space and cabinet storage, as well as a breakfast bar. Tucked behind the kitchen is a sophisticated bar with storage for stemware opposite from the oversized butler's pantry. Hardwood floors spread throughout the entirety of the home and the plantation shutters add to the charm of this Southern style home. The primary suite houses a large closet connected to the laundry room and office nook and a luxurious bathroom with separate vanities, walk in shower and soaking tub. The opposite wing of the home features 2 bedrooms connected by a large, shared bathroom with 2 vanities. The fourth downstairs bedroom offers an ensuite bathroom and down the hall is the 2nd Livingroom with a media cabinet and game closet. Upstairs is an additional bedroom or bonus room and full bathroom as well as a heated and cooled storage space. The expansive outdoor living area features a large covered patio, outdoor kitchen complete with a green egg and EVO pizza oven, plenty of lounge space surrounding the sport pool and is capped off by the well designed outdoor fireplace and seating 3 car side entry garage features epoxy flooring and workspace. 20 Minutes to downtown Tyler, this home strikes the perfect balance of serene country living with the ease of access to shopping and schools. Welcome to your next home!

    This property is off market, which means it's not currently listed for sale or rent on Zillow. This may be different from what's available on other websites or public sources.

    Facts & features

    Interior

    Bedrooms & bathrooms
    • Bedrooms: 5
    • Bathrooms: 4
    • Full bathrooms: 4
    Heating
    • Other
    Cooling
    • Central
    Features
    • Has fireplace: Yes
    Interior area
    • Total interior livable area: 4,110 sqft

    Property

    Parking
    • Parking features: Garage - Attached
    Features
    • Exterior features: Stone, Brick
    Lot
    • Size: 2 Acres
    Details
    • Parcel number: 161260000000044020

    Construction

    Type & style
    • Home type: SingleFamily
    Materials
    • brick
    • Foundation: Slab
    • Roof: Composition
    Condition
    • Year built: 2018

    Community & HOA

    HOA
    • Has HOA: Yes
    • HOA fee: $54 monthly
    Location
    • Region: Bullard

    Financial & listing details

    • Price per square foot: $257/sqft
    • Tax assessed value: $906,629

    Price history

    DateEventPrice
    7/5/2022Sold--
    Source: GTARMLS #10150580 Report a problem
    6/4/2022Pending sale$989,000$241/sqft
    Source: NextHome #10150580 Report a problem
    5/31/2022Listed for sale$989,000$241/sqft
    Source: GTARMLS #10150580 Report a problem
    2/28/2018Sold--
    Source: GTARMLS #10082842 Report a problem

    Public tax history

    YearProperty taxesTax assessment
    2024-- $906,629 +1.1%
    2023-- $896,916 +59.5%
    2022$12,895 +2.8%$562,192 +5.6%
    2021$12,541 +1.8%$532,392 +2.7%
    2020$12,322 +127%$518,633 +139.3%
    2019$5,428 +241.8%$216,704 +261.2%
    2018$1,588 0%$60,000
    2017$1,589 $60,000
    2016$1,589 +28.5%$60,000
    2015$1,236 $60,000
    2014$1,236 --
    Find assessor info on the county website

    Neighborhood: 75757

    Nearby schools

    GreatSchools rating
    Get pre-qualified for a loan
    At Zillow Home Loans, we can pre-qualify you in as little as 5 minutes with no impact to your credit score.

    An equal housing lender. NMLS #10287.

    Sell for more on Zillow
    Get a Zillow Showcase℠ listing at no additional cost and you could sell for .
    $1,056,700
    2% more
    +$21,134
    With Zillow Showcase(estimated)
    $1,077,834