Welcome to 206 Kippsford Pond Road in Habersham—where character, charm, space, and privacy come together on a beautiful large lot in one of Columbia’s most sought-after established neighborhoods. This distinctive home offers approximately 4,328 square feet of living space on main level and 2nd level, plus an impressive additional 1,461-square-foot basement area featuring a theater room, bedroom, full bath, and flex space that could easily serve as a fourth bedroom. The possibilities are exceptional!
A circular driveway creates an inviting first impression and leads you into a home filled with warmth and personality. The spacious living room features soaring ceilings and a charming freestanding fireplace, while the large dining area provides plenty of room for entertaining. Upstairs, you'll find a dedicated office, loft space within the primary suite, and a beautiful ensuite bath complete with heated tile floors. A bright and inviting sunroom adds even more character and provides a wonderful space to relax and enjoy the views.
The lower level offers an incredible entertainment and living area, including a theater room, additional bedroom, full bath, flex space, and a dedicated safe room. An oversized two-car garage provides excellent parking and storage.
Step outside onto the beautiful multi-tiered deck and take in the peaceful views, privacy, and expansive setting.
This truly special property offers an abundance of space, unique features, and character that is difficult to find. Come experience the charm and possibilities of 206 Kippsford Pond Road for yourself!
Active
$1,100,000
206 Kippsford Pond Rd, Columbia, TN 38401
3beds
5,789sqft
Single Family Residence, Residential
Built in 1988
1.42 Acres Lot
$-- Zestimate®
$190/sqft
$19/mo HOA
What's special
Additional bedroomCircular drivewayFlex spaceBeautiful ensuite bathDedicated officePeaceful viewsOversized two-car garage
- 12 days
- 436
- 23
Likely to sell faster than
Zillow last checked:
Listing updated:
Listed by:
Rochelle Romines | CRS | ABR | SRS | RENE 941-773-4542,
Keller Williams Realty 931-324-2700,
Andrew Romines 931-922-6711,
Keller Williams Realty
Source: RealTracs MLS as distributed by MLS GRID,MLS#: 3528354
Facts & features
Interior
Bedrooms & bathrooms
- Bedrooms: 3
- Bathrooms: 4
- Full bathrooms: 3
- 1/2 bathrooms: 1
- Main level bedrooms: 2
Bedroom 1
- Features: Suite
- Level: Suite
- Area: 414 Square Feet
- Dimensions: 23x18
Bedroom 2
- Features: Bath
- Level: Bath
- Area: 323 Square Feet
- Dimensions: 19x17
Bedroom 3
- Features: Extra Large Closet
- Level: Extra Large Closet
- Area: 368 Square Feet
- Dimensions: 23x16
Primary bathroom
- Features: Double Vanity
- Level: Double Vanity
Den
- Features: Separate
- Level: Separate
- Area: 462 Square Feet
- Dimensions: 22x21
Dining room
- Features: Formal
- Level: Formal
- Area: 400 Square Feet
- Dimensions: 20x20
Kitchen
- Features: Eat-in Kitchen
- Level: Eat-in Kitchen
- Area: 288 Square Feet
- Dimensions: 18x16
Living room
- Features: Great Room
- Level: Great Room
- Area: 625 Square Feet
- Dimensions: 25x25
Other
- Features: Office
- Level: Office
- Area: 272 Square Feet
- Dimensions: 17x16
Recreation room
- Features: Basement Level
- Level: Basement Level
- Area: 200 Square Feet
- Dimensions: 20x10
Heating
- Central, Electric, Natural Gas
Cooling
- Central Air, Electric
Appliances
- Included: Double Oven, Electric Oven, Built-In Gas Range, Dishwasher
- Laundry: Electric Dryer Hookup, Washer Hookup
Features
- Bookcases, Built-in Features, Ceiling Fan(s), Extra Closets, High Ceilings, Open Floorplan, Pantry, Smart Thermostat, Walk-In Closet(s), High Speed Internet
- Flooring: Carpet, Wood, Tile
- Basement: Partial
- Number of fireplaces: 1
- Fireplace features: Gas, Great Room, Living Room
Interior area
- Total structure area: 5,789
- Total interior livable area: 5,789 sqft
- Finished area above ground: 4,328
- Finished area below ground: 1,461
Video & virtual tour
Property
Parking
- Total spaces: 2
- Parking features: Garage Door Opener, Garage Faces Side
- Garage spaces: 2
Features
- Levels: Three Or More
- Stories: 3
- Patio & porch: Porch, Covered, Deck
- Has view: Yes
- View description: Lake
- Has water view: Yes
- Water view: Lake
Lot
- Size: 1.42 Acres
- Features: Level
- Topography: Level
Details
- Additional structures: Storm Shelter
- Parcel number: 124E A 05300 000
- Special conditions: Standard
Construction
Type & style
- Home type: SingleFamily
- Property subtype: Single Family Residence, Residential
Materials
- Wood Siding
- Roof: Shingle
Condition
- New construction: No
- Year built: 1988
Utilities & green energy
- Sewer: Septic Tank
- Water: Public
- Utilities for property: Electricity Available, Natural Gas Available, Water Available, Cable Connected
Community & HOA
Community
- Security: Carbon Monoxide Detector(s), Security System, Smoke Detector(s), Smart Camera(s)/Recording
- Subdivision: Habersham Sec B
HOA
- Has HOA: Yes
- HOA fee: $225 annually
Location
- Region: Columbia
Financial & listing details
- Price per square foot: $190/sqft
- Tax assessed value: $551,300
- Annual tax amount: $2,632
- Date on market: 9/12/2026
- Electric utility on property: Yes
Estimated market value
Not available
Estimated sales range
Not available
Not available
Price history
| Date | Event | Price |
|---|---|---|
| 9/12/2026 | Listed for sale | $1,100,000+126.8%$190/sqft |
Source:  RealTracs MLS as distributed by MLS GRID #3528354 Report a problem RealTracs MLS as distributed by MLS GRID #3528354 Report a problem | ||
| 12/31/2018 | Sold | $485,000-8.5%$84/sqft |
Source: RealTracs MLS as distributed by MLS GRID #1980647 Report a problem | ||
| 12/4/2018 | Pending sale | $529,900$92/sqft |
Source: Keller Williams Realty #1980647 Report a problem | ||
| 10/25/2018 | Price change | $529,900-3.6%$92/sqft |
Source: Keller Williams Realty #1980647 Report a problem | ||
| 10/17/2018 | Listed for sale | $549,900+61.8%$95/sqft |
Source: Keller Williams Realty #1980647 Report a problem | ||
| 2/22/2013 | Listing removed | $339,900+4.6%$59/sqft |
Source: RE/MAX ELITE #1286681 Report a problem | ||
| 2/15/2013 | Sold | $325,000-4.4%$56/sqft |
Source: Public Record Report a problem | ||
| 6/30/2012 | Price change | $339,900-2.9%$59/sqft |
Source: RE/MAX Elite #1286681 Report a problem | ||
| 6/29/2011 | Listed for sale | $349,900$60/sqft |
Source: RE/MAX Elite #1286681 Report a problem | ||
Public tax history
| Year | Property taxes | Tax assessment |
|---|---|---|
| 2025 | $2,632 | $137,825 |
| 2024 | $2,632 | $137,825 |
| 2023 | $2,632 | $137,825 |
| 2022 | $2,632 +4.1% | $137,825 +21.9% |
| 2021 | $2,529 | $113,100 |
| 2020 | $2,529 | $113,100 |
| 2019 | $2,529 -16.6% | $113,100 -16.6% |
| 2018 | $3,033 +6.6% | $135,625 +34.1% |
| 2017 | $2,846 | $101,100 |
| 2016 | $2,846 +7.4% | $101,100 |
| 2015 | $2,649 | $101,100 |
| 2014 | $2,649 | $101,100 |
| 2013 | -- | $101,100 -3.7% |
| 2012 | $2,728 -15.5% | $105,025 -15.5% |
| 2011 | $3,229 | $124,320 |
| 2010 | $3,229 | $124,320 |
| 2009 | -- | $124,320 +3.4% |
| 2008 | $3,005 | $120,185 |
| 2007 | $3,005 | $120,185 |
| 2006 | $3,005 -4.6% | $120,185 +10.2% |
| 2005 | $3,151 +5.9% | $109,029 |
| 2004 | $2,976 | $109,029 |
| 2002 | $2,976 | $109,029 |
| 2001 | -- | $109,029 -72.4% |
| 2000 | -- | $395,402 |
Find assessor info on the county website
Monthly payment
Est. payment
Payment breakdown
Explore the cost of this home by adjusting the details. Changes won't be saved.Climate risks
Neighborhood: 38401
Nearby schools
Schools provided by the listing agent
- Elementary: J E Woodard Elementary
- Middle: Whitthorne Middle School
- High: Columbia Central High School
Source: RealTracs MLS as distributed by MLS GRID. This data may not be complete. We recommend contacting the local school district to confirm school assignments for this home.
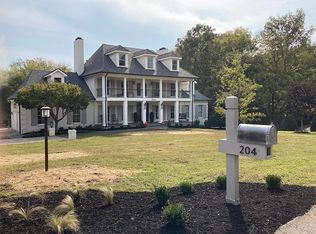
- $1,034,300-- bd3 ba4.8k sqft204 Kippsford Pond Rd, Columbia, TN 38401Off Market

- $677,7003 bd3 ba3.9k sqft205 Kippsford Pond Rd, Columbia, TN 38401Off Market
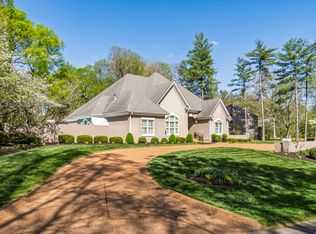
- $918,3343 bd4 ba4.3k sqft203 Kippsford Pond Rd, Columbia, TN 38401Sold
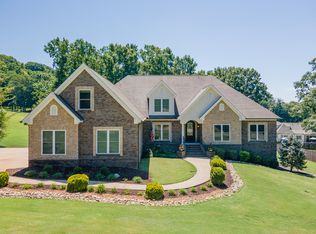
- $1,200,0003 bd4 ba4.4k sqft212 Kippsford Pond Rd, Columbia, TN 38401For Sale

Similar homes
- $1,078,0004 bd5 ba4.5k sqft1725 Mayflower Dr, Columbia, TN 38401For Sale
 MLS ID #3593828, Stacey Springer. RealTracs MLS as distributed by MLS GRID
 - $987,0004 bd4 ba4.2k sqft1025 Claremont Dr, Columbia, TN 38401For Sale
 MLS ID #3542258, Micah Paul Hartsfield. RealTracs MLS as distributed by MLS GRID
 - $1,195,0003 bd4 ba3.7k sqft1110 Sequoya Trl, Columbia, TN 38401For Sale
 MLS ID #3285937, Kamryn Pokorny. RealTracs MLS as distributed by MLS GRID
 - $1,195,0004 bd3 ba3.2k sqft1455 Mapleash Ave, Columbia, TN 38401For Sale
 MLS ID #3231322, Evelyn O'Neill. RealTracs MLS as distributed by MLS GRID
 - $829,9003 bd4 ba3.9k sqft1108 Abbey Rd, Columbia, TN 38401For SaleMLS ID #3499606, Teresa R. Points. RealTracs MLS as distributed by MLS GRID
- $999,9003 bd6 ba4.6k sqft2685 Hampshire Pike, Columbia, TN 38401For SaleMLS ID #3320180, George Vrailas. RealTracs MLS as distributed by MLS GRID
- $1,499,9995 bd7 ba5.1k sqft1205 Sequoya Trl, Columbia, TN 38401For SaleMLS ID #3595270, Mina Jensen Hale. RealTracs MLS as distributed by MLS GRID
- $859,0004 bd4 ba3.7k sqft1404 Brook Dr, Columbia, TN 38401For SaleMLS ID #3595522, Leigh Gillig. RealTracs MLS as distributed by MLS GRID
- $849,0004 bd3 ba2.9k sqft2403 Hidden Lake Cir, Columbia, TN 38401For SaleMLS ID #3242077, Gary Baucom. RealTracs MLS as distributed by MLS GRID
- $799,9994 bd3 ba3.2k sqft670 Northridge Rd, Columbia, TN 38401For SaleMLS ID #3542428, Olivia Shaffer. RealTracs MLS as distributed by MLS GRID
- $799,9003 bd3 ba2.9k sqft881 Mount Olivet Rd, Columbia, TN 38401For SaleMLS ID #3525824, Kerry Harris. RealTracs MLS as distributed by MLS GRID
- $1,225,0005 bd6 ba4.5k sqft3816 Petty Ln, Columbia, TN 38401For SaleMLS ID #3318604, Steve Missall. RealTracs MLS as distributed by MLS GRID
- $759,9003 bd3 ba3.1k sqft629 Blue Ridge Dr, Columbia, TN 38401For SaleMLS ID #3528882, Betty S. Hall. RealTracs MLS as distributed by MLS GRID
- $950,0004 bd4 ba3.9k sqft1979 Buck Daniels Rd, Culleoka, TN 38451For SaleMLS ID #3220099, Dan McEwen. RealTracs MLS as distributed by MLS GRID
- $699,9004 bd4 ba3k sqft2744 Morrow Ln, Columbia, TN 38401For SaleMLS ID #3261174, Melissa Thomas Pyron. RealTracs MLS as distributed by MLS GRID
- $695,5973 bd3 ba3k sqft6421 Yeatman Ln, Columbia, TN 38401For SaleMLS ID #3511008, Katie Baker. RealTracs MLS as distributed by MLS GRID
- $790,0004 bd4 ba3.6k sqft1000 S High St, Columbia, TN 38401For SaleMLS ID #3542044, Barbara (Barbie) Bates. RealTracs MLS as distributed by MLS GRID
- $573,9004 bd4 ba3k sqft1503 Heritage Dr, Columbia, TN 38401For SaleMLS ID #3510689, Nikki Hargrove. RealTracs MLS as distributed by MLS GRID
- $750,0004 bd4 ba3.7k sqft110 Jefferson Dr, Columbia, TN 38401For SaleMLS ID #3244436, Marnie Hendley. RealTracs MLS as distributed by MLS GRID
