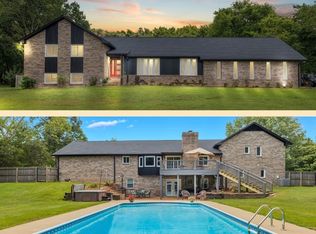
This house is situated on the most desirable property in Habersham. The private 6.82 acre lot includes a creek-fed pond and a the mature trees provide a comfortable and welcoming canopy. The spacious, sprawling lot provides the opportunity to establish another separate lot. The construction is infallible and is actually overbuilt with energy efficient insulation, new windows, new roof, hardwoods on the main level. Brilliant design allows for formal dining, relaxation in the den and a separate sunroom to enjoy your morning coffee. Don't miss the rolling field and shaded walking trail to the pond. This home has never been on the market before and was the personal home of the Habersham developer.
Under contract - showing
$1,200,000
212 Kippsford Pond Rd, Columbia, TN 38401
3beds
4,468sqft
Single Family Residence, Residential
Built in 1987
6.82 Acres Lot
$-- Zestimate®
$269/sqft
$-- HOA
What's special
Creek-fed pondRolling fieldSpacious sprawling lotNew roofRelaxation in the denNew windowsEnergy efficient insulation
- 28 days
- 994
- 42
Likely to sell faster than
Zillow last checked:
Listing updated:
Listed by:
Richard G Courtney 615-300-8189,
Fridrich & Clark Realty 615-327-4800,
Gale Moore 931-446-1592,
McEwen Group
Source: RealTracs MLS as distributed by MLS GRID,MLS#: 3527123
Facts & features
Interior
Bedrooms & bathrooms
- Bedrooms: 3
- Bathrooms: 4
- Full bathrooms: 3
- 1/2 bathrooms: 1
- Main level bedrooms: 1
Bedroom 1
- Features: Suite
- Level: Suite
- Area: 272 Square Feet
- Dimensions: 17x16
Bedroom 2
- Features: Bath
- Level: Bath
- Area: 165 Square Feet
- Dimensions: 15x11
Bedroom 3
- Features: Bath
- Level: Bath
- Area: 238 Square Feet
- Dimensions: 17x14
Primary bathroom
- Features: Double Vanity
- Level: Double Vanity
Den
- Area: 240 Square Feet
- Dimensions: 16x15
Dining room
- Area: 240 Square Feet
- Dimensions: 16x15
Other
- Features: Other
- Level: Other
- Area: 165 Square Feet
- Dimensions: 15x11
Kitchen
- Area: 256 Square Feet
- Dimensions: 16x16
Living room
- Area: 418 Square Feet
- Dimensions: 22x19
Other
- Features: Breakfast Room
- Level: Breakfast Room
- Area: 120 Square Feet
- Dimensions: 12x10
Other
- Features: Florida Room
- Level: Florida Room
- Area: 220 Square Feet
- Dimensions: 22x10
Recreation room
- Features: Second Floor
- Level: Second Floor
- Area: 306 Square Feet
- Dimensions: 18x17
Heating
- Central
Cooling
- Central Air, Electric
Appliances
- Included: Built-In Electric Oven, Built-In Electric Range, Dishwasher, Disposal, Microwave, Refrigerator
- Laundry: Electric Dryer Hookup, Washer Hookup
Features
- Bookcases, Built-in Features, Ceiling Fan(s), Entrance Foyer, Extra Closets, High Ceilings, Pantry, Kitchen Island
- Flooring: Carpet, Wood, Tile
- Basement: Crawl Space
- Number of fireplaces: 1
- Fireplace features: Gas
Interior area
- Total structure area: 4,468
- Total interior livable area: 4,468 sqft
- Finished area above ground: 4,468
Video & virtual tour
Property
Parking
- Total spaces: 2
- Parking features: Garage Door Opener, Detached, Circular Driveway, Gravel
- Garage spaces: 2
- Has uncovered spaces: Yes
Features
- Levels: Two
- Stories: 2
- Patio & porch: Deck, Screened
Lot
- Size: 6.82 Acres
Details
- Parcel number: 124E A 04800 000
- Special conditions: Standard
Construction
Type & style
- Home type: SingleFamily
- Property subtype: Single Family Residence, Residential
Materials
- Hardboard Siding, Wood Siding
Condition
- New construction: No
- Year built: 1987
Utilities & green energy
- Sewer: Septic Tank
- Water: Public
- Utilities for property: Electricity Available, Water Available
Community & HOA
Community
- Subdivision: Habersham
HOA
- Has HOA: No
Location
- Region: Columbia
Financial & listing details
- Price per square foot: $269/sqft
- Tax assessed value: $719,700
- Annual tax amount: $3,437
- Date on market: 8/26/2026
- Electric utility on property: Yes
Estimated market value
Not available
Estimated sales range
Not available
Not available
Price history
| Date | Event | Price |
|---|---|---|
| 9/8/2026 | Contingent | $1,200,000$269/sqft |
Source:  RealTracs MLS as distributed by MLS GRID #3527123 Report a problem RealTracs MLS as distributed by MLS GRID #3527123 Report a problem | ||
| 8/26/2026 | Listed for sale | $1,200,000+1614.3%$269/sqft |
Source: RealTracs MLS as distributed by MLS GRID #3527123 Report a problem | ||
| 3/24/2000 | Sold | $70,000-82.5%$16/sqft |
Source: Public Record Report a problem | ||
| 3/31/1999 | Sold | $401,000+472.9%$90/sqft |
Source: Public Record Report a problem | ||
| 1/4/1999 | Sold | $70,000$16/sqft |
Source: Public Record Report a problem | ||
| 5/11/1998 | Sold | $70,000$16/sqft |
Source: Public Record Report a problem | ||
Public tax history
| Year | Property taxes | Tax assessment |
|---|---|---|
| 2025 | $3,437 | $179,925 |
| 2024 | $3,437 | $179,925 |
| 2023 | $3,437 | $179,925 |
| 2022 | $3,437 +8.1% | $179,925 +26.6% |
| 2021 | $3,178 | $142,100 |
| 2020 | $3,178 | $142,100 |
| 2019 | $3,178 | $142,100 |
| 2018 | $3,178 -7.5% | $142,100 +16.5% |
| 2017 | $3,435 | $122,025 |
| 2016 | $3,435 +7.4% | $122,025 |
| 2015 | $3,197 +5.6% | $122,025 +5.6% |
| 2014 | $3,027 | $115,550 |
| 2013 | -- | $115,550 -1.5% |
| 2012 | $3,048 +0% | $117,350 +0% |
| 2011 | $3,047 | $117,345 |
| 2010 | $3,047 | $117,345 |
| 2009 | -- | $117,345 -7.6% |
| 2008 | $3,175 | $127,015 |
| 2007 | $3,175 | $127,015 |
| 2006 | $3,175 +2% | $127,015 +17.9% |
| 2005 | $3,114 +5.9% | $107,734 |
| 2004 | $2,941 | $107,734 |
| 2002 | $2,941 | $107,734 |
| 2001 | -- | $107,734 -70.4% |
| 2000 | -- | $364,575 |
Find assessor info on the county website
Monthly payment
Est. payment
Payment breakdown
Explore the cost of this home by adjusting the details. Changes won't be saved.Climate risks
Neighborhood: 38401
Nearby schools
Schools provided by the listing agent
- Elementary: J E Woodard Elementary
- Middle: Whitthorne Middle School
- High: Columbia Central High School
Source: RealTracs MLS as distributed by MLS GRID. This data may not be complete. We recommend contacting the local school district to confirm school assignments for this home.
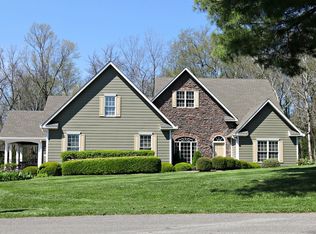
- $949,7003 bd4 ba4.2k sqft308 Kippsford Pond Rd, Columbia, TN 38401Off Market
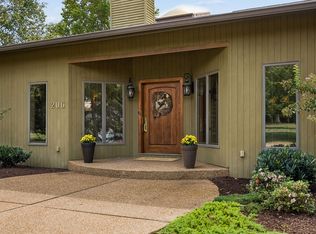
- $1,100,0003 bd4 ba5.7k sqft206 Kippsford Pond Rd, Columbia, TN 38401For Sale
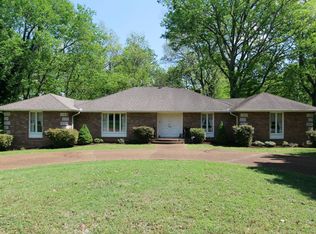
- $584,0004 bd2 ba3.1k sqft300 Kippsford Pond Rd, Columbia, TN 38401Off Market
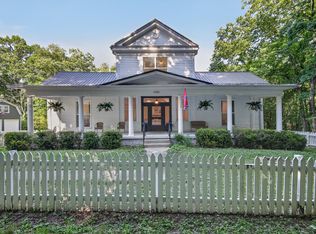
- $1,065,5005 bd5 ba6.5k sqft304 Kippsford Pond Rd, Columbia, TN 38401Off Market
Similar homes
- $1,100,0003 bd4 ba5.7k sqft206 Kippsford Pond Rd, Columbia, TN 38401For Sale
 MLS ID #3528354, Rochelle Romines | CRS | ABR | SRS | RENE. RealTracs MLS as distributed by MLS GRID
 - $1,195,0003 bd4 ba3.7k sqft1110 Sequoya Trl, Columbia, TN 38401For Sale
 MLS ID #3285937, Kamryn Pokorny. RealTracs MLS as distributed by MLS GRID
 - $1,195,0004 bd3 ba3.2k sqft1455 Mapleash Ave, Columbia, TN 38401For Sale
 MLS ID #3231322, Evelyn O'Neill. RealTracs MLS as distributed by MLS GRID
 - $987,0004 bd4 ba4.2k sqft1025 Claremont Dr, Columbia, TN 38401For Sale
 MLS ID #3542258, Micah Paul Hartsfield. RealTracs MLS as distributed by MLS GRID
 - $1,078,0004 bd5 ba4.5k sqft1725 Mayflower Dr, Columbia, TN 38401For SaleMLS ID #3593828, Stacey Springer. RealTracs MLS as distributed by MLS GRID
- $1,075,0004 bd4 ba2.7k sqft2621 Pillow Due Ln, Columbia, TN 38401For SaleMLS ID #3527420, Toni Frizzell ,Senior Broker Associate. RealTracs MLS as distributed by MLS GRID
- $829,9003 bd4 ba3.9k sqft1108 Abbey Rd, Columbia, TN 38401For SaleMLS ID #3499606, Teresa R. Points. RealTracs MLS as distributed by MLS GRID
- $799,0004 bd3 ba2.7k sqft2875 Pulaski Hwy, Columbia, TN 38401For SaleMLS ID #3547255, Lynn Russell Stocstill. RealTracs MLS as distributed by MLS GRID
- $949,0004 bd6 ba4.3k sqft867 Mount Olivet Rd, Columbia, TN 38401For SaleMLS ID #3529306, Micah Paul Hartsfield. RealTracs MLS as distributed by MLS GRID
- $999,9003 bd6 ba4.6k sqft2685 Hampshire Pike, Columbia, TN 38401For SaleMLS ID #3320180, George Vrailas. RealTracs MLS as distributed by MLS GRID
- $1,225,0005 bd6 ba4.5k sqft3816 Petty Ln, Columbia, TN 38401For SaleMLS ID #3318604, Steve Missall. RealTracs MLS as distributed by MLS GRID
- $950,0003 bd3 ba2.3k sqft3493 Petty Ln, Columbia, TN 38401For SaleMLS ID #3510562, Cindy Garvey. RealTracs MLS as distributed by MLS GRID
- $799,9003 bd3 ba2.9k sqft881 Mount Olivet Rd, Columbia, TN 38401For SaleMLS ID #3525824, Kerry Harris. RealTracs MLS as distributed by MLS GRID
- $859,0004 bd4 ba3.7k sqft1404 Brook Dr, Columbia, TN 38401For SaleMLS ID #3595522, Leigh Gillig. RealTracs MLS as distributed by MLS GRID
- $959,9004 bd3 ba3.7k sqft1474 Hardison Rd, Columbia, TN 38401For SaleMLS ID #3192330, JIMMY D. DUGGER BROKER VICE PRESIDENT. RealTracs MLS as distributed by MLS GRID
- $950,0004 bd4 ba3.9k sqft1979 Buck Daniels Rd, Culleoka, TN 38451For SaleMLS ID #3220099, Dan McEwen. RealTracs MLS as distributed by MLS GRID
- $1,045,0006 bd6 ba6k sqft310 W 6th St, Columbia, TN 38401For SaleMLS ID #3270156, Katie Baker. RealTracs MLS as distributed by MLS GRID
- $1,399,0004 bd5 ba4.5k sqft418 Rutherford Ln, Columbia, TN 38401For SaleMLS ID #3185277, Katie Baker. RealTracs MLS as distributed by MLS GRID
- $849,0004 bd3 ba2.9k sqft2403 Hidden Lake Cir, Columbia, TN 38401For SaleMLS ID #3242077, Gary Baucom. RealTracs MLS as distributed by MLS GRID
- $759,9003 bd3 ba3.1k sqft629 Blue Ridge Dr, Columbia, TN 38401For SaleMLS ID #3528882, Betty S. Hall. RealTracs MLS as distributed by MLS GRID
