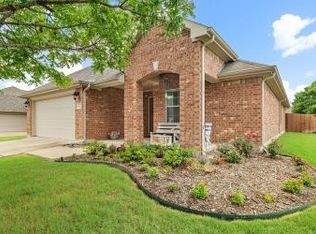
WHERE COMFORT MEETS COMMUNITY*Welcome to a home that feels as effortless as it looks — a beautifully maintained 3-bedroom, 2-bath gem nestled in one of Midlothian’s most walkable and welcoming neighborhoods*From the moment you arrive, the landscaping tells the story: thoughtful, vibrant, and designed for both beauty and ease. Step inside, and the charm continues with durable tile flooring and rich luxury vinyl plank that flows throughout the living spaces — perfect for daily life and ready for entertaining*The formal dining room offers space to gather with friends and family, while a separate study provides the quiet you need for focused work or creativity*A beautiful WBFP is the focal point in the ample family room*Private primary master with an ensuite bath features dual dressing areas, separate tub & shower, and enormous WIC*Whether you’re hosting a holiday meal or curling up with a good book, every corner of this home feels purposeful and inviting*Outside your front door, the lifestyle truly shines. Just a short stroll away is the brand-new Midlothian Community Park, offering trails, sports courts, and green space to roam. Prefer to stay close? The HOA-maintained community pool is the perfect summer escape — no maintenance required*Move-in ready and full of thoughtful details, this home isn’t just well-kept — it’s well-loved, and it shows.
Sold
Price Unknown
206 Lawson Farms Dr, Midlothian, TX 76065
3beds
2,130sqft
Single Family Residence
Built in 2006
8,581 Square Feet Lot
$380,000 Zestimate®
$--/sqft
$2,703 Estimated rent
Home value
$380,000
$361,000 - $399,000
$2,703/mo
Zestimate® history
Owner options
List your home for rent
$2,703/mo
Rent Zestimate®
Find your next renter with Zillow Rental Manager. Plus, with online applications, you can quickly screen prospective tenants – for free.
$2,703/mo
Rent Zestimate®
Refinance and save
$212/mo
Est. payment
Refinancing to a lower rate could help reduce your monthly payments and save thousands over the life of the loan.
$212/mo
Est. payment
Explore your selling options
Work with a Zillow partner agent
Leverage their expertise and Zillow's premium Showcase listings to get your home seen by more buyers.
Get startedList with your own agent
Get your home in front of millions of buyers by listing it on Zillow.
Learn how to do itSell it yourself
Take full control of how buyers see your home on Zillow by listing For Sale by Owner (FSBO).
List your homeWhat's special
Private primary masterFormal dining roomDurable tile flooringEnormous wicRich luxury vinyl plankDual dressing areasSeparate study
Zillow last checked:
Listing updated:
Listed by:
Jan Davis 0342504 682-422-0333,
Ebby Halliday, REALTORS 682-422-0333
Bought with:
Krysten Hoke
6th Ave Homes
Source: NTREIS,MLS#: 20986456
Facts & features
Interior
Bedrooms & bathrooms
- Bedrooms: 3
- Bathrooms: 2
- Full bathrooms: 2
Primary bedroom
- Features: Ceiling Fan(s), Dual Sinks, Double Vanity, En Suite Bathroom, Garden Tub/Roman Tub, Linen Closet, Separate Shower, Walk-In Closet(s)
- Level: First
- Dimensions: 15 x 15
Bedroom
- Features: Ceiling Fan(s), Split Bedrooms, Walk-In Closet(s)
- Level: First
- Dimensions: 12 x 11
Bedroom
- Features: Ceiling Fan(s), Split Bedrooms, Walk-In Closet(s)
- Level: First
- Dimensions: 12 x 10
Breakfast room nook
- Level: First
- Dimensions: 14 x 10
Dining room
- Level: First
- Dimensions: 12 x 9
Kitchen
- Features: Breakfast Bar, Built-in Features, Galley Kitchen, Pantry
- Level: First
- Dimensions: 16 x 11
Living room
- Features: Fireplace
- Level: First
- Dimensions: 22 x 15
Office
- Level: First
- Dimensions: 12 x 11
Utility room
- Features: Utility Room
- Level: First
- Dimensions: 7 x 6
Heating
- Central
Cooling
- Central Air, Electric
Appliances
- Included: Dishwasher, Electric Cooktop, Electric Range, Electric Water Heater, Disposal, Microwave
- Laundry: Common Area, Washer Hookup, Electric Dryer Hookup, Laundry in Utility Room
Features
- Decorative/Designer Lighting Fixtures, Double Vanity, High Speed Internet, Walk-In Closet(s)
- Flooring: Ceramic Tile, Luxury Vinyl Plank
- Windows: Window Coverings
- Has basement: No
- Number of fireplaces: 1
- Fireplace features: Family Room
Interior area
- Total interior livable area: 2,130 sqft
Property
Parking
- Total spaces: 2
- Parking features: Door-Multi, Garage, Garage Door Opener, Garage Faces Side
- Attached garage spaces: 2
Features
- Levels: One
- Stories: 1
- Patio & porch: Covered, Deck
- Exterior features: Deck
- Pool features: None, Community
- Fencing: Wood
Lot
- Size: 8,581 Square Feet
- Features: Back Yard, Interior Lot, Lawn, Landscaped, Level, Subdivision, Sprinkler System
Details
- Additional structures: None
- Parcel number: 232865
Construction
Type & style
- Home type: SingleFamily
- Architectural style: Traditional,Detached
- Property subtype: Single Family Residence
- Attached to another structure: Yes
Materials
- Brick, Rock, Stone
- Foundation: Slab
- Roof: Composition
Condition
- Year built: 2006
Utilities & green energy
- Sewer: Public Sewer
- Water: Community/Coop
- Utilities for property: Electricity Available, Phone Available, Sewer Available, Water Available
Community & HOA
Community
- Features: Pool, Curbs, Sidewalks
- Subdivision: Lawson Farms Ph 1
HOA
- Has HOA: Yes
- Services included: All Facilities, Association Management
- HOA fee: $212 semi-annually
- HOA name: Goddard Management
- HOA phone: 972-920-5474
Location
- Region: Midlothian
Financial & listing details
- Tax assessed value: $333,243
- Annual tax amount: $6,264
- Date on market: 7/3/2025
- Cumulative days on market: 9 days
- Listing terms: Cash,Conventional,FHA,Texas Vet,USDA Loan
- Exclusions: Shelf in child's bedroom
- Electric utility on property: Yes
Price history
| Date | Event | Price |
|---|---|---|
| 8/11/2025 | Sold | -- |
Source: NTREIS #20986456 Report a problem | ||
| 7/16/2025 | Pending sale | $374,900$176/sqft |
Source: NTREIS #20986456 Report a problem | ||
| 7/13/2025 | Contingent | $374,900$176/sqft |
Source: NTREIS #20986456 Report a problem | ||
| 7/3/2025 | Listed for sale | $374,900+63.1%$176/sqft |
Source: NTREIS #20986456 Report a problem | ||
| 5/23/2017 | Listing removed | $229,900$108/sqft |
Source: City Real Estate #13586516 Report a problem | ||
| 5/1/2017 | Pending sale | $229,900$108/sqft |
Source: City Real Estate #13586516 Report a problem | ||
| 4/28/2017 | Listed for sale | $229,900+19.7%$108/sqft |
Source: City Real Estate #13586516 Report a problem | ||
| 6/26/2013 | Sold | -- |
Source: Agent Provided Report a problem | ||
| 6/21/2013 | Pending sale | $192,000$90/sqft |
Source: CENTURY 21 Judge Fite Company #11943784 Report a problem | ||
| 5/2/2013 | Listed for sale | $192,000+2.1%$90/sqft |
Source: CENTURY 21 Judge Fite Company #11943784 Report a problem | ||
| 6/20/2009 | Listing removed | $187,990$88/sqft |
Source: SecondSpace #21269016 Report a problem | ||
| 6/13/2009 | Price change | $187,990-4.6%$88/sqft |
Source: SecondSpace #21269016 Report a problem | ||
| 6/10/2009 | Listed for sale | $196,990$92/sqft |
Source: SecondSpace #21269016 Report a problem | ||
Public tax history
| Year | Property taxes | Tax assessment |
|---|---|---|
| 2025 | $2,372 -29.1% | $333,243 +6.5% |
| 2024 | $3,346 -20.1% | $313,049 +7% |
| 2023 | $4,187 -16.5% | $292,481 +10% |
| 2022 | $5,015 | $265,892 +10% |
| 2021 | -- | $241,720 +4% |
| 2020 | -- | $232,370 -7.1% |
| 2019 | $5,538 +4% | $250,140 +5.8% |
| 2018 | $5,324 | $236,470 +17.3% |
| 2017 | $5,324 -4.2% | $201,540 -3.4% |
| 2016 | $5,554 +13.2% | $208,660 +9.3% |
| 2015 | $4,907 | $190,860 +3.5% |
| 2014 | $4,907 | $184,360 +2.9% |
| 2013 | -- | $179,140 +2.1% |
| 2012 | -- | $175,510 +2% |
| 2011 | -- | $172,050 +1.1% |
| 2010 | -- | $170,120 -7.3% |
| 2009 | -- | $183,500 -3.9% |
| 2008 | -- | $190,910 0% |
| 2007 | -- | $190,970 |
Find assessor info on the county website
Neighborhood: Lawson Farms
Nearby homes
- $456,8004 bd4 ba3.7k sqft210 Lawson Farms Dr, Midlothian, TX 76065Off Market

- $--3 bd2 ba1.8k sqft202 Lawson Farms Dr, Midlothian, TX 76065Sold
- $--4 bd2 ba2.1k sqft3001 Ashlawn Ct, Midlothian, TX 76065Sold

- $--3 bd2 ba2.1k sqft3010 Glenbrook Dr, Midlothian, TX 76065Sold

- $--3 bd2 ba1.8k sqft214 Lawson Farms Dr, Midlothian, TX 76065Sold
- $549,5005 bd4 ba3.8k sqft201 Lawson Farms Dr, Midlothian, TX 76065Off Market
- $--4 bd2 ba2.5k sqft205 Lawson Farms Dr, Midlothian, TX 76065Sold
- $356,7004 bd2 ba1.9k sqft3005 Ashlawn Ct, Midlothian, TX 76065Off Market
Nearby schools
GreatSchools rating
- 8/10Jean Coleman Elementary SchoolGrades: PK-5Distance: 0.6 mi
- 7/10Earl & Marthalu Dieterich MiddleGrades: 6-8Distance: 1.6 mi
- 7/10Midlothian High SchoolGrades: 9-12Distance: 1.4 mi
Schools provided by the listing agent
- Elementary: Larue Miller
- Middle: Dieterich
- High: Midlothian
- District: Midlothian ISD
Source: NTREIS. This data may not be complete. We recommend contacting the local school district to confirm school assignments for this home.
Get a cash offer in 3 minutes
Find out how much your home could sell for in as little as 3 minutes with a no-obligation cash offer.
Estimated market value
$380,000
Get a cash offer in 3 minutes
Find out how much your home could sell for in as little as 3 minutes with a no-obligation cash offer.
Estimated market value
$380,000
- Texas
- Ellis County
- Midlothian
- 76065
- Lawson Farms
- 206 Lawson Farms Dr
Nearby cities
Nearby neighborhoods
Nearby zip codes
Other Midlothian Topics
