Charming, move-in ready home with oversized yard & thoughtful touches! Welcome to this beautifully maintained 3-bedroom, 2-bathroom home that blends comfort, character, and functionality. Nestled in a peaceful community with access to a pool, fishing pond, and a brand-new park, this home is perfect for those who love both indoor and outdoor living. Step inside to find soft, inviting colors and engineered hardwood floors flowing throughout the house. The spacious living room features a cozy wood-burning fireplace—ideal for relaxing evenings—and connects seamlessly to a formal dining room, perfect for gatherings and holidays. A dedicated home office provides the perfect space to work or study in peace. The galley kitchen offers efficiency and charm, while the bedrooms provide restful retreats. One bedroom features charming floral accents, and the generous primary suite includes a luxurious en-suite bath with a jetted tub, separate shower, and a massive walk-in closet. Outside, the oversized yard is beautifully landscaped and designed for entertaining. Enjoy summer movie nights under the stars on the covered patio, complete with a mounted TV and plenty of space to unwind. With nothing left to do but move in, this home offers the perfect balance of style, space, and community. Schedule your tour today and fall in love with your next chapter!
Sold
Price Unknown
3010 Glenbrook Dr, Midlothian, TX 76065
3beds
2,184sqft
Single Family Residence
Built in 2008
0.27 Acres Lot
$375,400 Zestimate®
$--/sqft
$2,840 Estimated rent
Home value
$375,400
$357,000 - $398,000
$2,840/mo
Zestimate® history
Owner options
List your home for rent
$2,840/mo
Rent Zestimate®
Find your next renter with Zillow Rental Manager. Plus, with online applications, you can quickly screen prospective tenants – for free.
$2,840/mo
Rent Zestimate®
Refinance and save
$221/mo
Est. payment
Refinancing to a lower rate could help reduce your monthly payments and save thousands over the life of the loan.
$221/mo
Est. payment
Explore your selling options
Work with a Zillow partner agent
Leverage their expertise and Zillow's premium Showcase listings to get your home seen by more buyers.
Get startedList with your own agent
Get your home in front of millions of buyers by listing it on Zillow.
Learn how to do itSell it yourself
Take full control of how buyers see your home on Zillow by listing For Sale by Owner (FSBO).
List your homeWhat's special
Cozy wood-burning fireplaceCharming floral accentsDedicated home officeEngineered hardwood floorsFormal dining roomGalley kitchenCovered patio
Zillow last checked:
Listing updated:
Listed by:
Jan Davis 0342504 682-422-0333,
Ebby Halliday, REALTORS 682-422-0333
Bought with:
Breanna Williams
eXp Realty LLC
Source: NTREIS,MLS#: 20955831
Facts & features
Interior
Bedrooms & bathrooms
- Bedrooms: 3
- Bathrooms: 2
- Full bathrooms: 2
Primary bedroom
- Features: Built-in Features, Double Vanity, En Suite Bathroom, Garden Tub/Roman Tub, Separate Shower
- Level: First
- Dimensions: 16 x 15
Bedroom
- Features: Split Bedrooms, Walk-In Closet(s)
- Level: First
- Dimensions: 12 x 10
Bedroom
- Features: Split Bedrooms, Walk-In Closet(s)
- Level: First
- Dimensions: 12 x 10
Breakfast room nook
- Level: First
- Dimensions: 14 x 9
Dining room
- Features: Built-in Features
- Level: First
- Dimensions: 12 x 10
Kitchen
- Features: Built-in Features, Galley Kitchen, Pantry, Walk-In Pantry
- Level: First
- Dimensions: 16 x 11
Living room
- Features: Fireplace
- Level: First
- Dimensions: 22 x 16
Office
- Level: First
- Dimensions: 12 x 12
Utility room
- Features: Utility Room
- Level: First
- Dimensions: 9 x 7
Heating
- Central, Electric
Cooling
- Central Air, Electric
Appliances
- Included: Dishwasher, Electric Range, Disposal, Microwave, Vented Exhaust Fan
Features
- Decorative/Designer Lighting Fixtures, Double Vanity, High Speed Internet, Walk-In Closet(s)
- Flooring: Ceramic Tile, Engineered Hardwood
- Windows: Window Coverings
- Has basement: No
- Number of fireplaces: 1
- Fireplace features: Decorative, Stone, Wood Burning
Interior area
- Total interior livable area: 2,184 sqft
Property
Parking
- Total spaces: 2
- Parking features: Garage, Garage Door Opener, Garage Faces Side
- Attached garage spaces: 2
Features
- Levels: One
- Stories: 1
- Patio & porch: Covered
- Pool features: None, Community
- Fencing: Wood
Lot
- Size: 0.27 Acres
- Dimensions: 97 x 131 x 82 x 126
- Features: Back Yard, Interior Lot, Lawn, Landscaped, Subdivision, Sprinkler System, Few Trees
Details
- Additional structures: None
- Parcel number: 232886
Construction
Type & style
- Home type: SingleFamily
- Architectural style: Traditional,Detached
- Property subtype: Single Family Residence
Materials
- Brick, Rock, Stone
- Foundation: Slab
- Roof: Composition
Condition
- Year built: 2008
Utilities & green energy
- Sewer: Public Sewer
- Water: Community/Coop
- Utilities for property: Sewer Available, Separate Meters, Water Available
Community & HOA
Community
- Features: Pool, Curbs, Sidewalks
- Subdivision: Lawson Farms Ph 1
HOA
- Has HOA: Yes
- Services included: All Facilities, Association Management
- HOA fee: $221 semi-annually
- HOA name: Goddard Management
- HOA phone: 972-920-5474
Location
- Region: Midlothian
Financial & listing details
- Tax assessed value: $371,569
- Annual tax amount: $7,344
- Date on market: 6/5/2025
- Cumulative days on market: 9 days
- Listing terms: Cash,Conventional,FHA,Texas Vet,VA Loan
- Exclusions: Playfort in backyard is negotiable.
Price history
| Date | Event | Price |
|---|---|---|
| 6/23/2025 | Sold | -- |
Source: NTREIS #20955831 Report a problem | ||
| 6/23/2025 | Pending sale | $374,900$172/sqft |
Source: NTREIS #20955831 Report a problem | ||
| 6/14/2025 | Contingent | $374,900$172/sqft |
Source: NTREIS #20955831 Report a problem | ||
| 6/12/2025 | Price change | $374,900-2.6%$172/sqft |
Source: NTREIS #20955831 Report a problem | ||
| 6/5/2025 | Listed for sale | $384,900$176/sqft |
Source: NTREIS #20955831 Report a problem | ||
| 6/30/2020 | Sold | -- |
Source: Ebby Halliday solds #14351358_76065 Report a problem | ||
Public tax history
| Year | Property taxes | Tax assessment |
|---|---|---|
| 2025 | $5,018 -6.7% | $371,569 +1.2% |
| 2024 | $5,380 +4.5% | $367,021 +6.5% |
| 2023 | $5,147 -14.5% | $344,753 -4.6% |
| 2022 | $6,021 | $361,498 +26.9% |
| 2021 | -- | $284,920 +9.9% |
| 2020 | -- | $259,170 |
Find assessor info on the county website
Neighborhood: Lawson Farms
Nearby homes
- $488,2005 bd4 ba3.8k sqft3018 Glenbrook Dr, Midlothian, TX 76065Off Market

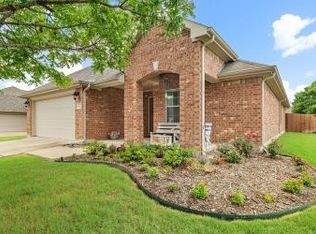
- $--3 bd2 ba1.8k sqft202 Lawson Farms Dr, Midlothian, TX 76065Sold
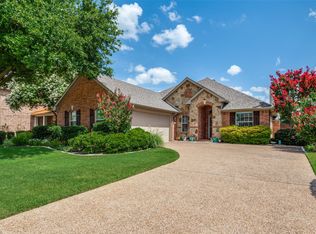
- $--3 bd2 ba2.1k sqft206 Lawson Farms Dr, Midlothian, TX 76065Sold
- $360,3004 bd2 ba1.9k sqft3005 Ashlawn Ct, Midlothian, TX 76065Off Market

- $--4 bd2 ba2.1k sqft3001 Ashlawn Ct, Midlothian, TX 76065Sold
- $371,9004 bd2 ba2.3k sqft3022 Glenbrook Dr, Midlothian, TX 76065Off Market
- $452,1004 bd4 ba3.7k sqft3009 Glenbrook Dr, Midlothian, TX 76065Off Market
- $365,3004 bd2 ba2.1k sqft3005 Glenbrook Dr, Midlothian, TX 76065Off Market
Nearby schools
GreatSchools rating
- 8/10Jean Coleman Elementary SchoolGrades: PK-5Distance: 0.6 mi
- 7/10Earl & Marthalu Dieterich MiddleGrades: 6-8Distance: 1.6 mi
- 7/10Midlothian High SchoolGrades: 9-12Distance: 1.4 mi
Schools provided by the listing agent
- Elementary: Jean Coleman
- Middle: Frank Seale
- High: Midlothian
- District: Midlothian ISD
Source: NTREIS. This data may not be complete. We recommend contacting the local school district to confirm school assignments for this home.
Get a cash offer in 3 minutes
Find out how much your home could sell for in as little as 3 minutes with a no-obligation cash offer.
Estimated market value
$375,400
Get a cash offer in 3 minutes
Find out how much your home could sell for in as little as 3 minutes with a no-obligation cash offer.
Estimated market value
$375,400
- Texas
- Ellis County
- Midlothian
- 76065
- Lawson Farms
- 3010 Glenbrook Dr
Nearby cities
Nearby neighborhoods
Nearby zip codes
Other Midlothian Topics
