Welcome to Laney Farms, where new construction meets small-town charm and everyday convenience. Located in Pageland, residents enjoy proximity to Monroe, Waxhaw, and nearby shopping, dining, and recreational opportunities, while planned amenities add lifestyle appeal. The Spruce floorplan offers efficient single-level living with an open-concept design that supports both entertaining and everyday routines. The primary suite provides privacy and comfort, while open living areas enhance functionality. Planned community amenities include recreational courts, green spaces, and gathering areas. Buyers may receive closing cost assistance when using the preferred lender, helping make homeownership more accessible. Schedule your visit today to learn more about Laney Farms and explore available homes.
Active
Price increase: $4K (10/14)
$225,990
206 Maggys Way, Pageland, SC 29728
3beds
1,296sqft
Single Family Residence
Built in 2027
0.14 Acres Lot
$225,500 Zestimate®
$174/sqft
$65/mo HOA
What's special
Open-concept designEfficient single-level living
- 19 days
- 311
- 27
Likely to sell faster than
Zillow last checked:
Listing updated:
Listed by:
Jerry Smith smithcapitalpartnersllc@gmail.com,
Smith Capital Partners LLC
Source: Canopy MLS as distributed by MLS GRID,MLS#: 4428885
Facts & features
Interior
Bedrooms & bathrooms
- Bedrooms: 3
- Bathrooms: 2
- Full bathrooms: 2
- Main level bedrooms: 3
Primary bedroom
- Level: Main
Bedroom s
- Level: Main
Bedroom s
- Level: Main
Bathroom full
- Level: Main
Bathroom full
- Level: Main
Dining area
- Level: Main
Dining room
- Level: Main
Great room
- Level: Main
Kitchen
- Level: Main
Laundry
- Level: Main
Heating
- Electric, Forced Air
Cooling
- Central Air
Appliances
- Included: Dishwasher, Disposal, Electric Oven, Electric Range, Electric Water Heater, Exhaust Fan, Microwave, Oven, Plumbed For Ice Maker, Refrigerator
- Laundry: Electric Dryer Hookup, Laundry Room, Main Level
Features
- Kitchen Island, Open Floorplan, Pantry, Walk-In Closet(s)
- Flooring: Carpet, Tile, Vinyl
- Windows: Insulated Windows
- Has basement: No
Interior area
- Total structure area: 1,296
- Total interior livable area: 1,296 sqft
- Finished area above ground: 1,296
- Finished area below ground: 0
Property
Parking
- Total spaces: 2
- Parking features: Driveway, Attached Garage, Garage Door Opener, Garage on Main Level
- Attached garage spaces: 2
- Has uncovered spaces: Yes
Accessibility
- Accessibility features: Bath Raised Toilet, No Interior Steps
Features
- Levels: One
- Stories: 1
- Waterfront features: None
Lot
- Size: 0.14 Acres
Details
- Parcel number: 030 000 000 014
- Zoning: R
- Special conditions: Standard
Construction
Type & style
- Home type: SingleFamily
- Architectural style: Ranch
- Property subtype: Single Family Residence
Materials
- Stone Veneer, Vinyl
- Foundation: Slab
Condition
- New construction: Yes
- Year built: 2027
Details
- Builder model: Spruce
- Builder name: Ryan Homes
Utilities & green energy
- Sewer: Public Sewer
- Water: City
- Utilities for property: Cable Available
Community & HOA
Community
- Features: Street Lights
- Security: Carbon Monoxide Detector(s)
- Subdivision: Laney Farms
HOA
- Has HOA: Yes
- HOA fee: $65 monthly
- HOA name: Kuester
Location
- Region: Pageland
Financial & listing details
- Price per square foot: $174/sqft
- Date on market: 9/26/2026
- Cumulative days on market: 19 days
- Road surface type: Concrete, Paved
Estimated market value
$225,500
$214,000 - $237,000
$1,642/mo
Price history
| Date | Event | Price |
|---|---|---|
| 10/14/2026 | Price change | $225,990+1.8%$174/sqft |
Source:  Canopy MLS as distributed by MLS GRID #4428885 Report a problem Canopy MLS as distributed by MLS GRID #4428885 Report a problem | ||
| 10/12/2026 | Price change | $221,990+0.9%$171/sqft |
Source: Canopy MLS as distributed by MLS GRID #4428885 Report a problem | ||
| 10/2/2026 | Price change | $219,990+0.9%$170/sqft |
Source: Canopy MLS as distributed by MLS GRID #4428885 Report a problem | ||
| 9/29/2026 | Price change | $217,990+0.9%$168/sqft |
Source: Canopy MLS as distributed by MLS GRID #4428885 Report a problem | ||
| 9/26/2026 | Listed for sale | $215,990$167/sqft |
Source: Canopy MLS as distributed by MLS GRID #4428885 Report a problem | ||
Public tax history
Tax history is unavailable.
Monthly payment
Est. payment
Payment breakdown
Explore the cost of this home by adjusting the details. Changes won't be saved.Climate risks
Neighborhood: 29728
Nearby schools
Schools provided by the listing agent
- Elementary: Pageland
- Middle: New Heights
- High: Central
Source: Canopy MLS as distributed by MLS GRID. This data may not be complete. We recommend contacting the local school district to confirm school assignments for this home.
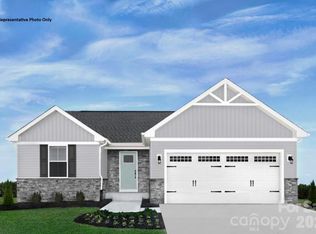
Similar homes
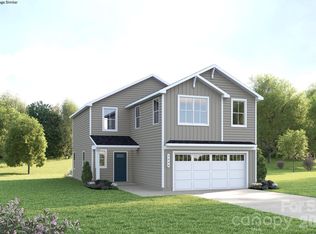
- $217,9903 bd2 ba1.1k sqftLaney Farms, Pageland, SC 29728New Construction
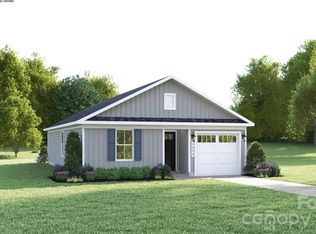
 MLS ID #4428979, Jerry Smith, Smith Capital Partners LLC. Canopy MLS as distributed by MLS GRID
 - from $225,9903 bd2 ba1.2k sqftSpruce Plan, Laney Farms, Pageland, SC 29728New Construction
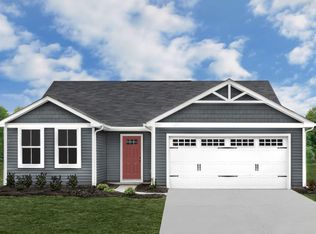 Ryan Homes
 - $239,9003 bd2 ba1.8k sqft401 S Hickory St, Pageland, SC 29728For Sale
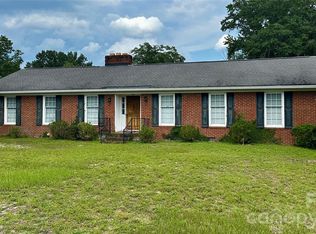 MLS ID #4408598, Linnett Burr, A & E Real Estate. Canopy MLS as distributed by MLS GRID
 - $231,9903 bd3 ba1.4k sqftLaney Farms, Pageland, SC 29728New Construction
 MLS ID #4403976, Jerry Smith, Smith Capital Partners LLC. Canopy MLS as distributed by MLS GRID
 - $214,9903 bd2 ba1.1k sqftLaney Farms, Pageland, SC 29728New ConstructionMLS ID #4405498, Jerry Smith, Smith Capital Partners LLC. Canopy MLS as distributed by MLS GRID
- $229,0002 bd2 ba1k sqft102 Twin Brook Ln, Pageland, SC 29728For SaleMLS ID #4405159, Lauren Eason, Gold House Properties LLC. Canopy MLS as distributed by MLS GRID
- $244,9903 bd2 ba1.5k sqftLaney Farms, Pageland, SC 29728New ConstructionMLS ID #4388135, Jerry Smith, Smith Capital Partners LLC. Canopy MLS as distributed by MLS GRID
- $240,9903 bd2 ba1.3k sqftLaney Farms, Pageland, SC 29728New ConstructionMLS ID #4340776, Jerry Smith, Smith Capital Partners LLC. Canopy MLS as distributed by MLS GRID
- $240,0003 bd2 ba1.6k sqftNone, Pageland, SC 29728For SaleMLS ID #4386329, Linnett Burr, A & E Real Estate. Canopy MLS as distributed by MLS GRID
- $253,9904 bd3 ba1.7k sqftLaney Farms, Pageland, SC 29728New ConstructionMLS ID #4405499, Jerry Smith, Smith Capital Partners LLC. Canopy MLS as distributed by MLS GRID
- $285,0003 bd3 ba1.6k sqft206 Amberly Cir, Pageland, SC 29728For SaleMLS ID #4430189, August Maier, Ivester Jackson Christie's. Canopy MLS as distributed by MLS GRID
- $254,9003 bd2 ba1.2k sqft1196 Elizabeth St W, Pageland, SC 29728New ConstructionMLS ID #4362822, Erica Simpson, Erica Homes LLC. Canopy MLS as distributed by MLS GRID
- $259,9003 bd2 ba1.2k sqft1201 Elizabeth St W, Pageland, SC 29728New ConstructionMLS ID #4363445, Erica Simpson, Erica Homes LLC. Canopy MLS as distributed by MLS GRID
- $220,0003 bd2 ba1k sqftNone, Pageland, SC 29728New ConstructionMLS ID #4421061, Linnett Burr, A & E Real Estate. Canopy MLS as distributed by MLS GRID
- $189,5003 bd2 ba1.6k sqft351 Twin Brook Ln, Pageland, SC 29728For SaleMLS ID #4427678, Joshua Caruso, Howard Hanna Allen Tate Southland Homes + Realty LLC. Canopy MLS as distributed by MLS GRID
- $254,9904 bd3 ba1.7k sqftLaney Farms, Pageland, SC 29728New ConstructionCanopy MLS as distributed by MLS GRID
