Welcome to your ultimate oasis of luxury and comfort! Seller financing available with 25% down payment. 7% fixed rate with a 15 year amortization. Located in extremely desirable Seminole County, near shopping, restaurants and top rated schools. Only minutes to I-4 making for a quick and easy drive into Orlando and area attractions. The home is located within the fully staffed, exclusive Sweetwater Club neighborhood featuring many community amenities. Before you step into this stunning residence, pause on the grand entryway and feel the peace and comfort of the neighborhood. Be embraced by the quiet and security of this home as the outside world melts away. Luxury rusted slate tiles welcome you up the grand entrance of the home. As you enter, be greeted by the timeless allure of chiseled edge travertine tiles, seamlessly spanning throughout the entire home. This exquisite flooring sets the stage for the refined living experience that awaits. With new granite countertops gracing every surface, complemented by all-new kitchen appliances that beckon culinary enthusiasts to host dinner parties with ease. Bask in the opulence of all-new bathroom fixtures, while updated lighting illuminates the home with a warm and inviting glow. The refinished garage provides ample space for storage and convenience, while a fully renovated guest house offers a private retreat for visitors, complete with its own entrance, full kitchen, and full bathroom. Outside, indulge in the serenity of a newly resurfaced pool, accompanied by brand-new pool pump, filter, and plumbing and surrounded by the same slate tiles. Within the main residence, each of the three bedrooms boasts a walk-in closet and a full bathroom. With a total of four bedrooms, five bathrooms, and a two-car garage, this property offers ample space for luxurious living and entertaining. Don't miss the opportunity to make this exquisite residence your own and experience the pinnacle of refined living. Schedule your viewing today and prepare to be captivated by the unparalleled splendor of this extraordinary property.
Sold for $851,000
$851,000
206 MAGNOLIA LAKE DRIVE, LONGWOOD, FL 32779
4beds
3,845sqft
Single Family Residence
Built in 1979
1.1 Acres Lot
$831,100 Zestimate®
$221/sqft
$5,329 Estimated rent
Home value
$831,100
$748,000 - $923,000
$5,329/mo
Zestimate® history
Owner options
List your home for rent
$5,329/mo
Rent Zestimate®
Find your next renter with Zillow Rental Manager. Plus, with online applications, you can quickly screen prospective tenants – for free.
$5,329/mo
Rent Zestimate®
Refinance and save
$5,854/mo
Est. payment
Refinancing to a lower rate could help reduce your monthly payments and save thousands over the life of the loan.
$5,854/mo
Est. payment
Explore your selling options
Work with a Zillow partner agent
Leverage their expertise and Zillow's premium Showcase listings to get your home seen by more buyers.
Get startedList with your own agent
Get your home in front of millions of buyers by listing it on Zillow.
Learn how to do itSell it yourself
Take full control of how buyers see your home on Zillow by listing For Sale by Owner (FSBO).
List your homeWhat's special
Refinished garageUpdated lightingAll-new bathroom fixturesNew granite countertopsNewly resurfaced poolLuxury rusted slate tilesChiseled edge travertine tiles
Zillow last checked:
Listing updated:
Listed by:
Robert Arnold, Jr 407-389-7318,
SAND DOLLAR REALTY GROUP INC 407-389-7318
Bought with:
John Kelson, 3290949
KELLER WILLIAMS ADVANTAGE 2 REALTY
Source: Stellar MLS,MLS#: O6178980 Originating MLS: Orlando Regional
Originating MLS: Orlando Regional
Facts & features
Interior
Bedrooms & bathrooms
- Bedrooms: 4
- Bathrooms: 5
- Full bathrooms: 5
Rooms
- Room types: Attic, Den/Library/Office, Dining Room, Great Room, Utility Room
Primary bedroom
- Features: Built-in Features, Walk-In Closet(s)
- Level: First
- Dimensions: 14x14
Bedroom 2
- Features: Built-in Features, Walk-In Closet(s)
- Level: First
- Dimensions: 14x15
Bedroom 3
- Features: Makeup/Vanity Space, Walk-In Closet(s)
- Level: First
- Dimensions: 15x15
Bedroom 4
- Features: Single Vanity, Built-in Closet
- Level: First
- Dimensions: 16x14
Kitchen
- Features: Kitchen Island
- Level: First
- Dimensions: 22x11
Kitchen
- Features: Granite Counters
- Level: First
- Dimensions: 7x6
Living room
- Features: Ceiling Fan(s)
- Level: First
- Dimensions: 18x26
Heating
- Central, Electric
Cooling
- Central Air
Appliances
- Included: Oven, Cooktop, Dishwasher, Disposal, Electric Water Heater, Freezer, Range, Range Hood, Refrigerator, Tankless Water Heater
- Laundry: Electric Dryer Hookup, Inside, Laundry Room, Washer Hookup
Features
- Ceiling Fan(s), Eating Space In Kitchen, High Ceilings, Solid Surface Counters, Split Bedroom, Thermostat, Walk-In Closet(s)
- Flooring: Slate, Travertine
- Doors: Outdoor Kitchen, Sliding Doors
- Windows: Aluminum Frames, Skylight(s)
- Has fireplace: Yes
Interior area
- Total structure area: 5,135
- Total interior livable area: 3,845 sqft
Property
Parking
- Total spaces: 2
- Parking features: Circular Driveway, Driveway, Garage Faces Side, Oversized
- Attached garage spaces: 2
- Has uncovered spaces: Yes
Features
- Levels: One
- Stories: 1
- Patio & porch: Covered, Deck, Enclosed, Front Porch, Screened
- Exterior features: Courtyard, Irrigation System, Outdoor Kitchen, Private Mailbox, Rain Gutters
- Has private pool: Yes
- Pool features: Deck, Diving Board, In Ground, Lighting, Tile
- Has spa: Yes
- Spa features: Heated, In Ground
- Has view: Yes
- View description: Trees/Woods
Lot
- Size: 1.1 Acres
- Features: Corner Lot, In County, Landscaped, Unincorporated
- Residential vegetation: Fruit Trees, Oak Trees, Trees/Landscaped
Details
- Additional structures: Guest House, Outdoor Kitchen
- Parcel number: 3120295070C000010
- Zoning: R-1AAA
- Special conditions: None
Construction
Type & style
- Home type: SingleFamily
- Architectural style: Ranch
- Property subtype: Single Family Residence
Materials
- Stucco
- Foundation: Block, Slab
- Roof: Shingle
Condition
- Completed
- New construction: No
- Year built: 1979
Utilities & green energy
- Sewer: Public Sewer
- Water: Public
- Utilities for property: Electricity Available, Electricity Connected, Underground Utilities
Community & HOA
Community
- Features: Deed Restrictions, Gated Community - Guard, Park
- Pet fee: $0 monthly
- Subdivision: SWEETWATER CLUB UNIT 2
HOA
- Has HOA: Yes
- Amenities included: Gated, Park, Security, Tennis Court(s)
- Services included: 24-Hour Guard
- HOA fee: $249 monthly
- HOA name: Sentry Management/Lindsey
- HOA phone: 407-788-6700
Location
- Region: Longwood
Financial & listing details
- Price per square foot: $221/sqft
- Tax assessed value: $872,898
- Annual tax amount: $8,572
- Date on market: 2/16/2024
- Cumulative days on market: 326 days
- Listing terms: Cash,Conventional,Owner May Carry
- Ownership: Fee Simple
- Total actual rent: 0
- Electric utility on property: Yes
- Road surface type: Paved, Asphalt
Price history
| Date | Event | Price |
|---|---|---|
| 2/14/2025 | Sold | $851,000-5.3%$221/sqft |
Source:  Stellar MLS #O6178980 Report a problem Stellar MLS #O6178980 Report a problem | ||
| 1/17/2025 | Pending sale | $899,000$234/sqft |
Source: Stellar MLS #O6178980 Report a problem | ||
| 10/17/2024 | Price change | $899,000-4.9%$234/sqft |
Source: Stellar MLS #O6178980 Report a problem | ||
| 8/28/2024 | Price change | $945,000-0.5%$246/sqft |
Source: Stellar MLS #O6178980 Report a problem | ||
| 7/8/2024 | Price change | $950,000-4%$247/sqft |
Source: Stellar MLS #O6178980 Report a problem | ||
| 6/14/2024 | Price change | $990,000-9.2%$257/sqft |
Source: Stellar MLS #O6178980 Report a problem | ||
| 6/6/2024 | Pending sale | $1,090,000$283/sqft |
Source: Stellar MLS #O6178980 Report a problem | ||
| 5/15/2024 | Price change | $1,090,000-8.4%$283/sqft |
Source: Stellar MLS #O6178980 Report a problem | ||
| 4/15/2024 | Price change | $1,190,000-7.8%$309/sqft |
Source: Stellar MLS #O6178980 Report a problem | ||
| 2/17/2024 | Listed for sale | $1,290,000+203.5%$336/sqft |
Source: Stellar MLS #O6178980 Report a problem | ||
| 5/27/2017 | Listing removed | $3,500$1/sqft |
Source: COLDWELL BANKER RESIDENTIAL RE #O5490222 Report a problem | ||
| 4/19/2017 | Price change | $3,500-7.9%$1/sqft |
Source: COLDWELL BANKER RESIDENTIAL RE #O5490222 Report a problem | ||
| 2/8/2017 | Listed for rent | $3,800$1/sqft |
Source: COLDWELL BANKER RESIDENTIAL RE #O5490222 Report a problem | ||
| 8/12/2004 | Sold | $425,000+57.4%$111/sqft |
Source: Public Record Report a problem | ||
| 4/4/1995 | Sold | $270,000$70/sqft |
Source: Public Record Report a problem | ||
Public tax history
| Year | Property taxes | Tax assessment |
|---|---|---|
| 2025 | $12,245 +12.8% | $872,898 +6.2% |
| 2024 | $10,858 +26.7% | $822,052 +34.5% |
| 2023 | $8,573 +12.4% | $611,159 +10% |
| 2022 | $7,624 +5.8% | $555,599 +10% |
| 2021 | $7,208 +0.8% | $505,090 +1.7% |
| 2020 | $7,148 +3.8% | $496,882 +5.5% |
| 2019 | $6,888 | $471,035 +4% |
| 2018 | $6,888 +2.6% | $453,091 +56.2% |
| 2017 | $6,713 +72.7% | $289,992 +1.4% |
| 2016 | $3,886 -1.8% | $286,015 +1.4% |
| 2015 | $3,957 | $282,053 +0.8% |
| 2014 | $3,957 +3.6% | $279,814 +1.5% |
| 2013 | $3,821 +6.5% | $275,679 +1.7% |
| 2012 | $3,587 -4.9% | $271,071 -3.2% |
| 2011 | $3,770 -9.6% | $280,163 -7.6% |
| 2010 | $4,172 -18.5% | $303,239 -17% |
| 2009 | $5,117 -25% | $365,157 -25.6% |
| 2008 | $6,826 +2.4% | $490,722 +3% |
| 2007 | $6,667 -5.9% | $476,429 +2.5% |
| 2006 | $7,088 +17.9% | $464,809 +26.7% |
| 2005 | $6,011 +48% | $366,813 +38.3% |
| 2004 | $4,062 +0.7% | $265,322 +1.9% |
| 2003 | $4,035 +1% | $260,375 +2.4% |
| 2002 | $3,995 +3.7% | $254,272 +4.6% |
| 2000 | $3,854 | $242,979 |
Find assessor info on the county website
Neighborhood: 32779
Nearby homes
- $896,7004 bd3 ba3.5k sqft102 Magnolia Lake Ct, Longwood, FL 32779Off Market
- $1,499,5005 bd8 ba7.1k sqft300 Magnolia Lake Dr, Longwood, FL 32779Off Market
- $1,438,0111.09 Acres104 Magnolia Lake Ct, Longwood, FL 32779Off Market
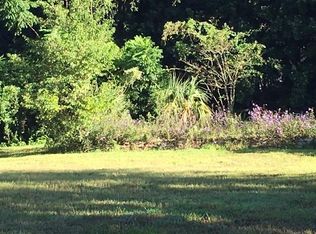
- $2,212,9007 bd9 ba8.5k sqft106 Squire Hill Rd, Longwood, FL 32779Off Market
- $893,2004 bd4 ba3.6k sqft103 Magnolia Lake Ct, Longwood, FL 32779Off Market
- $863,4004 bd3 ba2.9k sqft205 Magnolia Lake Dr, Longwood, FL 32779Off Market
- $939,9996 bd4 ba4.9k sqft207 Magnolia Lake Dr, Longwood, FL 32779Sold
- $1,149,4004 bd4 ba3.6k sqft203 Magnolia Lake Dr, Longwood, FL 32779Off Market
Nearby schools
GreatSchools rating
- 10/10Sabal Point Elementary SchoolGrades: PK-5Distance: 2.1 mi
- 8/10Rock Lake Middle SchoolGrades: 6-8Distance: 5 mi
- 6/10Lake Brantley High SchoolGrades: 9-12Distance: 2.4 mi
Schools provided by the listing agent
- Elementary: Sabal Point Elementary
- Middle: Rock Lake Middle
- High: Lake Brantley High
Source: Stellar MLS. This data may not be complete. We recommend contacting the local school district to confirm school assignments for this home.
Get a cash offer in 3 minutes
Find out how much your home could sell for in as little as 3 minutes with a no-obligation cash offer.
Estimated market value
$831,100
Get a cash offer in 3 minutes
Find out how much your home could sell for in as little as 3 minutes with a no-obligation cash offer.
Estimated market value
$831,100
- Florida
- Seminole County
- Longwood
- 32779
- 206 MAGNOLIA LAKE DRIVE
Nearby cities
Nearby zip codes
Other Longwood Topics
