Skip main navigation
Off market
  • $2,212,900

    106 Squire Hill Rd, Longwood, FL 32779

    7beds
    8,525sqft
    SingleFamily
    Built in 1976
    2.34 Acres Lot
    $2,212,900 Zestimate®
    $260/sqft
    $4,756 Estimated rent

    Home value

    $2,212,900

    $1.93M - $2.57M

    $4,756/mo

    Zestimate® history
    Loading
    Loading...

    Owner options

    List your home for rent

    $4,756/mo

    Rent Zestimate®

    Find your next renter with Zillow Rental Manager. Plus, with online applications, you can quickly screen prospective tenants – for free.

    Learn more

    $4,756/mo

    Rent Zestimate®

    Refinance and save

    $14,776/mo

    Est. payment

    Refinancing to a lower rate could help reduce your monthly payments and save thousands over the life of the loan.

    See today's rates

    $14,776/mo

    Est. payment

    Explore your selling options

    Work with a Zillow partner agent

    Leverage their expertise and Zillow's premium Showcase listings to get your home seen by more buyers.

    Get started

    List with your own agent

    Get your home in front of millions of buyers by listing it on Zillow.

    Learn how to do it

    Sell it yourself

    Take full control of how buyers see your home on Zillow by listing For Sale by Owner (FSBO).

    List your home

    What's special

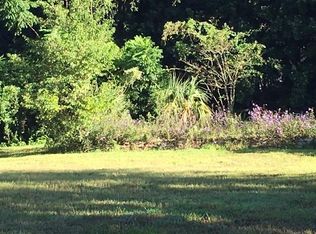
    This remarkable, artfully renovated estate is situated behind the gates of Sweetwater Club Estates and is encompassed by 4.7 acres of natural, lush Florida landscaping. You will be awestruck by the circular drive leading to the porte-cochere entrance. Through the stately hand-scraped hardwood doors you arrive in the foyer illuminated by seven multi-panel windows. French doors open to the formal dining room etched with crown molding with a sparkling crystal chandelier. Adjacent to the formal dining is your office, both have expansive bay windows. The impressive marble flooring will lead you from the foyer to the family room with gorgeous tray ceilings. The state-of-the-art kitchen is a chefs dream! Its central location gives access to all the major entertaining areas of the home. It is fully equipped with a working/breakfast island as well as two serving bars. The double oven, two refrigerators and island range are all high-end stainless-steel appliances. Wind down in one of the two master suites, one with a wood-burning fireplace. Your guest will love the privacy in their detached pool house with a full bath overlooking a stone patio with stacked-stone outdoor kitchen & bar. If none of this has caught your attention, this retreat also boasts a full-size regulation outdoor basketball court, tennis court, movie theater, and grande staircases raising to the loft. The loft offers a kitchenette, living room and atrium eating nook to all upstairs bedrooms. There is a screened balcony that runs the length of the home and overlooks the magnificent grotto-style swimming pool and elevated, secluded spa. This estate is breathtaking at every turn. Meet your friends for dinner or the weekly Happy Hour at the Sweetwater Club Estates. With its many club and neighborhood activities for all, you will be spoiled for choice.

    This property is not currently displayed as for sale or rent on Zillow. This may be different from what's on other websites or public sources.

    Facts & features

    Interior

    Bedrooms & bathrooms
    • Bedrooms: 7
    • Bathrooms: 9
    • Full bathrooms: 8
    • 1/2 bathrooms: 1
    Heating
    • Forced air, Electric
    Cooling
    • Central
    Appliances
    • Included: Dishwasher, Microwave, Range / Oven, Refrigerator
    Features
    • Cathedral Ceiling(s), Master Bedroom Downstairs, Split Bedroom, Vaulted Ceiling(s), Central Vaccum, Crown Molding, Walk-In Closet(s), Solid Surface Counters, Solid Wood Cabinets, Tray Ceiling(s), Attic Ventilator, Attic Fan
    • Flooring: Other, Carpet, Hardwood
    • Has fireplace: Yes
    Interior area
    • Structure area source: Public Records
    • Total interior livable area: 8,525 sqft

    Property

    Parking
    • Total spaces: 5
    • Parking features: Garage - Attached
    Features
    • Levels: Two
    • Exterior features: Stucco
    • Pool features: Indoor, Vinyl, Other, Gunite
    • Spa features: Heated
    Lot
    • Size: 2.34 Acres
    • Features: Street Paved, Street Private, Corner Lot
    Details
    • Parcel number: 3120295050E000010
    • Zoning: R-1AAA

    Construction

    Type & style
    • Home type: SingleFamily
    • Architectural style: Contemporary
    Materials
    • wood frame
    • Foundation: Footing
    • Roof: Tile
    Condition
    • Year built: 1976

    Utilities & green energy

    • Sewer: Septic Tank
    • Water: Public
    • Utilities for property: Cable Available, BB/HS Internet Available, Electricity Connected

    Community & HOA

    Community
    • Subdivision: SWEETWATER CLUB UNIT 1
    HOA
    • Has HOA: Yes
    • HOA fee: $249 monthly
    Location
    • Region: Longwood

    Financial & listing details

    • Price per square foot: $260/sqft
    • Tax assessed value: $1,704,682
    • Annual tax amount: $16,034

    Price history

    DateEventPrice
    7/14/2021Sold$1,300,000-23.5%$152/sqft
    Source: Public Record Report a problem
    2/16/2021Listing removed$1,699,000$199/sqft
    Source: RE/MAX International #O5866688 Report a problem
    11/23/2020Price change$1,699,000-2.9%$199/sqft
    Source: RE/MAX CENTRAL REALTY #O5866688 Report a problem
    6/16/2020Listed for sale$1,749,000+31.5%$205/sqft
    Source: RE/MAX CENTRAL REALTY #O5866688 Report a problem
    5/2/2018Sold$1,330,000-30%$156/sqft
    Source: Public Record Report a problem
    7/25/2017Price change$1,899,900-5%$223/sqft
    Source: Orlando Waterford #O5504750 Report a problem
    5/16/2017Price change$1,999,900-4.8%$235/sqft
    Source: Orlando Waterford #O5504750 Report a problem
    4/18/2017Listed for sale$2,100,000+31.3%$246/sqft
    Source: KELLER WILLIAMS ADVANTAGE 2 #O5504750 Report a problem
    3/6/2017Listing removed$1,599,900$188/sqft
    Source: Jason Zinno #o5463499 Report a problem
    1/4/2017Price change$1,599,900-5.9%$188/sqft
    Source: RE/MAX ASSURED #O5463499 Report a problem
    11/18/2016Price change$1,699,900-5.6%$199/sqft
    Source: RE/MAX ASSURED #O5463499 Report a problem
    11/7/2016Pending sale$1,799,900$211/sqft
    Source: RE/MAX ASSURED #O5463499 Report a problem
    9/7/2016Listed for sale$1,799,900+35.3%$211/sqft
    Source: RE/MAX ASSURED #O5463499 Report a problem
    5/31/2016Listing removed$1,329,900$156/sqft
    Source: RE/MAX ASSURED #O5320077 Report a problem
    4/13/2016Pending sale$1,329,900$156/sqft
    Source: RE/MAX ASSURED #O5320077 Report a problem
    4/13/2016Listed for sale$1,329,900$156/sqft
    Source: RE/MAX ASSURED #O5320077 Report a problem
    7/6/2015Listing removed$1,329,900$156/sqft
    Source: RE/MAX ASSURED #O5320077 Report a problem
    3/26/2015Pending sale$1,329,900$156/sqft
    Source: RE/MAX ASSURED #O5320077 Report a problem
    3/26/2015Price change$1,329,900-8.3%$156/sqft
    Source: RE/MAX ASSURED #O5320077 Report a problem
    8/22/2014Price change$1,449,988-3.3%$170/sqft
    Source: RE/MAX ASSURED #O5219029 Report a problem
    8/16/2014Listing removed$7,998$1/sqft
    Source: RE/MAX ASSURED #O5230792 Report a problem
    8/14/2014Listed for rent$7,998$1/sqft
    Source: RE/MAX ASSURED #O5230792 Report a problem
    8/4/2014Price change$1,499,988-6.3%$176/sqft
    Source: RE/MAX ASSURED #O5219029 Report a problem
    6/6/2014Price change$1,599,988-3%$188/sqft
    Source: RE/MAX ASSURED #O5219029 Report a problem
    4/2/2014Listed for sale$1,649,000+57%$193/sqft
    Source: RE/MAX Assured #O5219029 Report a problem
    9/30/2011Sold$1,050,000+52%$123/sqft
    Source: Stellar MLS #O5041300 Report a problem
    5/25/2010Sold$691,000-21%$81/sqft
    Source: Stellar MLS #O4948207 Report a problem
    9/3/1999Sold$875,000+66.7%$103/sqft
    Source: Public Record Report a problem
    11/18/1996Sold$525,000$62/sqft
    Source: Public Record Report a problem

    Public tax history

    YearProperty taxesTax assessment
    2025$16,034 +8.7%$1,190,737 +2.9%
    2024$14,757 +2.3%$1,157,179 +3%
    2023$14,420 +2.3%$1,123,475 +3%
    2022$14,091 -16.7%$1,090,752 -9.8%
    2021$16,917 -5.5%$1,208,968 -4.8%
    2020$17,900 +3.8%$1,269,641 +5.4%
    2019$17,247 $1,204,361 +3.8%
    2018$17,247 +2.4%$1,160,389 -0.9%
    2017$16,842 -2.7%$1,171,501
    2016$17,315 -1.1%$1,171,501 +6.3%
    2015$17,499 $1,101,588 +20%
    2014$17,499 +26%$918,127 +1.5%
    2013$13,886 +11.2%$904,559 +12.5%
    2011$12,492 -8.1%$803,904 -7.1%
    2010$13,589 -17.6%$865,391 -18%
    2009$16,482 -24.2%$1,054,872 -26.9%
    2008$21,742 -5.7%$1,443,682 -7.6%
    2007$23,063 +4.1%$1,561,629 +13.6%
    2006$22,158 +30.4%$1,374,976 +32.6%
    2005$16,992 +7.2%$1,036,965 +10.6%
    2004$15,849 +10.6%$937,726 +12.2%
    2003$14,328 +6.4%$835,709 +8.2%
    2002$13,461 $772,493
    Find assessor info on the county website

    Neighborhood: 32779

    Nearby schools

    GreatSchools rating
    Schools provided by the listing agent
    • Elementary: Sabal Point Elementary
    • Middle: Rock Lake Middle
    • High: Lake Brantley High

    Source: The MLS. This data may not be complete. We recommend contacting the local school district to confirm school assignments for this home.

    Get a cash offer in 3 minutes
    Find out how much your home could sell for in as little as 3 minutes with a no-obligation cash offer.
    Estimated market value
    $2,212,900
    Get a cash offer in 3 minutes
    Find out how much your home could sell for in as little as 3 minutes with a no-obligation cash offer.
    Estimated market value
    $2,212,900