** Step inside and tour this home via the video tour link. This link is also available on Zillow under facts and features, “other features” of this property.** Welcome to this luxurious estate home, nestled in the prestigious guard gated Sweetwater Club in Longwood, Florida. Spacious lots and winding streets lined with majestic oak trees offer beauty and privacy to the residents. Nestled on a cul-de-sac, the home’s private entry gate opens to a circular driveway, porte-cochere connecting to the paver motor court with the 6-car split garage. 6 bedrooms, 6 bathrooms, and 2 half baths span over 7,405 square feet gracefully set on the fully fenced 2.76-acre lot. The grand foyer entry opens to soaring ceilings, gleaming marble floors, and grand staircase. An elegant formal living room just off the entryway provides a tranquil seating area. The formal dining room is perfect for hosting lavish dinner parties. The spacious gourmet chef’s kitchen and adjacent casual dining area feature top of the line stainless steel Thermador appliances with a heat shift induction cooktop, custom cabinetry, and large center island. A true sanctuary, the first-floor primary suite includes a sitting area, walk-in closets, and spa-like bathroom complete with a soaking tub and walk-in shower. Additionally located on the first floor is a bedroom suite opening out to the pool area. The remaining 4 full-bedroom suites are located on the second floor along with a bonus room, and 2 flex space utility/storage rooms. Just a few of the standout features in the home are custom crown moldings, coffered ceilings, and built-ins that will impress the most discerning buyers. But the luxury doesn’t stop inside the home. Step outside from multiple rooms into your private oasis complete with a resort-style heated pool and spa with Tennessee rock waterfalls, your own stadium-lighted tennis court, basketball court, putting green and butterfly garden. With plenty of space for seating and lounging, the expansive patio offers the perfect setting for al fresco dining and entertaining. The grounds are thoughtfully designed with lighting and surround sound, providing the perfect atmosphere for any occasion. Every detail about this home has been carefully thought out down to the two 3 car garages. To care for luxury cars one garage is climate controlled while both are finished with epoxy granite chip floors and insulated carriage doors. Sweetwater Club has access to Lake Brantley for boating, fishing, and skiing. Nearby Wekiva State Park, is popular for canoeing in the Springs. This is truly an exceptional opportunity to own a one-of-a-kind estate in one of Longwood's most sought after neighborhoods.
Sold for $2,300,000
$2,300,000
106 MAGNOLIA LAKE COURT, LONGWOOD, FL 32779
6beds
7,450sqft
Single Family Residence
Built in 2002
2.76 Acres Lot
$2,468,600 Zestimate®
$309/sqft
$5,873 Estimated rent
Home value
$2,468,600
$2.25M - $2.72M
$5,873/mo
Zestimate® history
Owner options
List your home for rent
$5,873/mo
Rent Zestimate®
Find your next renter with Zillow Rental Manager. Plus, with online applications, you can quickly screen prospective tenants – for free.
$5,873/mo
Rent Zestimate®
Refinance and save
$15,413/mo
Est. payment
Refinancing to a lower rate could help reduce your monthly payments and save thousands over the life of the loan.
$15,413/mo
Est. payment
Explore your selling options
Work with a Zillow partner agent
Leverage their expertise and Zillow's premium Showcase listings to get your home seen by more buyers.
Get startedList with your own agent
Get your home in front of millions of buyers by listing it on Zillow.
Learn how to do itSell it yourself
Take full control of how buyers see your home on Zillow by listing For Sale by Owner (FSBO).
List your homeWhat's special
Basketball courtExpansive patioPutting greenSoaring ceilingsLarge center islandCasual dining areaEpoxy granite chip floors
Zillow last checked:
Listing updated:
Listed by:
Cheri Brandi 321-303-9456,
COLDWELL BANKER REALTY 407-696-8000,
Barbara Mills 407-616-2961,
COLDWELL BANKER REALTY
Bought with:
Joe Thomas, Jr, 3421844
EXP REALTY LLC
Source: Stellar MLS,MLS#: O6108992 Originating MLS: Orlando Regional
Originating MLS: Orlando Regional
Facts & features
Interior
Bedrooms & bathrooms
- Bedrooms: 6
- Bathrooms: 8
- Full bathrooms: 6
- 1/2 bathrooms: 2
Rooms
- Room types: Bonus Room, Den/Library/Office, Family Room, Dining Room, Living Room, Utility Room, Storage Rooms
Primary bedroom
- Features: Built-In Shelving, Walk-In Closet(s)
- Level: First
- Dimensions: 17x25
Bedroom 2
- Features: Ceiling Fan(s), Walk-In Closet(s)
- Level: First
- Dimensions: 15x16
Bedroom 3
- Features: Walk-In Closet(s)
- Level: Second
- Dimensions: 15x15
Bedroom 4
- Features: Walk-In Closet(s)
- Level: Second
- Dimensions: 13x15
Bedroom 5
- Features: Walk-In Closet(s)
- Level: Second
- Dimensions: 12x16
Primary bathroom
- Features: En Suite Bathroom, Garden Bath, Split Vanities, Tub with Separate Shower Stall, Water Closet/Priv Toilet
- Level: First
- Dimensions: 15x19
Dinette
- Level: First
- Dimensions: 10x13
Dining room
- Level: First
- Dimensions: 14x16
Florida room
- Level: First
- Dimensions: 22x26
Kitchen
- Level: First
- Dimensions: 17x22
Living room
- Level: First
- Dimensions: 15x17
Heating
- Central, Electric, Propane, Zoned
Cooling
- Central Air, Zoned
Appliances
- Included: Oven, Cooktop, Dishwasher, Disposal, Dryer, Electric Water Heater, Microwave, Range, Refrigerator, Washer, Wine Refrigerator
- Laundry: Inside, Laundry Room
Features
- Built-in Features, Ceiling Fan(s), Chair Rail, Coffered Ceiling(s), Crown Molding, Eating Space In Kitchen, High Ceilings, Kitchen/Family Room Combo, Primary Bedroom Main Floor, Open Floorplan, Solid Surface Counters, Solid Wood Cabinets, Split Bedroom, Thermostat, Tray Ceiling(s), Walk-In Closet(s), Wet Bar
- Flooring: Carpet, Engineered Hardwood, Marble, Tile
- Doors: Outdoor Grill
- Windows: Blinds, Drapes, Rods, Shades, Window Treatments
- Has fireplace: Yes
- Fireplace features: Family Room, Gas
Interior area
- Total structure area: 10,528
- Total interior livable area: 7,450 sqft
Property
Parking
- Total spaces: 6
- Parking features: Garage Faces Side, Portico, Split Garage
- Attached garage spaces: 6
Features
- Levels: Two
- Stories: 2
- Patio & porch: Covered, Deck, Front Porch, Patio, Screened
- Exterior features: Irrigation System, Lighting, Outdoor Grill, Rain Gutters, Tennis Court(s)
- Has private pool: Yes
- Pool features: Gunite, Heated, In Ground, Pool Sweep, Screen Enclosure, Self Cleaning, Solar Heat
- Has spa: Yes
- Spa features: Heated, In Ground
- Fencing: Fenced
- Has view: Yes
- View description: Trees/Woods
Lot
- Size: 2.76 Acres
- Features: Cul-De-Sac, In County, Landscaped
- Residential vegetation: Mature Landscaping, Trees/Landscaped
Details
- Additional structures: Outdoor Kitchen, Storage, Tennis Court(s)
- Parcel number: 3120295070C000040
- Zoning: R-1AAA
- Special conditions: None
Construction
Type & style
- Home type: SingleFamily
- Architectural style: Florida
- Property subtype: Single Family Residence
Materials
- Block, Stucco, Wood Frame
- Foundation: Slab
- Roof: Tile
Condition
- Completed
- New construction: No
- Year built: 2002
Utilities & green energy
- Sewer: Septic Tank
- Water: Public
- Utilities for property: Cable Connected, Electricity Connected, Propane, Public, Solar, Sprinkler Well, Water Connected
Community & HOA
Community
- Features: Deed Restrictions, Gated
- Security: Gated Community, Smoke Detector(s)
- Pet fee: $0 monthly
- Subdivision: SWEETWATER CLUB UNIT 2
HOA
- Has HOA: Yes
- Amenities included: Gated, Tennis Court(s)
- Services included: 24-Hour Guard
- HOA fee: $249 monthly
- HOA name: Sweetwater Club/Sentry 407-788-6700
Location
- Region: Longwood
Financial & listing details
- Price per square foot: $309/sqft
- Tax assessed value: $2,048,470
- Annual tax amount: $19,104
- Date on market: 5/6/2023
- Cumulative days on market: 190 days
- Listing terms: Cash,Conventional
- Ownership: Fee Simple
- Total actual rent: 0
- Electric utility on property: Yes
- Road surface type: Paved
Price history
| Date | Event | Price |
|---|---|---|
| 3/28/2024 | Sold | $2,300,000-11.5%$309/sqft |
Source:  Stellar MLS #O6108992 Report a problem Stellar MLS #O6108992 Report a problem | ||
| 10/3/2023 | Price change | $2,600,000-1%$349/sqft |
Source: Stellar MLS #O6108992 Report a problem | ||
| 6/16/2023 | Price change | $2,625,000-1.9%$352/sqft |
Source: Stellar MLS #O6108992 Report a problem | ||
| 5/6/2023 | Listed for sale | $2,675,000+67.2%$359/sqft |
Source: Stellar MLS #O6108992 Report a problem | ||
| 4/28/2021 | Sold | $1,600,000-14.7%$215/sqft |
Source: Public Record Report a problem | ||
| 3/22/2021 | Pending sale | $1,875,000$252/sqft |
Source: Stellar MLS #O5912764 Report a problem | ||
| 3/12/2021 | Listed for sale | $1,875,000$252/sqft |
Source: Stellar MLS #O5912764 Report a problem | ||
| 3/11/2021 | Pending sale | $1,875,000$252/sqft |
Source: Stellar MLS #O5912764 Report a problem | ||
| 2/26/2021 | Price change | $1,875,000-3.8%$252/sqft |
Source: Stellar MLS #O5912764 Report a problem | ||
| 1/4/2021 | Listed for sale | $1,950,000+50%$262/sqft |
Source: Stellar MLS #O5912764 Report a problem | ||
| 2/14/2019 | Sold | $1,300,000-6.8%$174/sqft |
Source: Public Record Report a problem | ||
| 1/5/2019 | Listed for sale | $1,395,000-12.5%$187/sqft |
Source: CHARLES RUTENBERG REALTY ORLANDO #O5754721 Report a problem | ||
| 10/31/2018 | Listing removed | $1,595,000$214/sqft |
Source: STOCKWORTH REALTY GROUP #O5505747 Report a problem | ||
| 2/6/2018 | Price change | $1,595,000-11.3%$214/sqft |
Source: STOCKWORTH REALTY GROUP #O5505747 Report a problem | ||
| 4/24/2017 | Listed for sale | $1,799,000-7.7%$241/sqft |
Source: STOCKWORTH REALTY GROUP #O5505747 Report a problem | ||
| 10/4/2016 | Listing removed | $1,950,000$262/sqft |
Source: Watson Realty Corp. #O5372541 Report a problem | ||
| 7/30/2016 | Price change | $1,950,000-6.9%$262/sqft |
Source: Watson Realty Corp. #O5372541 Report a problem | ||
| 5/25/2016 | Price change | $2,095,000-1.4%$281/sqft |
Source: Watson Realty Corp. #O5372541 Report a problem | ||
| 9/4/2015 | Price change | $2,125,000+6.5%$285/sqft |
Source: Watson Realty Corp. #O5372541 Report a problem | ||
| 6/10/2015 | Price change | $1,995,000-11.3%$268/sqft |
Source: Watson Realty Corp. #O5372541 Report a problem | ||
| 1/30/2015 | Price change | $2,250,000-1.7%$302/sqft |
Source: RE/MAX ASSURED #O5334654 Report a problem | ||
| 12/9/2014 | Price change | $2,290,000-8.2%$307/sqft |
Source: RE/MAX ASSURED #O5334654 Report a problem | ||
| 11/14/2014 | Listed for sale | $2,495,000$335/sqft |
Source: Watson Realty Orlando SW #O5186688 Report a problem | ||
| 8/1/2014 | Listing removed | $2,495,000$335/sqft |
Source: Watson Realty Corp #O5186688 Report a problem | ||
| 2/8/2014 | Price change | $2,495,000-7.4%$335/sqft |
Source: Watson Realty Corp #O5186688 Report a problem | ||
| 10/4/2013 | Listed for sale | $2,695,000+573.8%$362/sqft |
Source: Watson Realty Corp #O5186688 Report a problem | ||
| 2/14/2001 | Sold | $400,000$54/sqft |
Source: Public Record Report a problem | ||
Public tax history
| Year | Property taxes | Tax assessment |
|---|---|---|
| 2025 | $28,326 +28.7% | $2,048,470 +20.1% |
| 2024 | $22,009 +2.3% | $1,706,199 +3% |
| 2023 | $21,514 +14.4% | $1,656,504 +18.1% |
| 2022 | $18,805 +15.7% | $1,402,497 +16.8% |
| 2021 | $16,259 +0.6% | $1,200,693 +1.4% |
| 2020 | $16,163 +0.2% | $1,184,115 +5.2% |
| 2019 | $16,136 | $1,125,708 +4% |
| 2018 | $16,136 +2.6% | $1,082,215 -3.4% |
| 2017 | $15,722 -5.1% | $1,119,835 |
| 2016 | $16,561 -1.1% | $1,119,835 +5.9% |
| 2015 | $16,745 | $1,057,191 +18.5% |
| 2014 | $16,745 +24.2% | $892,391 +1.5% |
| 2013 | $13,480 -2.7% | $879,203 -6.4% |
| 2012 | $13,854 -4.8% | $939,095 -3.6% |
| 2011 | $14,546 -4.4% | $973,663 -3.2% |
| 2010 | $15,210 -9.1% | $1,006,197 -9.3% |
| 2009 | $16,739 -13.9% | $1,108,996 -17.3% |
| 2007 | $19,439 -6% | $1,341,269 +2.5% |
| 2006 | $20,685 +1.4% | $1,308,555 +3% |
| 2005 | $20,408 -0.1% | $1,270,442 +3% |
| 2004 | $20,424 +0.5% | $1,233,439 +1.9% |
| 2003 | $20,323 +252.1% | $1,210,441 +265.5% |
| 2002 | $5,771 | $331,200 |
Find assessor info on the county website
Neighborhood: 32779
Nearby homes
- $1,302,7004 bd6 ba6.1k sqft109 Magnolia Lake Ct, Longwood, FL 32779Off Market
- $1,527,4004 bd5 ba7.3k sqft102 Squire Hill Rd, Longwood, FL 32779Off Market
- $1,438,0111.09 Acres104 Magnolia Lake Ct, Longwood, FL 32779Off Market
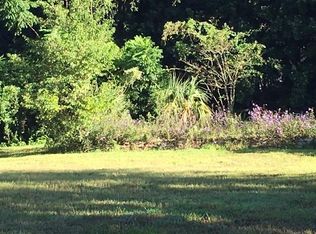
- $1,232,0004 bd6 ba5.3k sqft803 Sweetwater Club Blvd, Longwood, FL 32779Sold

- $1,227,1005 bd5 ba4.6k sqft805 Sweetwater Club Blvd, Longwood, FL 32779Off Market
- $911,5005 bd3 ba3.4k sqft107 Magnolia Lake Ct, Longwood, FL 32779Off Market
- $2,237,6007 bd9 ba8.5k sqft106 Squire Hill Rd, Longwood, FL 32779Off Market
- $959,7004 bd3 ba4.6k sqft807 Sweetwater Club Blvd, Longwood, FL 32779Off Market
Nearby schools
GreatSchools rating
- 10/10Sabal Point Elementary SchoolGrades: PK-5Distance: 2.1 mi
- 8/10Rock Lake Middle SchoolGrades: 6-8Distance: 5.1 mi
- 6/10Lake Brantley High SchoolGrades: 9-12Distance: 2.3 mi
Get a cash offer in 3 minutes
Find out how much your home could sell for in as little as 3 minutes with a no-obligation cash offer.
Estimated market value
$2,468,600
Get a cash offer in 3 minutes
Find out how much your home could sell for in as little as 3 minutes with a no-obligation cash offer.
Estimated market value
$2,468,600
- Florida
- Seminole County
- Longwood
- 32779
- 106 MAGNOLIA LAKE COURT
Nearby cities
Nearby zip codes
Other Longwood Topics
