One or more photo(s) has been virtually staged. In the heart of the coveted, gated Sweetwater Club an executive enclave long associated with legacy ownership and understated wealth rests this architecturally distinguished estate on a quiet, tree-lined street. Set on an extraordinary 1.45-acre homesite, the property unfolds like a private park, with mature canopy trees and a natural setting that feels both secluded and timeless. This custom-built residence offers a generous split-bedroom floor plan with 4 bedrooms and 5.1 baths, thoughtfully designed for both grand entertaining and everyday living encompassing over 6,200 sq. ft. Lovingly maintained by its owners, the home presents a rare opportunity for the discerning buyer who values space, architectural character, and the freedom to curate interiors to suit a modern lifestyle. A dramatic arrival begins through Old-World mahogany entry doors, opening to stately columns and a floating ceiling that sets an immediate tone of elegance. The formal living room is anchored by a wood-burning fireplace, a beverage bar, and four graceful arched doors that flood the space with natural light. Adjacent, the formal dining room is framed by marble flooring, wood-trimmed doorways and columns and a soft, neutral palette, offering a refined setting for memorable gatherings. The kitchen is richly appointed with natural wood-toned cabinetry, expansive preparation space, a center island, and stone countertops providing both functionality and a strong foundation for future enhancement. Overlooking the kitchen, the family room makes a striking impression with soaring ceilings, paneled walls, and an intimate stone-etched wood-burning fireplace that serves as a focal point of warmth and character. The primary suite is a true retreat, featuring vaulted ceilings, decorative stained-glass accent windows above the bed, laminate flooring, an oversized custom-fitted closet, a sunken soaking tub, and even a dedicated fitness area—an indulgent sanctuary within the home. Each of the four additional bedrooms is generously sized and privately appointed, offering en-suite baths and walk-in closets, ideal for family or guests. Outdoors, the property transforms into a private Florida oasis. The pool and lanai are surrounded by lush greenery, offering serene views beneath a canopy of mature trees and exceptional privacy. Adjacent to the pool is a secondary dwelling, 200 Sq Ft, complete with a living area, kitchenette, and bath perfect for guests, multigenerational living, or a private retreat. Recent improvements provide peace of mind while preserving the home’s character, including a new tile roof 2025, newer plumbing fixtures, tamper-proof outlets, updated switches, new bedroom flooring, and a refreshed interior palette. Completing the outdoor experience is a private pickleball court, an unexpected and coveted amenity rarely found in estates of this caliber. Residents of Sweetwater Club enjoy exclusive access to 285-acre, spring-fed Lake Brantley, nestled within the Wekiva watershed, along with an impressive array of amenities: 10 tennis courts, basketball courts, playgrounds, a fishing dock, boat ramp, and a sandy beach overlooking unspoiled waters and endless skies. This is not simply a home it is a canvas of enduring architecture, land, and location, awaiting thoughtful personalization.
Sold for $1,232,000
$1,232,000
803 SWEETWATER CLUB BOULEVARD, LONGWOOD, FL 32779
4beds
5,344sqft
Single Family Residence
Built in 1979
1.45 Acres Lot
$1,231,800 Zestimate®
$231/sqft
$6,262 Estimated rent
Home value
$1,231,800
$1.13M - $1.33M
$6,262/mo
Zestimate® history
Owner options
List your home for rent
$6,262/mo
Rent Zestimate®
Find your next renter with Zillow Rental Manager. Plus, with online applications, you can quickly screen prospective tenants – for free.
$6,262/mo
Rent Zestimate®
Refinance and save
$8,470/mo
Est. payment
Refinancing to a lower rate could help reduce your monthly payments and save thousands over the life of the loan.
$8,470/mo
Est. payment
Explore your selling options
Work with a Zillow partner agent
Leverage their expertise and Zillow's premium Showcase listings to get your home seen by more buyers.
Get startedList with your own agent
Get your home in front of millions of buyers by listing it on Zillow.
Learn how to do itSell it yourself
Take full control of how buyers see your home on Zillow by listing For Sale by Owner (FSBO).
List your homeWhat's special
Center islandWood-trimmed doorways and columnsPrivate pickleball courtExceptional privacyMature canopy treesFloating ceilingOld-world mahogany entry doors
Zillow last checked:
Listing updated:
Listed by:
Karen Arbutine 407-928-3788,
RE/MAX CENTRAL REALTY 407-333-4400
Bought with:
Jules Soapes, 3477455
COMPASS FLORIDA LLC
Source: Stellar MLS,MLS#: O6369072 Originating MLS: Orlando Regional
Originating MLS: Orlando Regional
Facts & features
Interior
Bedrooms & bathrooms
- Bedrooms: 4
- Bathrooms: 6
- Full bathrooms: 5
- 1/2 bathrooms: 1
Primary bedroom
- Features: Bidet, En Suite Bathroom, Makeup/Vanity Space, Tub with Separate Shower Stall, Walk-In Tub, Water Closet/Priv Toilet, Walk-In Closet(s)
- Level: First
- Area: 451.44 Square Feet
- Dimensions: 26.4x17.1
Bedroom 2
- Features: En Suite Bathroom, Walk-In Closet(s)
- Level: First
- Area: 156 Square Feet
- Dimensions: 13x12
Bedroom 3
- Features: En Suite Bathroom, Walk-In Closet(s)
- Level: First
- Area: 156 Square Feet
- Dimensions: 13x12
Bedroom 4
- Features: En Suite Bathroom, Walk-In Closet(s)
- Level: First
- Area: 156 Square Feet
- Dimensions: 13x12
Primary bathroom
- Level: First
- Area: 432 Square Feet
- Dimensions: 18x24
Dining room
- Level: First
- Area: 288.26 Square Feet
- Dimensions: 20.3x14.2
Family room
- Level: First
- Area: 210 Square Feet
- Dimensions: 14x15
Family room
- Level: First
- Area: 524.88 Square Feet
- Dimensions: 24.3x21.6
Kitchen
- Features: Pantry
- Level: First
- Area: 300.96 Square Feet
- Dimensions: 17.1x17.6
Laundry
- Features: Built-in Closet
- Level: First
- Area: 103.2 Square Feet
- Dimensions: 12x8.6
Living room
- Level: First
- Area: 334.88 Square Feet
- Dimensions: 18.4x18.2
Other
- Level: First
- Area: 168 Square Feet
- Dimensions: 14x12
Heating
- Central, Electric
Cooling
- Central Air
Appliances
- Included: Cooktop, Dishwasher, Range, Range Hood, Refrigerator
- Laundry: Inside
Features
- Built-in Features, Cathedral Ceiling(s), Ceiling Fan(s)
- Flooring: Tile
- Has fireplace: Yes
- Fireplace features: Family Room, Wood Burning
Interior area
- Total structure area: 7,965
- Total interior livable area: 5,344 sqft
Property
Parking
- Total spaces: 3
- Parking features: Garage - Attached
- Attached garage spaces: 3
- Details: Garage Dimensions: 34x21
Features
- Levels: One
- Stories: 1
- Exterior features: Irrigation System
- Has private pool: Yes
- Pool features: In Ground
Lot
- Size: 1.45 Acres
Details
- Additional structures: Residence, Guest House
- Parcel number: 3120295040E000040
- Zoning: R-1AAA
- Special conditions: None
Construction
Type & style
- Home type: SingleFamily
- Architectural style: Contemporary
- Property subtype: Single Family Residence
Materials
- Brick, Stucco, Wood Siding
- Foundation: Slab
- Roof: Tile
Condition
- New construction: No
- Year built: 1979
Utilities & green energy
- Sewer: Septic Tank
- Water: Public
- Utilities for property: Cable Available, Electricity Connected, Propane, Sewer Connected, Street Lights, Underground Utilities, Water Connected
Community & HOA
Community
- Pet fee: $0 monthly
- Subdivision: SWEETWATER CLUB UNIT 1-A
HOA
- Has HOA: Yes
- HOA fee: $367 monthly
- HOA name: Sentry Mgmt / April Self
- HOA phone: 407-788-6700
Location
- Region: Longwood
Financial & listing details
- Price per square foot: $231/sqft
- Tax assessed value: $1,216,798
- Annual tax amount: $13,791
- Date on market: 12/22/2025
- Cumulative days on market: 136 days
- Listing terms: Cash,Conventional,FHA,VA Loan
- Ownership: Fee Simple
- Total actual rent: 0
- Electric utility on property: Yes
- Road surface type: Paved
Price history
| Date | Event | Price |
|---|---|---|
| 6/1/2026 | Sold | $1,232,000-21.8%$231/sqft |
Source:  Stellar MLS #O6369072 Report a problem Stellar MLS #O6369072 Report a problem | ||
| 5/7/2026 | Pending sale | $1,575,000$295/sqft |
Source: Stellar MLS #O6369072 Report a problem | ||
| 12/22/2025 | Listed for sale | $1,575,000-20.3%$295/sqft |
Source: Stellar MLS #O6369072 Report a problem | ||
| 3/1/2025 | Listing removed | $1,975,000$370/sqft |
Source: Stellar MLS #O6243127 Report a problem | ||
| 9/20/2024 | Listed for sale | $1,975,000+220.6%$370/sqft |
Source: Stellar MLS #O6243127 Report a problem | ||
| 10/2/1995 | Sold | $616,000$115/sqft |
Source: Public Record Report a problem | ||
Public tax history
| Year | Property taxes | Tax assessment |
|---|---|---|
| 2025 | $15,363 +13.9% | $1,028,546 +10% |
| 2024 | $13,486 +12.2% | $935,042 +10% |
| 2023 | $12,016 +13.4% | $850,038 +10% |
| 2022 | $10,598 +6.7% | $772,762 +10% |
| 2021 | $9,931 +0.8% | $702,511 +1.6% |
| 2020 | $9,856 +4.3% | $691,474 +6% |
| 2019 | $9,449 | $652,320 +4.1% |
| 2018 | $9,449 +2.8% | $626,399 +27.4% |
| 2017 | $9,195 +34.6% | $491,864 +1.4% |
| 2016 | $6,832 -1.6% | $485,119 +1.4% |
| 2015 | $6,941 | $478,398 +0.8% |
| 2014 | $6,941 +0.7% | $474,601 +1.5% |
| 2013 | $6,893 +0.6% | $467,587 -2.3% |
| 2011 | $6,853 -6.5% | $478,617 -5.1% |
| 2010 | $7,330 -2.8% | $504,410 -3% |
| 2009 | $7,539 +0.1% | $520,173 +5.7% |
| 2006 | $7,529 +1.5% | $492,212 +3% |
| 2005 | $7,421 +0% | $477,876 +3% |
| 2004 | $7,419 +0.6% | $463,957 +1.9% |
| 2003 | $7,377 +0.9% | $455,306 +2.4% |
| 2002 | $7,312 | $444,635 |
Find assessor info on the county website
Neighborhood: 32779
Nearby homes
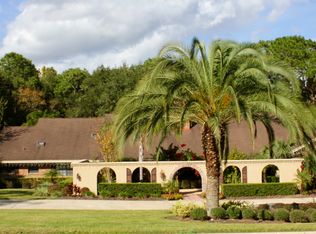
- $1,219,0005 bd5 ba4.6k sqft805 Sweetwater Club Blvd, Longwood, FL 32779Off Market
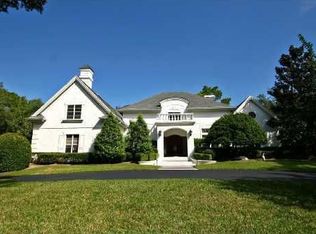
- $1,316,2005 bd4 ba5.2k sqft100 Squire Hill Rd, Longwood, FL 32779Off Market
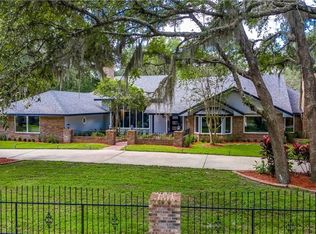
- $1,301,1004 bd5 ba4.5k sqft804 Sweetwater Club Blvd, Longwood, FL 32779Off Market
- $982,2006 bd5 ba4k sqft802 Sweetwater Club Blvd, Longwood, FL 32779Off Market
- $2,300,0006 bd8 ba7.4k sqft106 Magnolia Lake Ct, Longwood, FL 32779Sold
- $1,293,7004 bd6 ba6.1k sqft109 Magnolia Lake Ct, Longwood, FL 32779Off Market
- $1,536,9004 bd5 ba7.3k sqft102 Squire Hill Rd, Longwood, FL 32779Off Market
- $966,3004 bd3 ba4.6k sqft807 Sweetwater Club Blvd, Longwood, FL 32779Off Market
Nearby schools
GreatSchools rating
- 10/10Sabal Point Elementary SchoolGrades: PK-5Distance: 2.1 mi
- 8/10Rock Lake Middle SchoolGrades: 6-8Distance: 5.1 mi
- 6/10Lake Brantley High SchoolGrades: 9-12Distance: 2.3 mi
Schools provided by the listing agent
- Elementary: Sabal Point Elementary
- Middle: Rock Lake Middle
- High: Lake Brantley High
Source: Stellar MLS. This data may not be complete. We recommend contacting the local school district to confirm school assignments for this home.
Get a cash offer in 3 minutes
Find out how much your home could sell for in as little as 3 minutes with a no-obligation cash offer.
Estimated market value
$1,231,800
Get a cash offer in 3 minutes
Find out how much your home could sell for in as little as 3 minutes with a no-obligation cash offer.
Estimated market value
$1,231,800
- Florida
- Seminole County
- Longwood
- 32779
- 803 SWEETWATER CLUB BOULEVARD
Nearby cities
Nearby zip codes
Other Longwood Topics
