Lot 64 - Ph. 1- 206 Majestic Circle
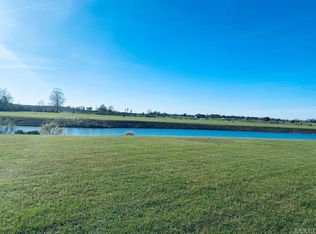
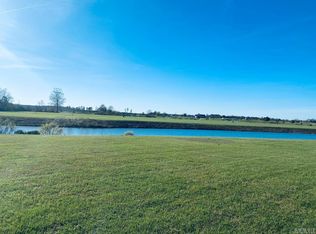
Why wait a year to build your dream home? This year old, gently used home is move-in ready. Located in the gated community of OCCANO this 3600 sqft. Home sits one row from the Albemarle Sound, complete with views of the Sound and the Avoca Pond to the back. With 4 bedrooms and 5 ½ bathrooms you will have plenty of space for friends and family.
The extras are endless -
·In-ground pool & hot tub- heated · 600 bottle wine room with cooling room · All Quartz countertops - including the laundry room · Elevator · 2 fireplaces- living room and primary · 500 gallon buried propane tank · Engineered hardwood floors throughout the home · 10ft. ceilings- crown molding- coffered · Full bath leading to pool and hot tub · First floor generator- Generac · Large homesite- 117' street front, 199' deep, and 129' pond front- .55 acres · Bosch built-in coffee maker · 3- car garage · Second floor loft · GE Café refrigerator - 5 burner gas stove, separate double oven, and a kettle faucet to round out the kitchen that the chef in you will love
This ''like new'' home is a must see- Join us at OCCANO and enjoy the endless outdoor activities including the Arnold Palmer Signature Golf Course, resort style pool, biking, hiking, boating, tennis, pickleball, paddleboarding, and more. Salmon Creek area provides space to relax and gather with friends and family for amazing water views and a sandy beach.
Sold for $850,000
$850,000
206 Majestic Circle, Merry Hill, NC 27957
4beds
3,600sqft
Single Family Residence
Built in 2021
0.56 Acres Lot
$909,900 Zestimate®
$236/sqft
$4,040 Estimated rent
Home value
$909,900
$828,000 - $983,000
$4,040/mo
Zestimate® history
Owner options
List your home for rent
$4,040/mo
Rent Zestimate®
Find your next renter with Zillow Rental Manager. Plus, with online applications, you can quickly screen prospective tenants – for free.
$4,040/mo
Rent Zestimate®
Refinance and save
$5,176/mo
Est. payment
Refinancing to a lower rate could help reduce your monthly payments and save thousands over the life of the loan.
$5,176/mo
Est. payment
Explore your selling options
Work with a Zillow partner agent
Leverage their expertise and Zillow's premium Showcase listings to get your home seen by more buyers.
Get startedList with your own agent
Get your home in front of millions of buyers by listing it on Zillow.
Learn how to do itSell it yourself
Take full control of how buyers see your home on Zillow by listing For Sale by Owner (FSBO).
List your homeWhat's special
Laundry room elevatorResort style poolEndless-in-ground poolSalmon creek areaCooling roomAmazing water viewsHot tub
Zillow last checked:
Listing updated:
Listed by:
Danny Copenhaver 910-508-0335,
Occano Realty
Bought with:
Gayle King, 331071
NCVA Real Estate Group, LLC
Source: Hive MLS,MLS#: 100365896 Originating MLS: Albemarle Area Association of REALTORS
Originating MLS: Albemarle Area Association of REALTORSFacts & features
Interior
Bedrooms & bathrooms
- Bedrooms: 4
- Bathrooms: 6
- Full bathrooms: 5
- 1/2 bathrooms: 1
Rooms
- Room types: Living Room, Kitchen, Dining Room, Laundry, Master Bedroom, Bedroom 1, Bedroom 2, Bedroom 3, Bathroom 1, Bathroom 2, Bathroom 3, Basement, Bathroom 5, Bathroom 6, Sunroom
Primary bedroom
- Level: First
Bedroom 1
- Level: Second
Bedroom 2
- Level: Second
Bedroom 3
- Level: Second
Bathroom 1
- Level: First
Bathroom 2
- Level: First
Bathroom 3
- Description: Half Bath
- Level: First
Bathroom 4
- Level: Second
Bathroom 5
- Level: Second
Other
- Level: Second
Dining room
- Level: First
Kitchen
- Level: First
Laundry
- Level: First
Living room
- Level: First
Sunroom
- Level: First
Heating
- Fireplace(s), Heat Pump, Electric
Cooling
- Central Air, Heat Pump
Appliances
- Included: Vented Exhaust Fan, Gas Oven, Gas Cooktop, Built-In Microwave, Washer, Refrigerator, Ice Maker, Dryer, Double Oven, Disposal, Dishwasher, Convection Oven, Wall Oven
- Laundry: Dryer Hookup, Washer Hookup, Laundry Room
Features
- Sound System, Master Downstairs, Walk-in Closet(s), Tray Ceiling(s), High Ceilings, Entrance Foyer, Mud Room, Solid Surface, Whole-Home Generator, Kitchen Island, Elevator, Ceiling Fan(s), Hot Tub, Pantry, Walk-in Shower, Wet Bar, Blinds/Shades, Gas Log, Walk-In Closet(s)
- Flooring: LVT/LVP
- Doors: Thermal Doors, Storm Door(s)
- Windows: Thermal Windows
- Basement: None
- Attic: Floored,Walk-In
- Has fireplace: Yes
- Fireplace features: Gas Log
Interior area
- Total structure area: 3,600
- Total interior livable area: 3,600 sqft
Property
Parking
- Total spaces: 4
- Parking features: Attached, Concrete, Garage Door Opener, Lighted, Off Street, On Site
- Has attached garage: Yes
- Uncovered spaces: 4
Accessibility
- Accessibility features: Accessible Kitchen, Accessible Elevator Installed
Features
- Levels: Two
- Stories: 2
- Patio & porch: Covered, Enclosed, Patio, Porch, Screened, See Remarks
- Exterior features: Shutters - Functional, Outdoor Shower, Gas Grill, DP50 Windows, Gas Log, Storm Doors, Thermal Doors
- Pool features: In Ground, See Remarks, Pool/Spa Combo
- Fencing: Back Yard,Metal/Ornamental
- Has view: Yes
- View description: See Remarks, Sound, Water
- Has water view: Yes
- Water view: Sound,Water
- Waterfront features: Second Row, Water Access Comm
- Frontage type: See Remarks,Pond Front
Lot
- Size: 0.56 Acres
- Dimensions: 117' x 193' x 129' x 198'
- Features: Open Lot, Interior Lot, Level, See Remarks, Second Row, Water Access Comm
Details
- Additional structures: Shower
- Parcel number: 6882458959
- Zoning: R
- Special conditions: Standard
- Other equipment: Generator
Construction
Type & style
- Home type: SingleFamily
- Property subtype: Single Family Residence
Materials
- Concrete, Brick, Fiber Cement
- Foundation: Slab
- Roof: Architectural Shingle,Metal
Condition
- New construction: No
- Year built: 2021
Utilities & green energy
- Sewer: Public Sewer
- Utilities for property: Sewer Connected, Underground Utilities, Water Connected
Green energy
- Green verification: None
Community & HOA
Community
- Security: Security Lights, Security System, Smoke Detector(s)
- Subdivision: Scotch Hall Preserve
HOA
- Has HOA: Yes
- Amenities included: Waterfront Community, Boat Dock, Boat Slip, Clubhouse, Pool, Fitness Center, Gated, Golf Course, Maintenance Common Areas, Maintenance Grounds, Maintenance Roads, Marina, Picnic Area, Restaurant, RV/Boat Storage, Security, Sewer, Street Lights, Tennis Court(s), Trash, Club Membership, Cable TV
- HOA fee: $2,000 monthly
- HOA name: Scotch Hall Owner's
- HOA phone: 252-482-4006
Location
- Region: Merry Hill
Financial & listing details
- Price per square foot: $236/sqft
- Tax assessed value: $513,611
- Annual tax amount: $987
- Date on market: 3/20/2025
- Cumulative days on market: 211 days
- Listing agreement: Exclusive Right To Sell
- Listing terms: Cash,Conventional,VA Loan
- Road surface type: Paved
Price history
| Date | Event | Price |
|---|---|---|
| 9/29/2023 | Sold | $850,000-5%$236/sqft |
Source:  Hive MLS #100365896 Report a problem Hive MLS #100365896 Report a problem | ||
| 8/19/2023 | Pending sale | $894,900$249/sqft |
Source: Hive MLS #100365896 Report a problem | ||
| 7/9/2023 | Price change | $894,900-1.7%$249/sqft |
Source: Hive MLS #100365896 Report a problem | ||
| 5/11/2023 | Price change | $910,000-4.2%$253/sqft |
Source: Hive MLS #100365896 Report a problem | ||
| 1/21/2023 | Listed for sale | $950,000+874.4%$264/sqft |
Source: Hive MLS #100365896 Report a problem | ||
| 6/26/2014 | Sold | $97,500$27/sqft |
Source: Public Record Report a problem | ||
Public tax history
| Year | Property taxes | Tax assessment |
|---|---|---|
| 2024 | $5,263 +16.9% | $273,586 |
| 2023 | $4,503 | $273,586 |
| 2022 | -- | $273,586 |
| 2021 | -- | $273,586 +139.7% |
| 2020 | $987 +52.9% | $114,128 +46.7% |
| 2018 | $646 | $77,794 |
| 2017 | $646 | $77,794 |
| 2016 | $646 | $77,794 |
| 2015 | $646 -67.2% | $77,794 |
| 2014 | $1,968 | $77,794 +4.3% |
| 2013 | $1,968 | $74,594 |
| 2012 | -- | $74,594 -70.4% |
| 2011 | -- | $252,303 |
| 2010 | -- | $252,303 |
| 2009 | -- | $252,303 |
Find assessor info on the county website
Neighborhood: 27957
Nearby homes
- $492,400-- bd-- ba-- sqft208/210 Majestic Cir, Merry Hill, NC 27957Off Market
- $--0.611 Acres208 Majestic Cir LOT 65, Merry Hill, NC 27957Off Market
- $101,1870.583 Acres204 Majestic Cir, Merry Hill, NC 27957Off Market
- $694,2994 bd3 ba2.4k sqft202 Majestic Cir, Merry Hill, NC 27957New Construction

- $69,5490.6 Acres202 Majestic Cir #62, Merry Hill, NC 27957Lot/Land
- $518,900-- bd-- ba-- sqft212 Majestic Cir, Merry Hill, NC 27957Off Market
- $--0.611 Acres208 Majestic Cir, Merry Hill, NC 27957Off Market
- $1,100,0004 bd6 ba3.4k sqft203 Majestic Cir, Merry Hill, NC 27957Sold
Nearby schools
GreatSchools rating
- 6/10Windsor ElementaryGrades: PK-5Distance: 13.3 mi
- 3/10Bertie MiddleGrades: 6-8Distance: 16 mi
- 3/10Bertie HighGrades: 9-12Distance: 16.3 mi
Get a cash offer in 3 minutes
Find out how much your home could sell for in as little as 3 minutes with a no-obligation cash offer.
Estimated market value
$909,900
Get a cash offer in 3 minutes
Find out how much your home could sell for in as little as 3 minutes with a no-obligation cash offer.
Estimated market value
$909,900
- North Carolina
- Bertie County
- Merry Hill
- 27957
- 206 Majestic Circle
Nearby cities
Nearby zip codes
Other Merry Hill Topics
