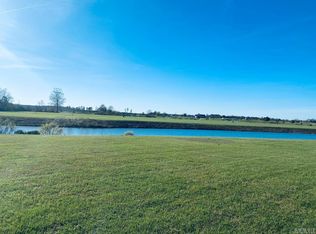
Fantastic level lot with a westerly view from the rear and east view from the front. This lot is across the street from the sound and you will have a waterview.. And is priced to sell. This plan with its roof top terrace could provide a view of the sound. This compact plan has everything needed for a luxurious cottage retreat or full time residence. A welcoming front porch brings you into an open kitchen, living, and dining which open to a rear covered porch. The private master suite is conveniently located on the main floor. A two stall garage, mud room, laundry, half bath, and open view in the rear. Upstairs are two additional bedrooms sharing a bath and an open loft area. The bonus room could be storage, office, exercise, or another bunk room.
This to-be-built home plan is one of the many plans that can be built on this lot. Lot is sold separately. Plan and price are examples and an estimate of what could be built on the lot.
Occano is a custom home community and you must contract separately and build with a builder of choice.
Occano is a gated waterfront community on the Albemarle Sound with an 18 hole Arnold Palmer golf course, outdoor pool, gym, pickleball and tennis courts. Membership to the club is separate.
New construction
$694,299
202 Majestic Circle, Merry Hill, NC 27957
4beds
2,499sqft
Single Family Residence
Built in 2026
0.6 Acres Lot
$681,000 Zestimate®
$278/sqft
$58/mo HOA
What's special
Bonus roomTwo stall garageWelcoming front porchMud roomHalf bathRear covered porch
- 334 days |
- 354 |
- 24 |
Zillow last checked:
Listing updated:
Listed by:
Gayle King 703-980-5334,
NCVA Real Estate Group, LLC
Source: Hive MLS,MLS#: 100531642 Originating MLS: Albemarle Area Association of REALTORS
Originating MLS: Albemarle Area Association of REALTORSFacts & features
Interior
Bedrooms & bathrooms
- Bedrooms: 4
- Bathrooms: 3
- Full bathrooms: 2
- 1/2 bathrooms: 1
Rooms
- Room types: Bedroom 4, Loft, Master Bedroom, Bedroom 2, Bedroom 3, Living Room, Dining Room, Other
Primary bedroom
- Level: Main
Bedroom 2
- Level: Upper
Bedroom 3
- Level: Upper
Bedroom 4
- Level: Upper
Dining room
- Level: Main
Kitchen
- Level: Main
Living room
- Level: Main
Loft
- Level: Upper
Other
- Description: Loft
- Level: Upper
Heating
- Electric, Heat Pump
Cooling
- Central Air
Features
- Master Downstairs, Walk-in Closet(s), Mud Room, Kitchen Island, Walk-in Shower, Walk-In Closet(s)
- Basement: None
Interior area
- Total structure area: 2,499
- Total interior livable area: 2,499 sqft
Video & virtual tour
Property
Parking
- Total spaces: 2
- Parking features: Attached
- Attached garage spaces: 2
Features
- Levels: One
- Stories: 2
- Patio & porch: Open, Covered
- Fencing: None
- Has view: Yes
- View description: Pond, Water
- Has water view: Yes
- Water view: Pond,Water
- Waterfront features: Water Access Comm, Pond
- Frontage type: Pond Front
Lot
- Size: 0.6 Acres
- Dimensions: 115 x 221 x 123 x 217
- Features: Pond on Lot, Level, Water Access Comm
Details
- Parcel number: 6882467271
- Zoning: residential
- Special conditions: Standard
Construction
Type & style
- Home type: SingleFamily
- Property subtype: Single Family Residence
Materials
- Block, Fiber Cement
- Foundation: Block
- Roof: Shingle
Condition
- New construction: Yes
- Year built: 2026
Utilities & green energy
- Water: Public
- Utilities for property: Sewer Available, Water Available
Community & HOA
Community
- Subdivision: Occano
HOA
- Has HOA: Yes
- Amenities included: Waterfront Community, Beach Access, Boat Dock, Boat Slip, Clubhouse, Pool, Fitness Center, Gated, Golf Course, Maintenance Common Areas, Maintenance Grounds, Management, Marina, Pickleball, Picnic Area, Playground, Restaurant, Street Lights, Tennis Court(s), Trash
- HOA fee: $700 annually
- HOA name: Occano HOA
Location
- Region: Merry Hill
Financial & listing details
- Price per square foot: $278/sqft
- Tax assessed value: $113,880
- Annual tax amount: $1,101
- Date on market: 9/19/2025
- Cumulative days on market: 478 days
- Listing agreement: Exclusive Right To Sell
- Listing terms: Cash,Conventional,FHA,USDA Loan,VA Loan
- Road surface type: Paved
Estimated market value
$681,000
$647,000 - $715,000
$3,029/mo
Price history
| Date | Event | Price |
|---|---|---|
| 4/20/2026 | Price change | $694,299+26.3%$278/sqft |
Source:  Hive MLS #100531642 Report a problem Hive MLS #100531642 Report a problem | ||
| 9/19/2025 | Price change | $549,550+690.2%$220/sqft |
Source: Hive MLS #100531642 Report a problem | ||
| 9/2/2025 | Price change | $69,549-87.3%$28/sqft |
Source: Hive MLS #100503424 Report a problem | ||
| 9/2/2025 | Price change | $549,550-0.1%$220/sqft |
Source: Hive MLS #100503904 Report a problem | ||
| 4/28/2025 | Price change | $550,000+685.7%$220/sqft |
Source: Hive MLS #100503904 Report a problem | ||
| 4/25/2025 | Listed for sale | $69,999-11.4%$28/sqft |
Source: Hive MLS #100503424 Report a problem | ||
| 4/17/2025 | Listing removed | $79,000$32/sqft |
Source: Hive MLS #100466564 Report a problem | ||
| 9/17/2024 | Listed for sale | $79,000-16.8%$32/sqft |
Source: Hive MLS #100466564 Report a problem | ||
| 8/30/2024 | Listing removed | $95,000$38/sqft |
Source: Hive MLS #100430452 Report a problem | ||
| 3/1/2024 | Listed for sale | $95,000+20.4%$38/sqft |
Source: Hive MLS #100430452 Report a problem | ||
| 8/2/2022 | Listing removed | -- |
Source:  AMLS #105716 Report a problem AMLS #105716 Report a problem | ||
| 4/11/2022 | Listing removed | $78,900$32/sqft |
Source: AMLS #105716 Report a problem | ||
| 10/12/2021 | Listed for sale | $78,900+57.8%$32/sqft |
Source: AMLS #105716 Report a problem | ||
| 11/10/2020 | Sold | $50,000-22.5%$20/sqft |
Source: Public Record Report a problem | ||
| 10/6/2020 | Pending sale | $64,500$26/sqft |
Source: Scotch Hall Preserve Realty #99359 Report a problem | ||
| 9/30/2020 | Price change | $64,500+8.4%$26/sqft |
Source: Scotch Hall Preserve Realty #99359 Report a problem | ||
| 8/2/2020 | Price change | $59,500-7.8%$24/sqft |
Source: Scotch Hall Preserve Realty #99359 Report a problem | ||
| 5/6/2020 | Listed for sale | $64,500-14%$26/sqft |
Source: Scotch Hall Preserve Realty #99359 Report a problem | ||
| 1/1/2019 | Listing removed | $75,000$30/sqft |
Source: Scotch Hall Preserve Realty #89900 Report a problem | ||
| 3/12/2018 | Listed for sale | $75,000$30/sqft |
Source: Scotch Hall Preserve Realty #89900 Report a problem | ||
Public tax history
| Year | Property taxes | Tax assessment |
|---|---|---|
| 2024 | $1,102 +7.2% | $113,880 |
| 2023 | $1,028 | $113,880 |
| 2022 | -- | $113,880 |
| 2021 | $985 | $113,880 |
| 2020 | $985 +51.2% | $113,880 +45.1% |
| 2018 | $651 | $78,474 |
| 2017 | $651 | $78,474 |
| 2016 | $651 | $78,474 |
| 2015 | $651 -51.8% | $78,474 |
| 2014 | $1,350 | $78,474 |
| 2013 | $1,350 | $78,474 |
| 2012 | -- | $78,474 -54.7% |
| 2011 | -- | $173,103 |
| 2010 | -- | $173,103 |
| 2009 | -- | $173,103 |
Find assessor info on the county website
Monthly payment
Est. payment
Payment breakdown
Explore the cost of this home by adjusting the details. Changes won't be saved.Climate risks
Neighborhood: 27957
Nearby schools
GreatSchools rating
- 6/10Windsor ElementaryGrades: PK-5Distance: 13.3 mi
- 3/10Bertie MiddleGrades: 6-8Distance: 16 mi
- 3/10Bertie HighGrades: 9-12Distance: 16.3 mi
Schools provided by the listing agent
- Elementary: Windsor
- Middle: Bertie
- High: Bertie
Source: Hive MLS. This data may not be complete. We recommend contacting the local school district to confirm school assignments for this home.
- $69,5490.6 acres202 Majestic Cir #62, Merry Hill, NC 27957Lot/Land

- $101,1870.58 acres204 Majestic Cir, Merry Hill, NC 27957Off Market
- $111,592-- bd-- ba-- sqft152 Majestic Cir, Merry Hill, NC 27957Off Market
- $483,000-- bd-- ba-- sqftOff 337 Innsbrook Blvd, Windsor, NC 27957Off Market
- $79,9000.62 acres148/150 Majestic Cir LOT 60, Merry Hill, NC 27957Lot/Land
- $850,0004 bd6 ba3.6k sqft206 Majestic Cir, Merry Hill, NC 27957Sold
- $339,600-- bd-- ba-- sqft148/150 Majestic Cir, Merry Hill, NC 27957Off Market
- $287,7000.9 acres201 Majestic Cir, Cir, NC 27957Off Market
A local agent can set up tours, give advice and negotiate with sellers.
Similar homes
- $579,0004 bd5 ba2.8k sqft107 Scotch Hall Court, Merry Hill, NC 27957For Sale

 MLS ID #100582652, Gayle King, NCVA Real Estate Group, LLC. Hive MLS
 - $824,5003 bd3 ba2.2k sqft168 W Royal Way, Merry Hill, NC 27957For Sale
 MLS ID #100562934, Gayle King, NCVA Real Estate Group, LLC. Hive MLS
 - $699,0003 bd3 ba2.1k sqft221 E Water Street, Edenton, NC 27932For Sale
 MLS ID #100587312, Amber Hardy, CarolinaEast Real Estate. Hive MLS
 - $525,0003 bd3 ba2.3k sqft115 Tip Toe Road, Edenton, NC 27932For Sale
 MLS ID #100586613, Amber Hardy, CarolinaEast Real Estate. Hive MLS
 - $589,0003 bd2 ba1.7k sqft124 Country Club Drive, Edenton, NC 27932For SaleMLS ID #100595175, Maryscott Haigler, Perry & Co Sotheby's International Realty. Hive MLS
- $749,9003 bd4 ba2.5k sqft207 Megan Loop S, Hertford, NC 27944For SaleMLS ID #10648863, Timothy Shires. REIN Inc.
- $675,0003 bd4 ba3.6k sqft116 Yellow Hammer Road, Tyner, NC 27980For SaleMLS ID #100589261, Heather Whistler, United Country Forbes Realty & Auctions LLC. Hive MLS
- $679,0003 bd3 ba2.5k sqft147 Johnson Drive, Hertford, NC 27944For SaleMLS ID #100578877, Travis and Jessica James Team, Taylor Mueller Realty, Inc.. Hive MLS
- $475,0004 bd3 ba1.9k sqft106 Summer Place Ln, Merry Hill, NC 27957For SaleMLS ID #142185, Nancy Freeman. Roanoke Valley Lake Gaston BOR
- $575,0004 bd3 ba3.4k sqft82 Cypress Shores Road W, Roper, NC 27970For SaleMLS ID #100580939, Wilkinson Carr, Perry & Co Sotheby's International Realty. Hive MLS
- $635,0003 bd3 ba2.8k sqft102 W Gale Street, Edenton, NC 27932For SaleMLS ID #100581423, Fraser Kelly, Perry & Co Sotheby's International Realty. Hive MLS
- $699,9505 bd5 ba3.6k sqft352 Beech Springs Road, Hertford, NC 27944For SaleMLS ID #100579336, Todd Beightler-Graves, Hall & Nixon Real Estate, Inc. Hive MLS
- $585,0004 bd2 ba3.2k sqft105 N Granville Street, Edenton, NC 27932For SaleMLS ID #100573395, Amber Hardy, CarolinaEast Real Estate. Hive MLS
- $694,0003 bd4 ba3.3k sqft145 Meherrin River Drive, Hertford, NC 27944For SaleMLS ID #100535747, Elora Hutchins, Kingdom Real Estate Services Inc.. Hive MLS
- $599,0003 bd3 ba2.6k sqft105 Elk Creek Ct, Hertford, NC 27944For SaleMLS ID #10649643, H Kim Old. REIN Inc.
- $749,9003 bd4 ba2.5k sqft207 Megan Loop S Lot 33, Hertford, NC 27944For SaleMLS ID #133634, Tim D Shires, Howard Hanna William E. Wood - Currituck. OBAR
- $598,0003 bd3 ba2.4k sqft556 Mallard Cove, Roper, NC 27970For SaleMLS ID #100573765, Louann Lancaster, eXp Realty. Hive MLS
- $699,0003 bd3 ba3.6k sqft176 Middleton Drive, Hertford, NC 27944For SaleMLS ID #100572732, Karen Walker, AP Realty Company, LLC. Hive MLS
- $800,0002 bd2 ba1.5k sqft172 Bethel Fishing Center Rd, Hertford, NC 27944For SaleMLS ID #10648221, Hope Lynch. REIN Inc.
- $659,0003 bd4 ba2.7k sqft114 S Fork Court, Hertford, NC 27944For SaleMLS ID #100561230, Gail Brady, AP Realty Company, LLC. Hive MLS
