Skip main navigation
Sold for $230,000
  • $230,000

    206 Marvin Ct, Metamora, IL 61548

    3beds
    2,494sqft
    Condominium, Residential
    Built in 2005
    -- sqft lot
    $264,600 Zestimate®
    $92/sqft
    $3,039 Estimated rent

    Home value

    $264,600

    Estimated sales range

    Not available

    $3,039/mo

    Zestimate® history
    Loading
    Loading...

    Owner options

    List your home for rent

    $3,039/mo

    Rent Zestimate®

    Find your next renter with Zillow Rental Manager. Plus, with online applications, you can quickly screen prospective tenants – for free.

    Learn more

    $3,039/mo

    Rent Zestimate®

    Refinance and save

    $1,867/mo

    Est. payment

    Refinancing to a lower rate could help reduce your monthly payments and save thousands over the life of the loan.

    See today's rates

    $1,867/mo

    Est. payment

    Explore your selling options

    Work with a Zillow partner agent

    Leverage their expertise and Zillow's premium Showcase listings to get your home seen by more buyers.

    Get started

    List with your own agent

    Get your home in front of millions of buyers by listing it on Zillow.

    Learn how to do it

    Sell it yourself

    Take full control of how buyers see your home on Zillow by listing For Sale by Owner (FSBO).

    List your home

    What's special

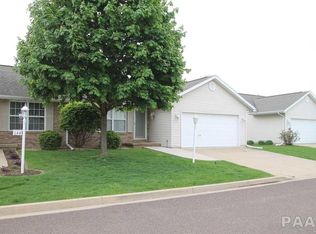
    Move in ready! Care free living in this well maintained and updated attached ranch condo that has so much to offer! Association pays for snow, lawn care, exterior of buildings and insurance for same. This means your homeowners insurance should be very affordable! Association also maintains 1 tree and bushes in the front. What a dream kitchen! A roll out pastry cart with solid surface top and breakfast bar (2013). Kitchen features Cambria quartz seamless countertops (2013). Kitchen backsplash (2020). Dishwasher and Microwave (2020). Beautiful seeded glass hinged windows between the dining room and kitchen. Hardwood floors and crown molding in the dining room (2020). Step outside from the dining room onto a beautiful multi level deck and patio. The patio was installed in 2017. The lower level is nicely finished with 2 egress windows. All flooring in the lower level has been replaced in 2022. The rec room cabinetry and bath vanity also were replaced in 2022. The rec room features a sink and a spot for a mini fridge or wine fridge. Laundry hookups are located on both levels! There is a water powered backup sump pump. Water heater new in 2022. Owner's level pay Ameren is $100/mo. Shingles were replaced by the association within the last 5-6 years. Property is wired with fiber optics with MTCO. Washer, dryer, mini fridge, and freezer are reserved.

    Zillow last checked:

    Listing updated:

    Listed by:

    Linda M McKeever-Harmon Pref:309-264-7210,

    Fathom Realty

    Bought with:

    Adam J Merrick, 471018071

    Adam Merrick Real Estate

    Source: RMLS Alliance as distributed by MLS GRID,MLS#: PA1252355MLS LogoOriginating MLS: Peoria Area Association of Realtors

    Facts & features

    Interior

    Bedrooms & bathrooms
    • Bedrooms: 3
    • Bathrooms: 3
    • Full bathrooms: 2
    • 1/2 bathrooms: 1
    Bedroom 1
    • Level: Main
    • Dimensions: 14ft 8in x 14ft 7in
    Bedroom 2
    • Level: Main
    • Dimensions: 11ft 2in x 11ft 1in
    Bedroom 3
    • Level: Basement
    • Dimensions: 15ft 8in x 15ft 3in
    Other
    • Level: Main
    • Dimensions: 15ft 8in x 11ft 6in
    Other
    • Area: 1094
    Additional room
    • Description: LL Laundry
    • Level: Basement
    • Dimensions: 11ft 1in x 12ft 0in
    Family room
    • Level: Basement
    • Dimensions: 20ft 3in x 13ft 2in
    Great room
    • Level: Main
    • Dimensions: 18ft 1in x 14ft 9in
    Kitchen
    • Level: Main
    • Dimensions: 17ft 3in x 11ft 11in
    Laundry
    • Level: Main
    • Dimensions: 3ft 0in x 3ft 0in
    Main level
    • Area: 1400
    Recreation room
    • Level: Basement
    • Dimensions: 18ft 9in x 15ft 9in
    Heating
    • Forced Air
    Cooling
    • Central Air
    Appliances
    • Included: Dishwasher, Disposal, Microwave, Range, Refrigerator, Gas Water Heater
    Features
    • Ceiling Fan(s), Vaulted Ceiling(s), High Speed Internet, Solid Surface Counter
    • Windows: Blinds
    • Basement: Egress Window(s),Full,Partially Finished
    Interior area
    • Total structure area: 1,400
    • Total interior livable area: 2,494 sqft

    Property

    Parking
    • Total spaces: 2
    • Parking features: Attached
    • Attached garage spaces: 2
    • Details: Number Of Garage Remotes: 2
    Features
    • Stories: 1
    • Patio & porch: Deck, Patio
    • Spa features: Bath
    Lot
    • Features: Level
    Details
    • Parcel number: 0820409018

    Construction

    Type & style
    • Home type: Condo
    • Property subtype: Condominium, Residential
    Materials
    • Frame, Brick, Vinyl Siding
    • Foundation: Concrete Perimeter
    • Roof: Shingle
    Condition
    • New construction: No
    • Year built: 2005

    Utilities & green energy

    • Sewer: Public Sewer
    • Water: Public
    • Utilities for property: Cable Available

    Community & neighborhood

    Location
    • Region: Metamora
    • Subdivision: Fandel Farm

    HOA & financial

    HOA
    • Has HOA: Yes
    • HOA fee: $145 monthly
    • Services included: Common Area Maintenance, Lawn Care, Snow Removal

    Other

    Other facts
    • Road surface type: Paved

    Price history

    DateEventPrice
    10/17/2024Sold$230,000-2.1%$92/sqft
    Source: RMLS Alliance as distributed by MLS GRID #PA1252355 Report a problem
    9/24/2024Pending sale$234,900$94/sqft
    Source: RMLS Alliance as distributed by MLS GRID #PA1252355 Report a problem
    9/3/2024Price change$234,900-2.1%$94/sqft
    Source: RMLS Alliance as distributed by MLS GRID #PA1252355 Report a problem
    8/22/2024Price change$239,900-2.1%$96/sqft
    Source: RMLS Alliance as distributed by MLS GRID #PA1252355 Report a problem
    8/8/2024Listed for sale$245,000+51.8%$98/sqft
    Source: RMLS Alliance as distributed by MLS GRID #PA1252355 Report a problem
    11/25/2009Sold$161,400+1.8%$65/sqft
    Source: Agent Provided Report a problem
    8/4/2005Sold$158,500$64/sqft
    Source: Agent Provided Report a problem

    Public tax history

    YearProperty taxesTax assessment
    2024$5,075 +5.7%$71,080 +8.5%
    2023$4,801 +3.6%$65,494 +7.7%
    2022$4,635 +3.2%$60,834 +5.6%
    2021$4,492 +0.3%$57,603 +0.1%
    2020$4,476 +0.4%$57,539 -3%
    2019$4,459 -2.1%$59,319 +0.4%
    2018$4,554 +13.6%$59,077
    2017$4,008 $59,077
    2016$4,008 $59,077 +2.6%
    2015$4,008 $57,580 +3.1%
    2014$4,008 $55,865 +2%
    2013$4,008 $54,775 -1%
    2012-- $55,350 -1%
    2011-- $55,910 +12%
    2010$4,008 $49,910 -13.3%
    2009-- $57,550

    Find assessor info on the county website

    Neighborhood: 61548

    Nearby schools

    GreatSchools rating
    Schools provided by the listing agent
    • High: Metamora

    Source: RMLS Alliance as distributed by MLS GRID. This data may not be complete. We recommend contacting the local school district to confirm school assignments for this home.

    Get pre-qualified for a loan
    At Zillow Home Loans, we can pre-qualify you in as little as 5 minutes with no impact to your credit score.

    An equal housing lender. NMLS #10287.

    Sell for more on Zillow
    Get a Zillow Showcase℠ listing at no additional cost and you could sell for .
    $264,600
    2% more
    +$5,292
    With Zillow Showcase(estimated)
    $269,892