Welcome to this beautiful 3-bedroom, 2.5-bathroom condo, offering both style and comfort with plenty of space to entertain and relax. The main level features gleaming hardwood floors throughout the open-concept living area, including a spacious great room with cathedral ceilings. The kitchen includes a large island, perfect for meal prep and casual dining. Retreat to the master suite, where you'll find a luxurious connected bathroom with a whirlpool tub, a walk-in closet, and direct access to the back patio. The second and third bedrooms are generously sized, with the third bedroom conveniently connected to the bath, providing flexibility for family or guests. The finished basement boasts a large family room, an additional bedroom, and a full bath. A main-floor laundry with stack washer and dryer included adds to the home's convenience. Enjoy the ease of HOA maintenance, including snow removal and yard care, so you can spend more time enjoying your beautiful home rather than maintaining it. Don’t miss out on this wonderful opportunity—schedule your showing today! Appliances and Fireplace AS-IS.
Sold for $215,000
$215,000
208 Marvin Ct, Germantown Hills, IL 61548
3beds
1,494sqft
Condominium, Residential
Built in 2001
-- sqft lot
$230,000 Zestimate®
$144/sqft
$2,081 Estimated rent
Home value
$230,000
Estimated sales range
Not available
$2,081/mo
Zestimate® history
Owner options
List your home for rent
$2,081/mo
Rent Zestimate®
Find your next renter with Zillow Rental Manager. Plus, with online applications, you can quickly screen prospective tenants – for free.
$2,081/mo
Rent Zestimate®
Refinance and save
$1,773/mo
Est. payment
Refinancing to a lower rate could help reduce your monthly payments and save thousands over the life of the loan.
$1,773/mo
Est. payment
Explore your selling options
Work with a Zillow partner agent
Leverage their expertise and Zillow's premium Showcase listings to get your home seen by more buyers.
Get startedList with your own agent
Get your home in front of millions of buyers by listing it on Zillow.
Learn how to do itSell it yourself
Take full control of how buyers see your home on Zillow by listing For Sale by Owner (FSBO).
List your homeWhat's special
Zillow last checked:
Listing updated:
Listed by:
Marilyn R Kohn Mobile:309-696-7559,
RE/MAX Traders Unlimited
Bought with:
Jody Williams, 475.190644
RE/MAX Traders Unlimited
Source: RMLS Alliance as distributed by MLS GRID,MLS#: PA1255841 Originating MLS: Peoria Area Association of Realtors
Originating MLS: Peoria Area Association of Realtors
Facts & features
Interior
Bedrooms & bathrooms
- Bedrooms: 3
- Bathrooms: 3
- Full bathrooms: 2
- 1/2 bathrooms: 1
Bedroom 1
- Level: Main
- Dimensions: 13ft 0in x 13ft 0in
Bedroom 2
- Level: Main
- Dimensions: 12ft 0in x 10ft 0in
Bedroom 3
- Level: Basement
- Dimensions: 13ft 0in x 12ft 0in
Other
- Area: 440
Additional level
- Area: 0
Family room
- Level: Basement
- Dimensions: 19ft 0in x 13ft 0in
Great room
- Level: Main
- Dimensions: 16ft 0in x 15ft 0in
Kitchen
- Level: Main
- Dimensions: 13ft 0in x 12ft 0in
Laundry
- Level: Main
Main level
- Area: 1054
Heating
- Forced Air
Cooling
- Central Air
Appliances
- Included: Dishwasher, Disposal, Dryer, Range Hood, Microwave, Range, Washer
Features
- Basement: Egress Window(s),Finished,Full
- Number of fireplaces: 1
- Fireplace features: Gas Log, Living Room
Interior area
- Total structure area: 1,054
- Total interior livable area: 1,494 sqft
Property
Parking
- Total spaces: 2
- Parking features: Attached
- Attached garage spaces: 2
- Details: Number Of Garage Remotes: 1
Features
- Stories: 1
- Patio & porch: Patio
- Spa features: Bath
Lot
- Features: Level
Details
- Parcel number: 0820409007
- Zoning description: Residential
Construction
Type & style
- Home type: Condo
- Property subtype: Condominium, Residential
Materials
- Brick, Vinyl Siding
- Roof: Shingle
Condition
- New construction: No
- Year built: 2001
Utilities & green energy
- Sewer: Public Sewer
- Water: Public
- Utilities for property: Cable Available
Community & HOA
Community
- Subdivision: Fandel Farm
HOA
- Has HOA: Yes
- Services included: Clubhouse, Maintenance Structure, Landscaping, Maintenance/Well, Maintenance Grounds, Tennis Court(s)
- HOA fee: $140 monthly
Location
- Region: Germantown Hills
Financial & listing details
- Price per square foot: $144/sqft
- Tax assessed value: $60,197
- Annual tax amount: $3,991
- Date on market: 2/5/2025
- Cumulative days on market: 10 days
Price history
| Date | Event | Price |
|---|---|---|
| 4/25/2025 | Sold | $215,000$144/sqft |
Source:  RMLS Alliance as distributed by MLS GRID #PA1255841 Report a problem RMLS Alliance as distributed by MLS GRID #PA1255841 Report a problem | ||
| 4/16/2025 | Pending sale | $215,000$144/sqft |
Source: RMLS Alliance as distributed by MLS GRID #PA1255841 Report a problem | ||
| 3/25/2025 | Contingent | $215,000$144/sqft |
Source: RMLS Alliance as distributed by MLS GRID #PA1255841 Report a problem | ||
| 3/21/2025 | Price change | $215,000-2.1%$144/sqft |
Source: RMLS Alliance as distributed by MLS GRID #PA1255841 Report a problem | ||
| 2/10/2025 | Listed for sale | $219,500+40.7%$147/sqft |
Source: RMLS Alliance as distributed by MLS GRID #PA1255841 Report a problem | ||
| 8/25/2015 | Sold | $156,000-2.4%$104/sqft |
Source: RMLS Alliance as distributed by MLS GRID #PA1163146 Report a problem | ||
| 6/12/2015 | Listed for sale | $159,900+28%$107/sqft |
Source: Jim Maloof/REALTOR #1163146 Report a problem | ||
| 8/14/2003 | Sold | $124,900$84/sqft |
Source: Agent Provided Report a problem | ||
Public tax history
| Year | Property taxes | Tax assessment |
|---|---|---|
| 2024 | $4,226 +5.9% | $60,197 +8.5% |
| 2023 | $3,992 +3.8% | $55,466 +7.7% |
| 2022 | $3,848 +3.3% | $51,520 +5.6% |
| 2021 | $3,724 +0.3% | $48,784 +0.1% |
| 2020 | $3,711 +0.4% | $48,730 -3% |
| 2019 | $3,697 -2.1% | $50,237 +0.4% |
| 2018 | $3,778 +13.8% | $50,032 |
| 2017 | $3,321 | $50,032 |
| 2016 | $3,321 | $50,032 +2.6% |
| 2015 | $3,321 | $48,764 +3.1% |
| 2014 | $3,321 | $47,312 +2% |
| 2013 | $3,321 | $46,389 -1% |
| 2012 | -- | $46,876 -1% |
| 2011 | -- | $47,350 +14.5% |
| 2010 | $3,321 | $41,350 -13.4% |
| 2009 | -- | $47,740 |
Find assessor info on the county website
Neighborhood: 61548
Nearby homes
- $197,000-- bd-- ba1k sqft210 Marvin Ct, Metamora, IL 61548Off Market
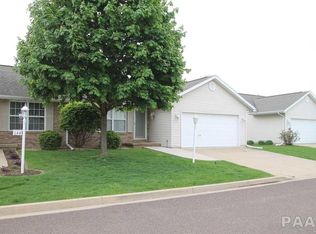
- $194,5003 bd2 ba1.1k sqft212 Marvin Ct, Metamora, IL 61548Off Market
- $220,3003 bd2 ba1.1k sqft214 Marvin Ct, Metamora, IL 61548Off Market
- $255,1003 bd3 ba1.3k sqft200 Marvin Ct, Germantown Hills, IL 61548Off Market

- $233,000-- bd-- ba1.3k sqft202 Marvin Ct, Metamora, IL 61548Off Market
- $235,5003 bd3 ba2.1k sqft204 Marvin Ct, Metamora, IL 61548Off Market
- $230,0003 bd3 ba2.4k sqft206 Marvin Ct, Metamora, IL 61548Sold
- $281,900-- bd-- ba-- sqft105 Marvin Ct, Metamora, IL 61548Off Market
Nearby schools
GreatSchools rating
- 8/10Germantown Hills Elementary SchoolGrades: PK-4Distance: 1.2 mi
- 9/10Germantown Hills Middle SchoolGrades: 5-8Distance: 1.2 mi
- 8/10Metamora High SchoolGrades: 9-12Distance: 5.7 mi
Schools provided by the listing agent
- High: Metamora
Source: RMLS Alliance as distributed by MLS GRID. This data may not be complete. We recommend contacting the local school district to confirm school assignments for this home.


Get pre-qualified for a loan
At Zillow Home Loans, we can pre-qualify you in as little as 5 minutes with no impact to your credit score.An equal housing lender. NMLS #10287.
Sell for more on Zillow
Get a Zillow Showcase℠ listing at no additional cost and you could sell for .
$230,000
2% more
+$4,600
With Zillow Showcase(estimated)
$234,600
- Illinois
- Woodford County
- Germantown Hills
- 61548
- 208 Marvin Ct
Nearby cities
Nearby zip codes
Other Germantown Hills Topics
- Apartments for Rent in 61548
- Houses for Sale in 61548
- Houses for Rent in 61548
- 61548 Real Estate
- Germantown Hills Condos
- Houses for Sale in Germantown Hills
- Newest Listings in Germantown Hills
- Germantown Hills Home Values
- Germantown Hills Real Estate Agents
- Germantown Hills Refinance
- Germantown Hills Mortgage Rates
