Welcome to this charming 3-bedroom, 2.5-bathroom townhouse nestled in a highly desired community offering a sparkling community pool and convenient amenities. Thoughtfully updated and beautifully maintained, this home provides both comfort and functionality across three spacious levels. The main level features a bright and inviting living room, perfect for relaxing or entertaining. The kitchen boasts updated countertops and flows seamlessly into the dedicated dining room. A convenient half bathroom completes the main floor. Upstairs, you’ll find three generous bedrooms and a full hallway bathroom. The standout is the primary suite, offering a walk-in closet and a private en suite bathroom—a true retreat at the end of the day. The partially finished basement adds valuable living space with a cozy family room and an additional bonus room that can serve as a potential 4th bedroom, office, gym, or hobby space. The seller is willing to install a door to fully close off this bonus room to fit your needs. Peace of mind comes easy with recent updates to the roof, water heater, and flooring throughout the home. Don’t miss the opportunity to own this wonderfully updated townhouse in a sought-after community. Schedule your tour today!
Sold for $380,000
$380,000
206 Mary Jane Ln, Bel Air, MD 21015
3beds
2,112sqft
Townhouse
Built in 2005
2,000 Square Feet Lot
$382,700 Zestimate®
$180/sqft
$2,742 Estimated rent
Home value
$382,700
$356,000 - $413,000
$2,742/mo
Zestimate® history
Owner options
List your home for rent
$2,742/mo
Rent Zestimate®
Find your next renter with Zillow Rental Manager. Plus, with online applications, you can quickly screen prospective tenants – for free.
$2,742/mo
Rent Zestimate®
Refinance and save
$2,536/mo
Est. payment
Refinancing to a lower rate could help reduce your monthly payments and save thousands over the life of the loan.
$2,536/mo
Est. payment
Explore your selling options
Work with a Zillow partner agent
Leverage their expertise and Zillow's premium Showcase listings to get your home seen by more buyers.
Get startedList with your own agent
Get your home in front of millions of buyers by listing it on Zillow.
Learn how to do itSell it yourself
Take full control of how buyers see your home on Zillow by listing For Sale by Owner (FSBO).
List your homeWhat's special
Additional bonus roomPartially finished basementWalk-in closetUpdated countertopsWonderfully updated townhouseSparkling community poolCozy family room
Zillow last checked:
Listing updated:
Listed by:
Jonathan Hoory 443-904-4342,
EXIT Preferred Realty, LLC
Bought with:
Kelly Hacke, 632190
Cummings & Co. Realtors
Source: Bright MLS,MLS#: MDHR2049830
Facts & features
Interior
Bedrooms & bathrooms
- Bedrooms: 3
- Bathrooms: 3
- Full bathrooms: 2
- 1/2 bathrooms: 1
- Main level bathrooms: 1
Rooms
- Room types: Living Room, Primary Bedroom, Bedroom 2, Bedroom 3, Bedroom 4, Kitchen, Family Room, Storage Room
Primary bedroom
- Features: Flooring - Carpet
- Level: Upper
- Area: 169 Square Feet
- Dimensions: 13 X 13
Bedroom 2
- Features: Flooring - Carpet
- Level: Upper
- Area: 90 Square Feet
- Dimensions: 10 X 9
Bedroom 3
- Features: Flooring - Carpet
- Level: Upper
- Area: 90 Square Feet
- Dimensions: 10 X 9
Bedroom 4
- Features: Flooring - Carpet
- Level: Lower
- Area: 77 Square Feet
- Dimensions: 11 X 7
Family room
- Features: Flooring - Carpet
- Level: Lower
- Area: 266 Square Feet
- Dimensions: 19 X 14
Kitchen
- Features: Flooring - Vinyl
- Level: Main
- Area: 204 Square Feet
- Dimensions: 17 X 12
Living room
- Features: Flooring - HardWood
- Level: Main
- Area: 315 Square Feet
- Dimensions: 21 X 15
Storage room
- Level: Unspecified
Heating
- Forced Air, Natural Gas
Cooling
- Central Air, Natural Gas
Appliances
- Included: Dishwasher, Dryer, Microwave, Oven/Range - Electric, Refrigerator, Washer, Gas Water Heater
Features
- Attic, Family Room Off Kitchen, Kitchen - Table Space, Chair Railings, Upgraded Countertops, Primary Bath(s), Recessed Lighting, Open Floorplan, Vaulted Ceiling(s)
- Flooring: Luxury Vinyl, Carpet, Ceramic Tile
- Doors: Sliding Glass
- Windows: Screens, Window Treatments
- Basement: Partially Finished
- Has fireplace: No
Interior area
- Total structure area: 2,304
- Total interior livable area: 2,112 sqft
- Finished area above ground: 1,536
- Finished area below ground: 576
Property
Parking
- Parking features: On Street
- Has uncovered spaces: Yes
Accessibility
- Accessibility features: Other
Features
- Levels: Three
- Stories: 3
- Patio & porch: Deck
- Exterior features: Bump-outs
- Pool features: Community
- Fencing: Back Yard
Lot
- Size: 2,000 Square Feet
Details
- Additional structures: Above Grade, Below Grade
- Parcel number: 1303370062
- Zoning: R2 R3
- Special conditions: Standard
Construction
Type & style
- Home type: Townhouse
- Architectural style: Colonial
- Property subtype: Townhouse
Materials
- Combination, Brick, Vinyl Siding
- Foundation: Slab
- Roof: Asphalt
Condition
- Excellent
- New construction: No
- Year built: 2005
Utilities & green energy
- Sewer: Public Sewer
- Water: Public
Community & HOA
Community
- Subdivision: Greenbrier Hills
HOA
- Has HOA: Yes
- Amenities included: Fitness Center, Pool
- Services included: Pool(s), Trash
- HOA fee: $230 quarterly
Location
- Region: Bel Air
- Municipality: BEL AIR
Financial & listing details
- Price per square foot: $180/sqft
- Tax assessed value: $301,100
- Annual tax amount: $3,282
- Date on market: 12/3/2025
- Listing agreement: Exclusive Agency
- Ownership: Fee Simple
Price history
| Date | Event | Price |
|---|---|---|
| 12/31/2025 | Sold | $380,000+1.3%$180/sqft |
Source:  Bright MLS #MDHR2049830 Report a problem Bright MLS #MDHR2049830 Report a problem | ||
| 12/9/2025 | Contingent | $375,000$178/sqft |
Source: Bright MLS #MDHR2049830 Report a problem | ||
| 12/3/2025 | Listed for sale | $375,000+39.1%$178/sqft |
Source: Bright MLS #MDHR2049830 Report a problem | ||
| 6/12/2013 | Sold | $269,500-3.4%$128/sqft |
Source: Public Record Report a problem | ||
| 5/3/2013 | Pending sale | $279,000$132/sqft |
Source: BIRDVIEW Technologies. Inc. #HR8046829 Report a problem | ||
| 4/7/2013 | Listed for sale | $279,000+5.3%$132/sqft |
Source: BIRDVIEW Technologies. Inc. #HR8046829 Report a problem | ||
| 6/23/2008 | Sold | $265,000+14.9%$125/sqft |
Source: Public Record Report a problem | ||
| 5/25/2005 | Sold | $230,600$109/sqft |
Source: Public Record Report a problem | ||
Public tax history
| Year | Property taxes | Tax assessment |
|---|---|---|
| 2025 | $3,282 +5.1% | $301,100 +5.1% |
| 2024 | $3,122 +5.4% | $286,467 +5.4% |
| 2023 | $2,963 +5.7% | $271,833 +5.7% |
| 2022 | $2,803 -2.6% | $257,200 +1.8% |
| 2021 | $2,879 +0.5% | $252,733 +1.8% |
| 2020 | $2,865 +1.8% | $248,267 +1.8% |
| 2019 | $2,813 +1.6% | $243,800 +1.6% |
| 2018 | $2,770 -1.6% | $240,000 -1.6% |
| 2017 | $2,813 +1909.6% | $243,800 +4.9% |
| 2016 | $140 | $232,400 +2.9% |
| 2015 | $140 -94.9% | $225,833 -3.5% |
| 2014 | $2,727 | $234,033 +3.5% |
| 2013 | -- | $226,200 |
| 2012 | -- | $226,200 |
| 2011 | -- | $226,200 -15.5% |
| 2010 | -- | $267,780 +10.3% |
| 2009 | -- | $242,812 +11.5% |
| 2008 | -- | $217,846 +12.9% |
| 2007 | -- | $192,880 +9.5% |
| 2006 | -- | $176,132 +10.5% |
| 2005 | -- | $159,386 |
Find assessor info on the county website
Neighborhood: 21015
Nearby homes
- $340,3003 bd2 ba2 sqft204 Mary Jane Ln, Bel Air, MD 21015Off Market

- $377,8003 bd3 ba2.6k sqft208 Mary Jane Ln, Bel Air, MD 21015Off Market
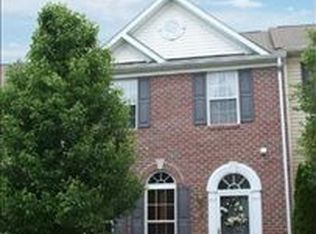
- $350,900-- bd2 ba1.5k sqft202 Mary Jane Ln, Bel Air, MD 21015Off Market
- $400,5003 bd4 ba2.2k sqft210 Mary Jane Ln, Bel Air, MD 21015Sold
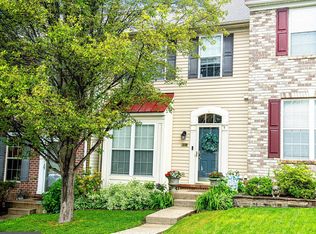
- $364,800-- bd2 ba1.5k sqft200 Mary Jane Ln, Bel Air, MD 21015Off Market
- $391,8003 bd3 ba2.6k sqft212 Mary Jane Ln, Bel Air, MD 21015Off Market
- $380,4004 bd4 ba1.7k sqft214 Mary Jane Ln, Bel Air, MD 21015Off Market
- $351,600-- bd2 ba1.5k sqft216 Mary Jane Ln, Bel Air, MD 21015Off Market
Nearby schools
GreatSchools rating
- 8/10Prospect Mill Elementary SchoolGrades: PK-5Distance: 1.8 mi
- 8/10Southampton Middle SchoolGrades: 6-8Distance: 1 mi
- 7/10C. Milton Wright High SchoolGrades: 9-12Distance: 1.8 mi
Schools provided by the listing agent
- District: Harford County Public Schools
Source: Bright MLS. This data may not be complete. We recommend contacting the local school district to confirm school assignments for this home.
Get a cash offer in 3 minutes
Find out how much your home could sell for in as little as 3 minutes with a no-obligation cash offer.
Estimated market value
$382,700
Get a cash offer in 3 minutes
Find out how much your home could sell for in as little as 3 minutes with a no-obligation cash offer.
Estimated market value
$382,700
- Maryland
- Harford County
- Bel Air
- 21015
- 206 Mary Jane Ln
Nearby cities
Nearby zip codes
Other Bel Air Topics
