MULTIPLE OFFERS, HIGHEST AND BEST BY SUNDAY 5/25/25 AT 5:00 PM. TAKE A LOOK AT THE PICTURES! THIS SPACIOUS 3 BEDROOM, 3.5 BATH TOWNHOUSE WITH THREE STORY BUMP-OUT WITH HARDWOOD FLOORING ON FIRST, SECOND AND SECOND FLOOR STAIRCASE. 9' CEILINGS ON FIRST FLOOR. LIVING AND DINING ROOMS WITH COFFERED CEILINGS AND WAINSCOTING. KITCHEN WITH 42' CABINETS, STAINLESS STEEL APPLIANCES, CORIAN COUNTERS AND PANTRY. BREAKFAST ROOM WITH SLIDER TO TREX DECK AND DOUBLE WINDOWS. SECOND LEVEL FEATURES PRIMARY BEDROOM WITH VAULTED CEILING, DECORATOR SHELF, CEILING FAN AND WALK-IN CLOSET, PRIMARY BATH WITH TWO SINKS, CERAMIC TILE SHOWER , CORNER SOAKING TUB AND LINEN CLOSET. TWO OTHER BEDROOMS AND FULL CERAMIC TILE BATH WITH LINEN CLOSET. FULLY IMPROVED LOWER LEVEL WITH VINYL FLOORING, RECREATION ROOM WITH WALK-OUT SLIDER TO REAR YARD, BUMP OUT ROOM WITH DOUBLE WINDOWS IN BACK, LAUNDRY ROOM, FULL CERAMIC TILE BATH, FRONT ROOM WITH DOUBLE DOOR CLOSET, MAIN WATER LINE, ELECTRIC PANEL BOX. EXTERIOR FEATURES TREX DECK, BRICK PAVER PATIO AND 6' VINYL PRIVACY FENCE WITH GATE (SEE BROCHURE FOR MORE DETAILS)COMMUNITY ASSOCIATION OFFERS OUTDOOR POOL, CLUBHOUSE WITH EXERCISE ROOM AND PLAYGROUND
Sold for $400,500
$400,500
210 Mary Jane Ln, Bel Air, MD 21015
3beds
2,296sqft
Townhouse
Built in 2005
2,000 Square Feet Lot
$407,200 Zestimate®
$174/sqft
$3,003 Estimated rent
Home value
$407,200
$387,000 - $432,000
$3,003/mo
Zestimate® history
Owner options
List your home for rent
$3,003/mo
Rent Zestimate®
Find your next renter with Zillow Rental Manager. Plus, with online applications, you can quickly screen prospective tenants – for free.
$3,003/mo
Rent Zestimate®
Refinance and save
$2,645/mo
Est. payment
Refinancing to a lower rate could help reduce your monthly payments and save thousands over the life of the loan.
$2,645/mo
Est. payment
Explore your selling options
Work with a Zillow partner agent
Leverage their expertise and Zillow's premium Showcase listings to get your home seen by more buyers.
Get startedList with your own agent
Get your home in front of millions of buyers by listing it on Zillow.
Learn how to do itSell it yourself
Take full control of how buyers see your home on Zillow by listing For Sale by Owner (FSBO).
List your homeWhat's special
Rear yardWalk-in closetLinen closetBrick paver patioCeramic tile showerDecorator shelfCoffered ceilings
Zillow last checked:
Listing updated:
Listed by:
Regina Crabb 410-952-7070,
Berkshire Hathaway HomeServices Homesale Realty
Bought with:
Peggy Fancher, 600126
ExecuHome Realty
Source: Bright MLS,MLS#: MDHR2043156
Facts & features
Interior
Bedrooms & bathrooms
- Bedrooms: 3
- Bathrooms: 4
- Full bathrooms: 3
- 1/2 bathrooms: 1
- Main level bathrooms: 1
Rooms
- Room types: Living Room, Dining Room, Primary Bedroom, Sitting Room, Bedroom 2, Bedroom 3, Kitchen, Foyer, Breakfast Room, Laundry, Other, Recreation Room, Bathroom 2, Primary Bathroom, Full Bath, Half Bath
Primary bedroom
- Features: Ceiling Fan(s), Flooring - HardWood, Cathedral/Vaulted Ceiling
- Level: Upper
- Area: 169 Square Feet
- Dimensions: 13 x 13
Bedroom 2
- Features: Flooring - HardWood
- Level: Upper
- Area: 90 Square Feet
- Dimensions: 10 x 9
Bedroom 3
- Features: Flooring - HardWood
- Level: Upper
- Area: 90 Square Feet
- Dimensions: 9 x 10
Primary bathroom
- Features: Built-in Features, Flooring - Ceramic Tile
- Level: Upper
- Area: 90 Square Feet
- Dimensions: 9 x 10
Bathroom 2
- Features: Built-in Features, Flooring - Ceramic Tile
- Level: Upper
Breakfast room
- Features: Flooring - HardWood
- Level: Main
- Area: 121 Square Feet
- Dimensions: 11 x 11
Dining room
- Features: Crown Molding, Ceiling Fan(s)
- Level: Main
Foyer
- Features: Flooring - HardWood
- Level: Main
- Area: 16 Square Feet
- Dimensions: 4 x 4
Other
- Features: Built-in Features, Flooring - Ceramic Tile
- Level: Lower
Half bath
- Features: Flooring - HardWood
- Level: Main
Kitchen
- Features: Built-in Features, Countertop(s) - Solid Surface, Flooring - HardWood, Kitchen - Electric Cooking, Pantry
- Level: Main
- Area: 121 Square Feet
- Dimensions: 11 x 11
Laundry
- Features: Flooring - Luxury Vinyl Plank
- Level: Lower
- Area: 25 Square Feet
- Dimensions: 5 x 5
Living room
- Features: Crown Molding, Flooring - HardWood
- Level: Main
Other
- Features: Flooring - Luxury Vinyl Plank
- Level: Lower
Recreation room
- Features: Flooring - Luxury Vinyl Plank
- Level: Lower
- Area: 330 Square Feet
- Dimensions: 15 x 22
Sitting room
- Features: Flooring - Luxury Vinyl Plank
- Level: Lower
- Area: 110 Square Feet
- Dimensions: 11 x 10
Heating
- Forced Air, Natural Gas
Cooling
- Central Air, Electric
Appliances
- Included: Microwave, Dishwasher, Disposal, Dryer, Exhaust Fan, Ice Maker, Self Cleaning Oven, Oven/Range - Electric, Refrigerator, Stainless Steel Appliance(s), Washer, Water Heater, Gas Water Heater
- Laundry: In Basement, Laundry Room
Features
- Attic, Soaking Tub, Bathroom - Tub Shower, Bathroom - Walk-In Shower, Built-in Features, Ceiling Fan(s), Crown Molding, Pantry, Primary Bath(s), Wainscotting, Walk-In Closet(s), 9'+ Ceilings, Vaulted Ceiling(s)
- Flooring: Ceramic Tile, Hardwood, Laminate, Wood
- Doors: Sliding Glass, Storm Door(s)
- Basement: Partial,Finished,Heated,Improved,Exterior Entry,Rear Entrance,Sump Pump
- Has fireplace: No
Interior area
- Total structure area: 2,506
- Total interior livable area: 2,296 sqft
- Finished area above ground: 1,536
- Finished area below ground: 760
Property
Parking
- Parking features: On Street
- Has uncovered spaces: Yes
Accessibility
- Accessibility features: None
Features
- Levels: Three
- Stories: 3
- Patio & porch: Deck, Patio
- Exterior features: Lighting, Sidewalks
- Pool features: Community
- Fencing: Vinyl
Lot
- Size: 2,000 Square Feet
Details
- Additional structures: Above Grade, Below Grade
- Parcel number: 1303370046
- Zoning: R2 R3
- Special conditions: Standard
Construction
Type & style
- Home type: Townhouse
- Architectural style: Colonial
- Property subtype: Townhouse
Materials
- Brick Front, Vinyl Siding
- Foundation: Block
- Roof: Asphalt
Condition
- Excellent
- New construction: No
- Year built: 2005
Utilities & green energy
- Sewer: Public Sewer
- Water: Public
Community & HOA
Community
- Features: Pool
- Security: Fire Sprinkler System
- Condo and coop fee: $211 annually
- Subdivision: Emerald Hills
HOA
- Has HOA: Yes
- Amenities included: Common Grounds, Community Center, Fitness Center, Pool, Tot Lots/Playground
- Services included: Common Area Maintenance, Management, Pool(s), Recreation Facility, Road Maintenance, Trash, Snow Removal
- HOA fee: $230 quarterly
- HOA name: EMERALD HILL TOWNHOME 20
Location
- Region: Bel Air
Financial & listing details
- Price per square foot: $174/sqft
- Tax assessed value: $306,400
- Annual tax amount: $3,177
- Date on market: 5/23/2025
- Listing agreement: Exclusive Right To Sell
- Listing terms: Cash,Conventional,FHA,VA Loan
- Ownership: Fee Simple
Price history
| Date | Event | Price |
|---|---|---|
| 6/27/2025 | Sold | $400,500+1.4%$174/sqft |
Source:  Bright MLS #MDHR2043156 Report a problem Bright MLS #MDHR2043156 Report a problem | ||
| 5/25/2025 | Pending sale | $395,000$172/sqft |
Source: Bright MLS #MDHR2043156 Report a problem | ||
| 5/23/2025 | Listed for sale | $395,000+52%$172/sqft |
Source: Bright MLS #MDHR2043156 Report a problem | ||
| 12/8/2017 | Sold | $259,900$113/sqft |
Source: Public Record Report a problem | ||
| 10/11/2017 | Price change | $259,900-3.4%$113/sqft |
Source: Realty 1 Maryland, LLC #HR9994368 Report a problem | ||
| 8/24/2017 | Price change | $269,000-3.6%$117/sqft |
Source: Realty 1 Maryland, LLC #HR9994368 Report a problem | ||
| 7/3/2017 | Listed for sale | $279,000+6.8%$122/sqft |
Source: Realty 1 Maryland LLC #HR9994368 Report a problem | ||
| 11/10/2016 | Listing removed | $2,000$1/sqft |
Source: Long & Foster Real Estate, Inc. #HR9790180 Report a problem | ||
| 9/11/2015 | Listing removed | $2,000$1/sqft |
Source: Owner Report a problem | ||
| 7/16/2015 | Price change | $2,000-20%$1/sqft |
Source: Owner Report a problem | ||
| 7/13/2015 | Listed for rent | $2,500$1/sqft |
Source: Owner Report a problem | ||
| 6/17/2005 | Sold | $261,350$114/sqft |
Source: Public Record Report a problem | ||
Public tax history
| Year | Property taxes | Tax assessment |
|---|---|---|
| 2025 | $3,294 +3.7% | $306,400 +5.1% |
| 2024 | $3,177 +5.4% | $291,467 +5.4% |
| 2023 | $3,014 +5.7% | $276,533 +5.7% |
| 2022 | $2,851 +0.3% | $261,600 +4.9% |
| 2021 | $2,841 +3.7% | $249,467 +5.1% |
| 2020 | $2,739 +5.4% | $237,333 +5.4% |
| 2019 | $2,599 +1.5% | $225,200 +1.5% |
| 2018 | $2,559 -1.5% | $221,767 -1.5% |
| 2017 | $2,599 +1756.3% | $225,200 +4.8% |
| 2016 | $140 | $214,900 +0.3% |
| 2015 | $140 -94.9% | $214,267 -5.9% |
| 2014 | $2,731 | $227,700 +0.5% |
| 2013 | -- | $226,600 |
| 2012 | -- | $226,600 |
| 2011 | -- | $226,600 -14.5% |
| 2010 | -- | $264,900 +10% |
| 2009 | -- | $240,892 +11.1% |
| 2008 | -- | $216,886 +12.4% |
| 2007 | -- | $192,880 +9.5% |
| 2006 | -- | $176,132 +10.5% |
| 2005 | -- | $159,386 |
Find assessor info on the county website
Neighborhood: 21015
Nearby homes
- $377,8003 bd3 ba2.6k sqft208 Mary Jane Ln, Bel Air, MD 21015Off Market
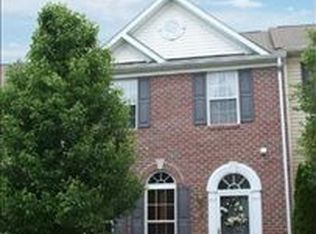
- $391,8003 bd3 ba2.6k sqft212 Mary Jane Ln, Bel Air, MD 21015Off Market
- $380,0003 bd3 ba2.1k sqft206 Mary Jane Ln, Bel Air, MD 21015Sold
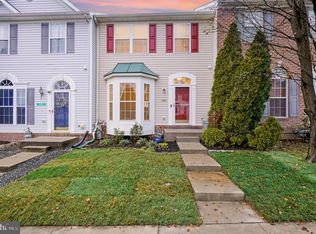
- $380,4004 bd4 ba1.7k sqft214 Mary Jane Ln, Bel Air, MD 21015Off Market
- $340,3003 bd2 ba2 sqft204 Mary Jane Ln, Bel Air, MD 21015Off Market
- $351,600-- bd2 ba1.5k sqft216 Mary Jane Ln, Bel Air, MD 21015Off Market
- $350,900-- bd2 ba1.5k sqft202 Mary Jane Ln, Bel Air, MD 21015Off Market
- $375,600-- bd3 ba1.5k sqft218 Mary Jane Ln, Bel Air, MD 21015Off Market
Nearby schools
GreatSchools rating
- 8/10Prospect Mill Elementary SchoolGrades: PK-5Distance: 1.8 mi
- 8/10Southampton Middle SchoolGrades: 6-8Distance: 1 mi
- 7/10C. Milton Wright High SchoolGrades: 9-12Distance: 1.8 mi
Schools provided by the listing agent
- Elementary: Prospect Mill
- Middle: Southampton
- High: C. Milton Wright
- District: Harford County Public Schools
Source: Bright MLS. This data may not be complete. We recommend contacting the local school district to confirm school assignments for this home.
Get a cash offer in 3 minutes
Find out how much your home could sell for in as little as 3 minutes with a no-obligation cash offer.
Estimated market value
$407,200
Get a cash offer in 3 minutes
Find out how much your home could sell for in as little as 3 minutes with a no-obligation cash offer.
Estimated market value
$407,200
- Maryland
- Harford County
- Bel Air
- 21015
- 210 Mary Jane Ln
Nearby cities
Nearby zip codes
Other Bel Air Topics
