Enjoy country living in this well-maintained 2024 Fleetwood Palm Harbor 16 x76 home offering 3 bedrooms and 2 full baths! The spacious living room is filled with natural sunlight, creating a warm and inviting atmosphere. The kitchen features an island with bar seating, stainless steel sink, attractive vent hood, and plenty of cabinet space for storage and meal prep. Two bedrooms are located on one end of the home, perfect for guests, family, or a home office, with a full bath conveniently nearby. The laundry room includes a back door leading to the fenced backyard with storage shed, and the washer and dryer are included! The primary suite at the other end of the home is generously sized with a private bath featuring abundant cabinetry and a large walk-in shower. Outside, the gravel drive provides off-street parking, while the open yet wooded setting offers privacy and charm. The home is situated on piers with vinyl skirting. A wonderful opportunity packed with value!
Sold for $132,500
$132,500
206 Mccoy Avenue, Cove City, NC 28523
3beds
1,216sqft
Manufactured Home
Built in 2024
0.48 Acres Lot
$132,600 Zestimate®
$109/sqft
$1,025 Estimated rent
Home value
$132,600
$126,000 - $139,000
$1,025/mo
Zestimate® history
Owner options
List your home for rent
$1,025/mo
Rent Zestimate®
Find your next renter with Zillow Rental Manager. Plus, with online applications, you can quickly screen prospective tenants – for free.
$1,025/mo
Rent Zestimate®
Refinance and save
$829/mo
Est. payment
Refinancing to a lower rate could help reduce your monthly payments and save thousands over the life of the loan.
$829/mo
Est. payment
Explore your selling options
Work with a Zillow partner agent
Leverage their expertise and Zillow's premium Showcase listings to get your home seen by more buyers.
Get startedList with your own agent
Get your home in front of millions of buyers by listing it on Zillow.
Learn how to do itSell it yourself
Take full control of how buyers see your home on Zillow by listing For Sale by Owner (FSBO).
List your homeWhat's special
Zillow last checked:
Listing updated:
Listed by:
KELLY LATIMER 252-649-4620,
TRENT RIVER REALTY
Bought with:
Carla Jai Ollison, 322042
Jai & Company Realty
Source: Hive MLS,MLS#: 100569355 Originating MLS: Neuse River Region Association of Realtors
Originating MLS: Neuse River Region Association of RealtorsFacts & features
Interior
Bedrooms & bathrooms
- Bedrooms: 3
- Bathrooms: 2
- Full bathrooms: 2
Rooms
- Room types: Living Room, Bedroom 1, Bedroom 2, Bedroom 3, Laundry
Bedroom 1
- Level: First
- Dimensions: 11.3 x 14.2
Bedroom 2
- Level: First
- Dimensions: 8.1 x 14.6
Bedroom 3
- Level: First
- Dimensions: 8.8 x 8.9
Kitchen
- Level: First
- Dimensions: 10.2 x 14.6
Laundry
- Level: First
- Dimensions: 11.9 x 6.5
Living room
- Level: First
- Dimensions: 14.7 x 14.6
Heating
- Electric, Forced Air
Cooling
- Central Air
Appliances
- Included: Washer, Refrigerator, Dryer, Dishwasher, Electric Range
- Laundry: Laundry Room
Features
- Kitchen Island, Ceiling Fan(s), Walk-in Shower, Blinds/Shades
- Flooring: LVT/LVP
- Doors: Storm Door(s)
- Basement: None
- Attic: None
Interior area
- Total structure area: 1,216
- Total interior livable area: 1,216 sqft
Property
Parking
- Parking features: Gravel, Off Street
Features
- Levels: One
- Patio & porch: None
- Exterior features: Storm Doors
- Fencing: Back Yard
- Has view: Yes
- View description: See Remarks
- Frontage type: See Remarks
Lot
- Size: 0.48 Acres
- Dimensions: 108.66 x 142.16 x 86.13 x 47.47 x 175 x 14.14
- Features: Corner Lot
Details
- Parcel number: 3C03 065
- Zoning: Residential
- Special conditions: Standard
Construction
Type & style
- Home type: MobileManufactured
- Property subtype: Manufactured Home
Materials
- Vinyl Siding, Steel Frame
- Foundation: Other, Pilings
- Roof: Shingle
Condition
- New construction: No
- Year built: 2024
Utilities & green energy
- Sewer: Public Sewer
- Water: Public
- Utilities for property: Sewer Connected, Water Connected
Community & HOA
Community
- Subdivision: Not In Subdivision
HOA
- Has HOA: No
Location
- Region: Cove City
Financial & listing details
- Price per square foot: $109/sqft
- Tax assessed value: $104,000
- Annual tax amount: $836
- Date on market: 4/24/2026
- Cumulative days on market: 15 days
- Listing agreement: Exclusive Right To Sell
- Listing terms: Cash,Conventional
- Road surface type: Paved
Price history
| Date | Event | Price |
|---|---|---|
| 6/16/2026 | Sold | $132,500$109/sqft |
Source:  Hive MLS #100569355 Report a problem Hive MLS #100569355 Report a problem | ||
| 5/7/2026 | Pending sale | $132,500$109/sqft |
Source: Hive MLS #100569355 Report a problem | ||
| 4/24/2026 | Listed for sale | $132,500+400%$109/sqft |
Source: Hive MLS #100569355 Report a problem | ||
| 1/8/2024 | Sold | $26,500$22/sqft |
Source: Public Record Report a problem | ||
Public tax history
| Year | Property taxes | Tax assessment |
|---|---|---|
| 2025 | $987 +841.6% | $104,000 |
| 2024 | $105 +18.8% | $104,000 +766.7% |
| 2023 | $88 | $12,000 |
| 2022 | -- | $12,000 |
| 2021 | $111 | $12,000 |
| 2020 | -- | $12,000 |
| 2019 | $110 +0.9% | $12,000 |
| 2018 | $109 +0.9% | $12,000 |
| 2017 | $108 | $12,000 |
| 2016 | $108 +12.3% | $12,000 |
| 2015 | $96 | $12,000 |
| 2014 | -- | $12,000 |
| 2013 | -- | $12,000 |
| 2012 | -- | $12,000 |
| 2011 | -- | $12,000 |
| 2010 | -- | $12,000 +84.6% |
| 2009 | -- | $6,500 |
| 2008 | -- | $6,500 |
| 2007 | -- | $6,500 |
| 2006 | -- | $6,500 |
| 2005 | -- | $6,500 |
| 2004 | -- | $6,500 |
| 2002 | -- | $6,500 |
Find assessor info on the county website
Neighborhood: 28523
Nearby homes
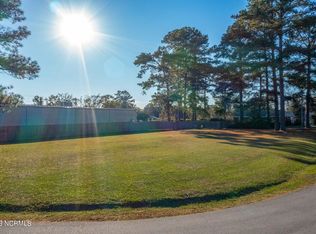
- $26,5000.54 AcresN/a McCoy Ave, Cove City, NC 28523Sold
- $1,121,4002 bd1 ba9.3k sqft209 E Sunset Blvd, Cove City, NC 28523Off Market
- $12,000-- bd-- ba-- sqft207 E Sunset Blvd, Cove City, NC 28523Off Market
- $250,0005 bd3 ba3k sqft204 McCoy Ave, Cove City, NC 28523Sold

- $183,4003 bd2 ba640 sqft205 McCoy Ave, Cove City, NC 28523Off Market
- $14,500-- bd-- ba1 sqft207 McCoy Ave, Cove City, NC 28523Off Market
- $213,7003 bd2 ba1.5k sqft209 McCoy Ave, Cove City, NC 28523Off Market
- $140,0002 bd1 ba734 sqft202 McCoy St, Cove City, NC 28523Sold
Nearby schools
GreatSchools rating
- 6/10James W Smith ElementaryGrades: PK-5Distance: 4.6 mi
- 4/10West Craven MiddleGrades: 6-8Distance: 9.2 mi
- 2/10West Craven HighGrades: 9-12Distance: 10.7 mi
Schools provided by the listing agent
- Elementary: James W. Smith
- Middle: West Craven
- High: West Craven
Source: Hive MLS. This data may not be complete. We recommend contacting the local school district to confirm school assignments for this home.
- North Carolina
- Craven County
- Cove City
- 28523
- 206 Mccoy Avenue
Nearby cities
Nearby zip codes
Other Cove City Topics
